2550 Kingsport Highway, Greeneville, TN 37745
Local realty services provided by:CENTURY 21 Legacy
2550 Kingsport Highway,Greeneville, TN 37745
$289,000
- 3 Beds
- 2 Baths
- 1,780 sq. ft.
- Single family
- Active
Listed by: aaron bible
Office: property advisors
MLS#:10000078
Source:TNVA_MLS
Price summary
- Price:$289,000
- Price per sq. ft.:$162.36
About this home
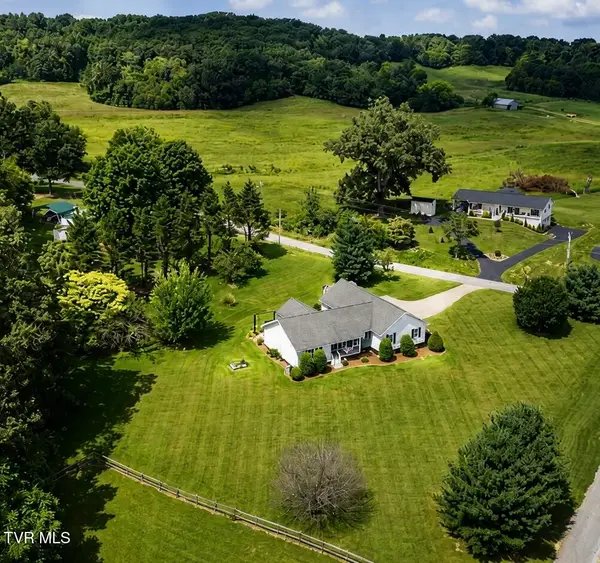
Take a look at this beautifully remodeled split-foyer home offering the perfect blend of modern updates, mature landscaping, and peaceful country views--all just 4 miles from Downtown Greeneville. From the moment you arrive, you'll be welcomed by stately maple trees, fresh landscaping, and a home that has been thoughtfully updated inside and out.
The newly stained back deck provides the perfect place to take in the beautiful pastoral views and changing seasons that make East Tennessee such a special place to call home. Recent improvements include a newer roof (2020), vinyl replacement windows, new hot water heater, all-new LED lighting, and a heat pump installed in 2019. The kitchen features newer cabinetry, and the dishwasher, refrigerator, and range all convey with the home.
The main level offers three bedrooms, one full bath, a convenient half bath, a spacious living area, and a well-appointed kitchen. Downstairs, you'll find a versatile flex space that could serve as a second living room, home office, playroom, or hobby area, along with a laundry room complete with washer and dryer hookups and an attached garage.
Nature lovers will appreciate the rare native Catalpa tree that graces the backyard, adding character and shade to this already inviting property.
With its long list of updates, attractive setting, and convenient location near Greeneville's shopping, dining, and amenities, this move-in-ready home offers exceptional value and plenty of reasons to make it your own.
Buyer and buyer's agent to verify all facts....
Contact an agent
Home facts
- Year built:1982
- Subdivision & Development:Not In Subdivision
- Listing ID #:10000078
- Added:1 day(s) ago
- Updated:August 27, 2026 at 08:07 PM
Rooms and interior
- Bedrooms:3
- Total bathrooms:2
- Full bathrooms:1
- Half bathrooms:1
- Rooms Total:7
- Flooring:Laminate, Vinyl
- Kitchen Description:Dishwasher, Eat-in Kitchen, Electric Range, Microwave, Refrigerator
- Basement Description:Garage Door, Partially Finished, Walk-Out Access
- Living area:1,780 sq. ft.
Heating and cooling
- Cooling:Central Air, Heat Pump
- Heating:Electric, Heat Pump
- Central air:Yes
Structure and exterior
- Year built:1982
- Building area:1,780 sq. ft.
- Lot area:0.45 Acres
- Construction Materials:Vinyl Siding
- Exterior Features:Deck
- Foundation Description:Block
Schools
- High school:North Greene
- Middle school:Baileyton
- Elementary school:West Pines
Utilities
- Water:Public
- Sewer:Septic Tank
Finances and disclosures
- Price:$289,000
- Price per sq. ft.:$162.36
Features and amenities
- Appliances:Dishwasher, Electric Range, Microwave, Refrigerator
- Laundry features:Electric Dryer Hookup, Washer Hookup
- Amenities:Double Pane Windows, Eat-in Kitchen, Insulated Windows, Remodeled
Parking
- Parking description:Gravel Driveway
- Garage spaces:1
New listings near 2550 Kingsport Highway
- New
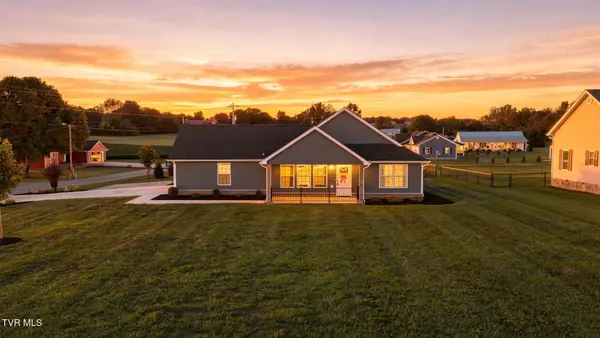 $479,000Active3 beds 2 baths1,280 sq. ft.
30 Alexander Ferry Lane, Greeneville, TN 37743
MLS# 10000090Listed by: HOMETOWN REALTY OF GREENEVILLE - New
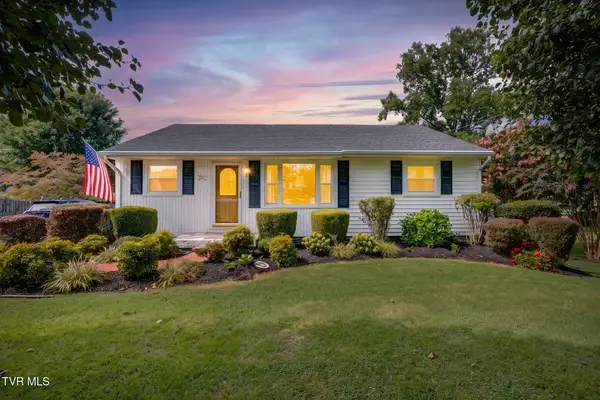 $249,000Active3 beds 1 baths1,064 sq. ft.
113 Reed Avenue, Greeneville, TN 37743
MLS# 10000067Listed by: KW KINGSPORT - New
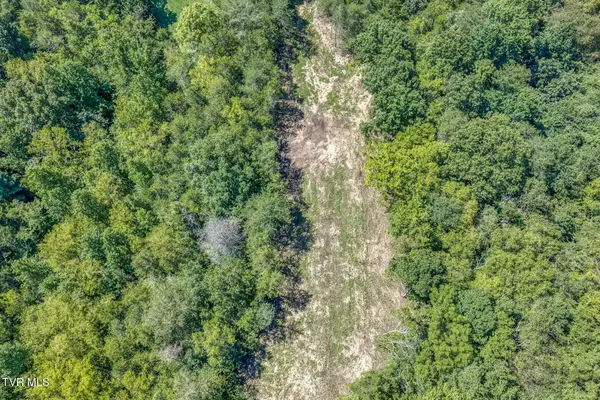 $150,000Active5.43 Acres
0 Old Cemetery Road, Greeneville, TN 37745
MLS# 10000064Listed by: EPIQUE REALTY - New
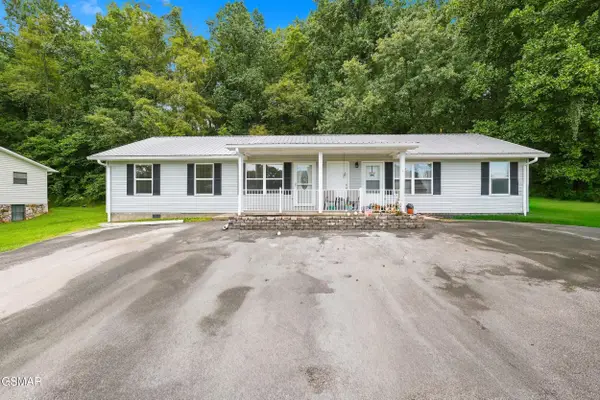
 $359,900Active5 beds 3 baths1,846 sq. ft.
377 Bandy Road, Greeneville, TN 37743
MLS# 313510Listed by: CENTURY 21 LEGACY GP - New
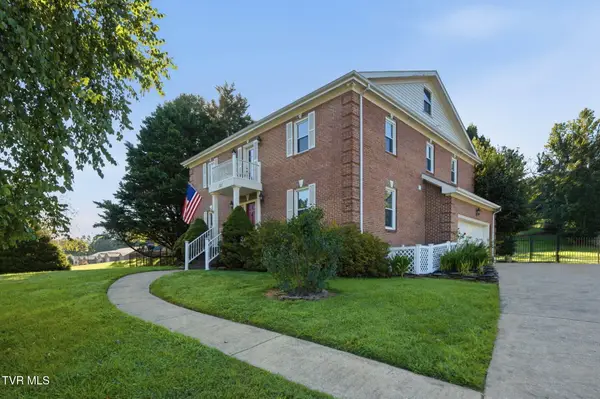 $539,900Active4 beds 3 baths3,295 sq. ft.
101 Magnolia Drive, Greeneville, TN 37743
MLS# 10000045Listed by: UPTOWN REAL ESTATE GROUP - New
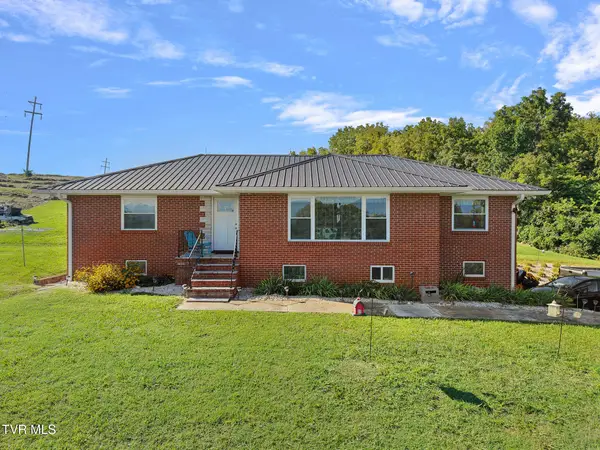 $485,000Active3 beds 3 baths1,509 sq. ft.
1482 Asheville Highway, Greeneville, TN 37743
MLS# 10000048Listed by: GREENEVILLE REAL ESTATE & AUCTION TEAM - New
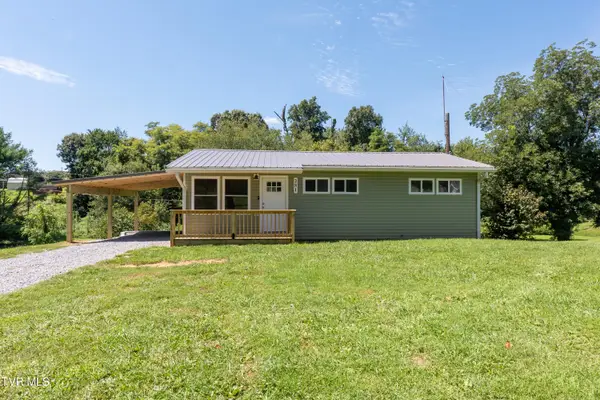 $315,000Active3 beds 2 baths1,950 sq. ft.
281 College Hills Street, Greeneville, TN 37745
MLS# 10000027Listed by: UNITED REAL ESTATE SOLUTIONS - New
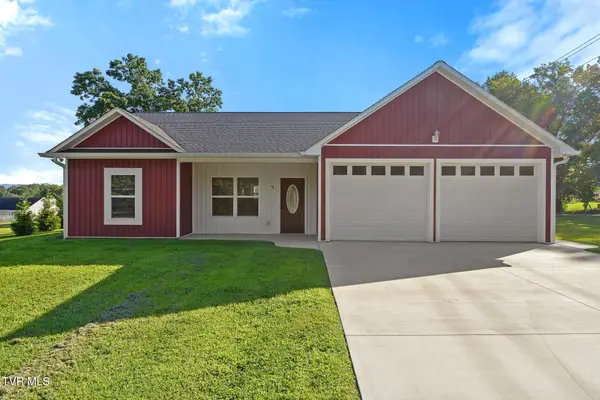 $349,900Active3 beds 2 baths1,400 sq. ft.
40 Crossover Drive, Greeneville, TN 37743
MLS# 10000029Listed by: PROPERTY ADVISORS - New
 $525,000Active3 beds 2 baths1,881 sq. ft.
135 North Massengill Road, Greeneville, TN 37743
MLS# 10000020Listed by: SOUTHBOUND REAL ESTATE


Protect your home and budget from life's surprises with an Assurant Home Warranty, backed by a partner that supports you through every step of homeownership. Explore Plans.
©2026 Century 21 Real Estate LLC. All rights reserved. CENTURY 21®, the CENTURY 21 Logo and C21® are service marks owned by Century 21 Real Estate LLC. Century 21 Real Estate LLC fully supports the principles of the Fair Housing Act and the Equal Opportunity Act. Each office is independently owned and operated. Listing information is deemed reliable but not guaranteed accurate.