
360 Ealey Road, Greeneville, TN 37743
Local realty services provided by:CENTURY 21 Legacy
360 Ealey Road,Greeneville, TN 37743
$265,000
- 3 Beds
- 2 Baths
- 1,488 sq. ft.
- Single family
- Active
Upcoming open houses
- Sun, Jul 1905:00 pm - 07:00 pm
Listed by: julie cantrell
Office: property executives johnson city
MLS#:9998373
Source:TNVA_MLS
Price summary
- Price:$265,000
- Price per sq. ft.:$172.3
About this home
Welcome home to this beautifully updated 3-bedroom, 2-bath ranch offering 1,488 square feet of comfortable one-level living in a peaceful country setting. Situated on a level 0.69-acre lot with a partially fenced backyard, this property offers the perfect balance of privacy and convenience, just minutes from shopping, restaurants, schools, and everyday amenities in Greeneville, with easy access to the interstate and approximately 30 minutes to Morristown.
Inside, you'll find a thoughtfully updated interior designed for today's lifestyle. The 2024 renovated kitchen features new cabinets, countertops, sink, faucet, flooring, and appliances, creating a bright and functional gathering space. The primary bathroom has been beautifully renovated, while the second bathroom and laundry area feature new flooring. New lighting in the home adds a fresh, modern feel.
The floor plan includes a versatile bonus room perfect for a home office, playroom, hobby room, workout space, or guest area. Gather around the wood-burning fireplace on cool evenings, or step outside to enjoy the above-ground pool with surrounding deck, making summer entertaining a breeze.
Additional improvements include a new front entry door, and the home is wired for an electric vehicle charger. The EV charger DOES NOT CONVEY.
With many of the major updates already completed, this move-in ready home offers peace of mind and the opportunity to simply settle in and enjoy. If you've been searching for an updated home with a spacious yard, one-level living, and a convenient location with no city taxes, this home deserves a place on your must-see list.
Showing Instructions: Please provide a 2-hour notice for all showings. Buyer and buyer's agent to verify all information....
Contact an agent
Home facts
- Year built:1961
- Listing ID #:9998373
- Added:1 day(s) ago
- Updated:July 18, 2026 at 09:53 PM
Rooms and interior
- Bedrooms:3
- Total bathrooms:2
- Full bathrooms:2
- Rooms Total:8
- Flooring:Carpet, Hardwood, Laminate
- Kitchen Description:Dishwasher, Double Oven, Eat-in Kitchen, Kitchen/Dining Combo, Microwave, Range, Refrigerator
- Basement Description:Crawl Space
- Living area:1,488 sq. ft.
Heating and cooling
- Cooling:Ceiling Fan(s), Central Air, Heat Pump
- Heating:Central, Fireplace(s), Heat Pump, Wood
- Central air:Yes
Structure and exterior
- Year built:1961
- Building area:1,488 sq. ft.
- Lot area:0.69 Acres
- Architectural Style:Ranch
- Construction Materials:Vinyl Siding
- Exterior Features:Back, Deck, Porch
- Foundation Description:Block
Schools
- High school:West Greene
- Middle school:Mosheim
- Elementary school:Mosheim
Utilities
- Water:Public
- Sewer:Septic Tank
Finances and disclosures
- Price:$265,000
- Price per sq. ft.:$172.3
Features and amenities
- Appliances:Dishwasher, Microwave, Range, Refrigerator
- Laundry features:Electric Dryer Hookup, Washer Hookup
- Amenities:Double Pane Windows, Eat-in Kitchen, Insulated Windows, Remodeled
- Pool features:Above Ground
Parking
- Parking description:Carport, Concrete Driveway, Driveway, Gravel Driveway, Parking Pad
- Carport spaces:1
New listings near 360 Ealey Road
- New
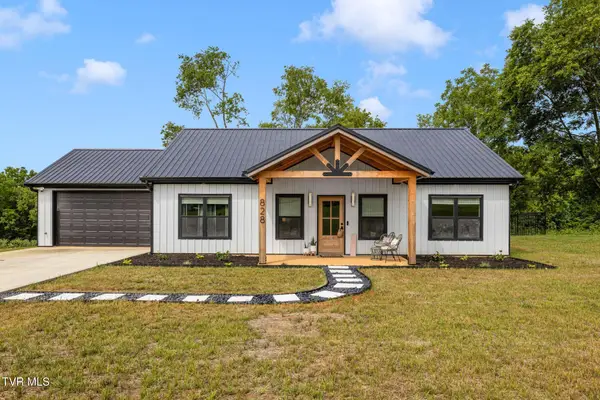 $549,800Active3 beds 2 baths1,428 sq. ft.
828 East Mckee East Street, Greeneville, TN 37743
MLS# 9998344Listed by: WESTBROOK LEGACY REALTY - New
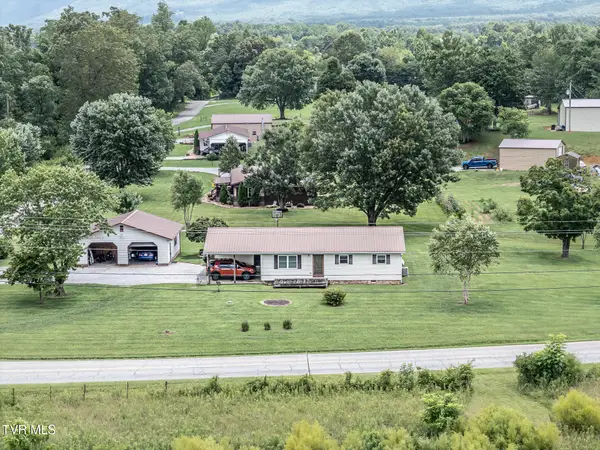 $319,900Active3 beds 2 baths1,352 sq. ft.
1145 Ricker Road, Greeneville, TN 37743
MLS# 9998352Listed by: HOMETOWN REALTY OF GREENEVILLE - New
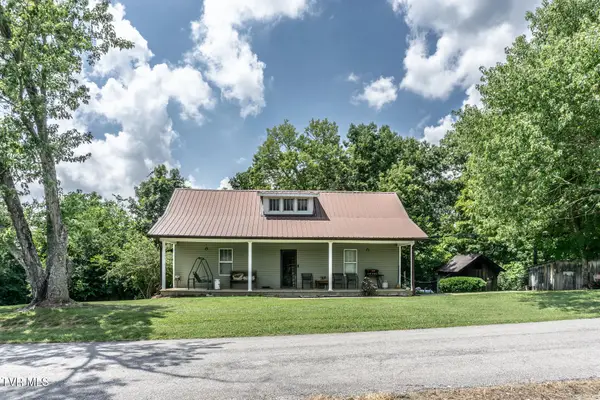 $279,900Active3 beds 1 baths1,434 sq. ft.
265 Black Road, Greeneville, TN 37743
MLS# 9998355Listed by: HOMETOWN REALTY OF GREENEVILLE - New
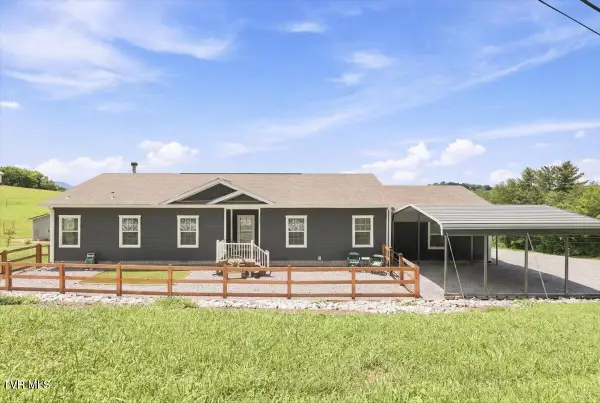 $399,900Active3 beds 2 baths1,896 sq. ft.
900 Gregg Mill Road, Greeneville, TN 37743
MLS# 9998313Listed by: UPTOWN REAL ESTATE GROUP - New
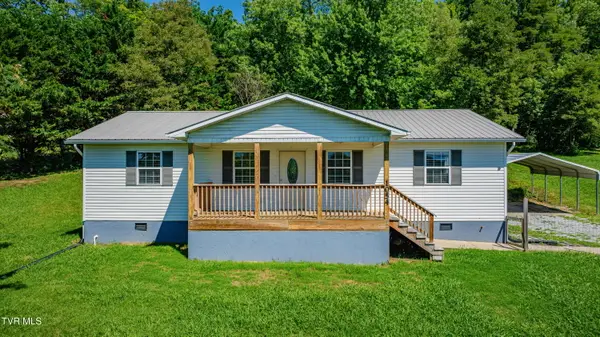 $316,167Active3 beds 2 baths1,519 sq. ft.
1054 West Vann Road, Greeneville, TN 37743
MLS# 9998315Listed by: GREATER IMPACT REALTY JONESBOROUGH - New
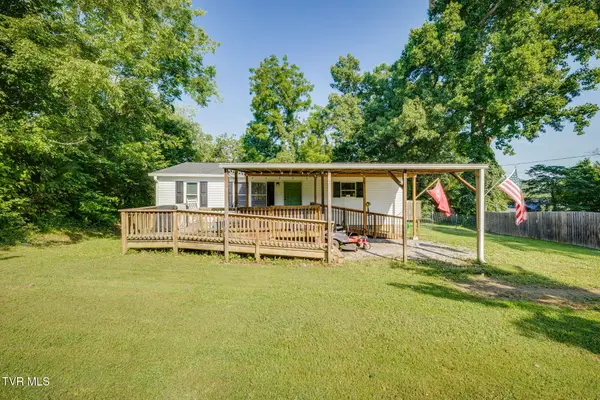 $219,000Active3 beds 2 baths1,080 sq. ft.
202 Sunrise Drive, Greeneville, TN 37743
MLS# 9998304Listed by: GREATER IMPACT REALTY JONESBOROUGH - New
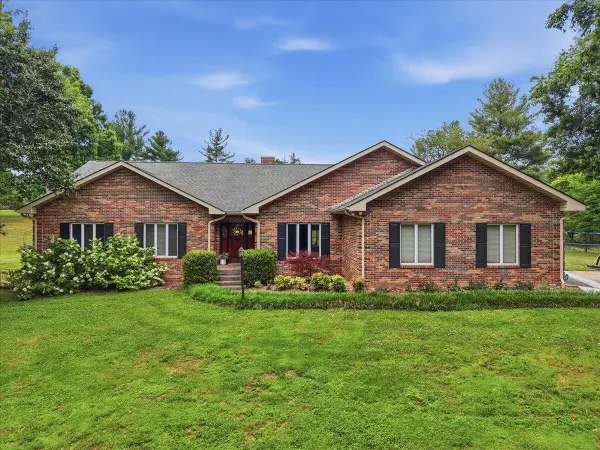 $775,000Active4 beds 5 baths6,134 sq. ft.
165 Fairway Drive, Greeneville, TN 37743
MLS# 712228Listed by: SOUTHBOUND REAL ESTATE - New
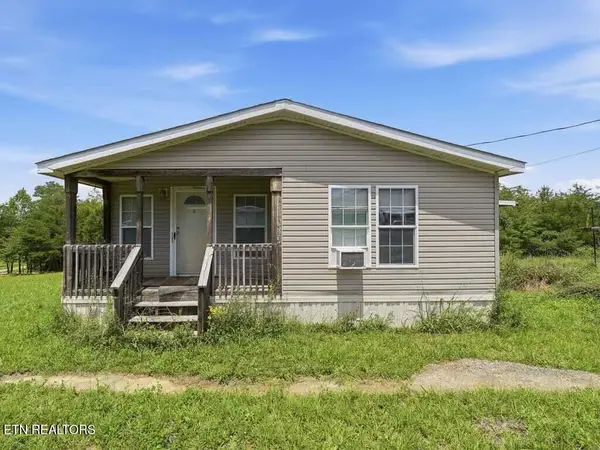 $175,000Active3 beds 2 baths1,231 sq. ft.
170 Burnett Chapel Lane, Greeneville, TN 37743
MLS# 1348389Listed by: REMAX REAL ESTATE TEN - New
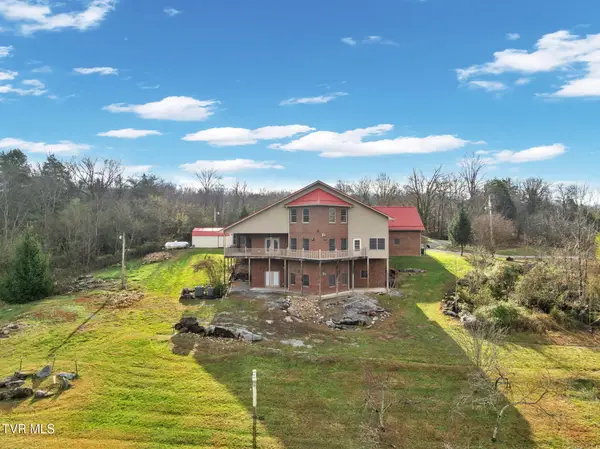 $1,299,000Active3 beds 5 baths4,429 sq. ft.
1185 Woolsey Road, Greeneville, TN 37745
MLS# 9998197Listed by: EXP REALTY, LLC


Protect your home and budget from life's surprises with an Assurant Home Warranty, backed by a partner that supports you through every step of homeownership. Explore Plans.
©2026 Century 21 Real Estate LLC. All rights reserved. CENTURY 21®, the CENTURY 21 Logo and C21® are service marks owned by Century 21 Real Estate LLC. Century 21 Real Estate LLC fully supports the principles of the Fair Housing Act and the Equal Opportunity Act. Each office is independently owned and operated. Listing information is deemed reliable but not guaranteed accurate.