
6245 Cashmere Lane, Harrison, TN 37341
Local realty services provided by:CENTURY 21 BELLORA
6245 Cashmere Lane,Harrison, TN 37341
$523,000
- 3 Beds
- 3 Baths
- 2,543 sq. ft.
- Single family
- Active
Upcoming open houses
- Sun, Sep 1302:00 pm - 04:00 pm
Listed by: deonne taylor
Office: keller williams realty
MLS#:1530751
Source:TN_CAR
Price summary
- Price:$523,000
- Price per sq. ft.:$205.66
- Monthly HOA dues:$22.92
About this home
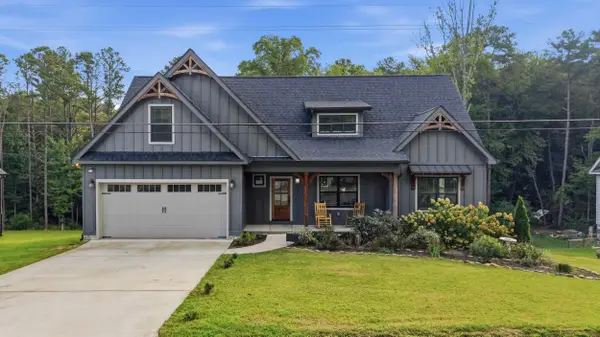
**STEAL OF A DEAL** These MOTIVATED SELLERS have made a significant investment to help the next homeowner: a $42,000 price improvement, offering $5,000 toward the buyer's closing costs, and potential lender-paid incentives of up to 1% of the loan amount when using the seller's preferred lender. They have loved this home and have poured their heart and soul into it but their growing, multi-generational family has created the need for a different floor plan, presenting an incredible opportunity for the next owner. Purchased new in 2023, and now priced $20,000 below what the owner originally paid for this home, despite thousands of dollars in upgrades they've completed along the way. This home is truly move-in ready and is a REAL STEAL OF A DEAL! Updates since 2023 include hardwood flooring in the primary bedroom, a custom board and batten feature wall, an expanded deck for outdoor entertaining, an encapsulated crawl space providing exceptional storage, custom blinds and window treatments throughout, and the refrigerator is included. This beautifully upgraded 3-bedroom, 2.5-bath home with a bonus room offers 2,543 square feet of thoughtfully designed living space in the desirable Lake Breeze subdivision. Inside, you'll find elevated finishes throughout, including coffered and tray ceilings, abundant natural light, smart home technology, walk in pantry, and a spacious primary suite featuring a walk-in closet and spa-inspired bath with a large tiled shower, soaking tub, double vanity, and separate water closet. One of the few homes in the neighborhood offering both a glimpse of the lake from the front and a peaceful, wooded backyard, you'll enjoy the perfect balance of scenic views and privacy. Relax on the expanded deck while watching deer wander through the trees or spend sunny afternoons at the neighborhood community pool. Are you a LAKE LOVER??? You'll find a public boat ramp at Skull Island, less than 1 mile from the neighborhood and it's also close to Harrison Bay State Park, marina and restaurant! This home offers the style of a model home, and the value that's hard to find in today's market. Come experience it in person, you won't be disappointed. **Buyer to verify square footage, school zones, deed restrictions, and any information deemed important. Community HOA is currently transitioning from the builder to the homeowner association; dues are not currently being collected....
Contact an agent
Home facts
- Year built:2023
- Subdivision & Development:Lake Breeze
- Listing ID #:1530751
- Added:173 day(s) ago
- Updated:September 12, 2026 at 03:08 PM
Rooms and interior
- Bedrooms:3
- Total bathrooms:3
- Full bathrooms:2
- Half bathrooms:1
- Rooms Total:9
- Flooring:Carpet, Hardwood, Tile
- Dining Description:Eat-in Kitchen
- Bathrooms Description:Connected Shared Bathroom, Double Vanity, Separate Shower, Soaking Tub, Tub/shower Combo
- Kitchen Description:Eat-in Kitchen, Kitchen Island
- Bedroom Description:Primary Downstairs
- Living area:2,543 sq. ft.
Heating and cooling
- Cooling:Central Air, Electric, Multi Units
- Heating:Central, Electric, Heating
- Central air:Yes
Structure and exterior
- Roof:Shingle
- Year built:2023
- Building area:2,543 sq. ft.
- Lot area:0.46 Acres
- Architectural Style:Contemporary
- Construction Materials:Brick, Brick Veneer, HardiPlank Type, Stone
- Exterior Features:Rain Gutters
- Foundation Description:Block
- Levels:Two
Utilities
- Water:Public, Water Connected
- Sewer:Septic Tank
Finances and disclosures
- Price:$523,000
- Price per sq. ft.:$205.66
- Tax amount:$2,253
Features and amenities
- Amenities:Ceiling Fan(s), Coffered Ceiling(s), Entrance Foyer, Granite Counters, High Ceilings, High Speed Internet, Open Floorplan, Pantry, Tray Ceiling(s), Walk-In Closet(s)
- Pool features:Community
- Smart home:Yes
Parking
- Parking description:Attached Garage, Concrete, Driveway, Garage Faces Front
- Garage:Yes
New listings near 6245 Cashmere Lane
- New
 $500,000Active3 beds 3 baths2,184 sq. ft.
6413 Shirley Pond Road, Harrison, TN 37341
MLS# 1542505Listed by: KELLER WILLIAMS REALTY - New
 $120,000Active0.89 Acres
11912 Crestwood Trail, Harrison, TN 37341
MLS# 1542490Listed by: KELLER WILLIAMS REALTY - New
 $975,000Active3 beds 5 baths3,469 sq. ft.
9425 Harrison Bay Road, Harrison, TN 37341
MLS# 1542484Listed by: KELLER WILLIAMS REALTY - New
 $300,000Active3 beds 2 baths2,079 sq. ft.
8651 Highway 58, Harrison, TN 37341
MLS# 1542214Listed by: BERKSHIRE HATHAWAY HOMESERVICES J DOUGLAS PROPERTIES - New
 $40,000Active2.04 Acres
6322 Massengale Hollow Road, Harrison, TN 37341
MLS# 1542182Listed by: RE/MAX RENAISSANCE REALTORS - Open Sun, 2 to 4pmNew
 $314,900Active3 beds 2 baths1,650 sq. ft.
6345 Fairest Drive, Harrison, TN 37341
MLS# 1542188Listed by: RE/MAX PROPERTIES  $400,000Pending3 beds 3 baths1,454 sq. ft.
6330 Stoney River Drive, Harrison, TN 37341
MLS# 1540712Listed by: KELLER WILLIAMS REALTY- New
 $329,000Active3 beds 2 baths1,762 sq. ft.
5703 River Glade Drive, Chattanooga, TN 37416
MLS# 1542086Listed by: FLETCHER BRIGHT REALTY  $199,900Pending3 beds 2 baths1,321 sq. ft.
9005 Waconda Shore Drive, Chattanooga, TN 37416
MLS# 1542098Listed by: PORCHLIGHT REAL ESTATE LLC- New
 $340,000Active3 beds 2 baths1,730 sq. ft.
7318 Hydrus Drive, Harrison, TN 37341
MLS# 1541906Listed by: CRYE-LEIKE, REALTORS


Protect your home and budget from life's surprises with an Assurant Home Warranty, backed by a partner that supports you through every step of homeownership. Explore Plans.
©2026 Century 21 Real Estate LLC. All rights reserved. CENTURY 21®, the CENTURY 21 Logo and C21® are service marks owned by Century 21 Real Estate LLC. Century 21 Real Estate LLC fully supports the principles of the Fair Housing Act and the Equal Opportunity Act. Each office is independently owned and operated. Listing information is deemed reliable but not guaranteed accurate.