
6330 Stoney River Drive, Harrison, TN 37341
Local realty services provided by:CENTURY 21 Professional Group
6330 Stoney River Drive,Harrison, TN 37341
$400,000
- 3 Beds
- 3 Baths
- 1,454 sq. ft.
- Single family
- Pending
Listed by: turner olson
Office: keller williams realty
MLS#:1540712
Source:TN_CAR
Price summary
- Price:$400,000
- Price per sq. ft.:$275.1
- Monthly HOA dues:$22.92
About this home
Tucked into the Lake Breeze community in Harrison, Tennessee, this craftsman style home pairs sweeping Tennessee River views with the kind of thoughtful layout that makes everyday living easy. Watch the water from the front porch, or unwind on the back deck overlooking your own generous backyard. The choice is yours.
Step inside to a grand entryway and open concept living beneath soaring coffered ceilings. Hardwood floors flow throughout, leading into a spacious living area anchored by a cozy fireplace and custom built-ins. The kitchen delivers on both style and function, with granite countertops and a full suite of stainless steel appliances.
The main level primary suite is a true retreat, featuring an oversized walk-in closet and a spa-like ensuite with a double vanity, garden tub, and walk-in shower. A second main-floor bedroom comes with its own private full bath, ideal for guests or multigenerational living. Upstairs, a third bedroom offers an en-suite bath and walk-in closet of its own.
Storage won't be an issue here. A sprawling walk-out attic offers room to store, or the potential to finish out as additional living space. Add in the attached two-car garage and an oversized backyard shed, and you've got space for everything from tools to hobbies.
Beyond the home, the Lake Breeze community offers a pool and boat launch for resort-style perks right outside your door. And with Highway 58, Volkswagen, Amazon, and Harrison Bay State Park all just minutes away, you get lakeside calm without sacrificing convenience.
Schedule your showing today. This one won't last....
Contact an agent
Home facts
- Year built:2014
- Subdivision & Development:Lake Breeze
- Listing ID #:1540712
- Added:7 day(s) ago
- Updated:September 12, 2026 at 07:32 AM
Rooms and interior
- Bedrooms:3
- Total bathrooms:3
- Full bathrooms:2
- Half bathrooms:1
- Rooms Total:6
- Flooring:Carpet, Hardwood, Tile
- Dining Description:Breakfast Nook, Breakfast Room, Eat-in Kitchen
- Bathrooms Description:Separate Shower, Soaking Tub, Tub/shower Combo
- Kitchen Description:Eat-in Kitchen
- Bedroom Description:Primary Downstairs
- Basement:Yes
- Living area:1,454 sq. ft.
Heating and cooling
- Cooling:Central Air, Electric, Multi Units
- Heating:Central, Electric, Heating
- Central air:Yes
Structure and exterior
- Roof:Asphalt
- Year built:2014
- Building area:1,454 sq. ft.
- Lot area:0.41 Acres
- Construction Materials:Brick, Stone
- Exterior Features:Boat Slip, Dock
- Foundation Description:Brick/Mortar, Stone
- Levels:One and One Half
Utilities
- Water:Public
- Sewer:Septic Tank
Finances and disclosures
- Price:$400,000
- Price per sq. ft.:$275.1
- Tax amount:$1,577
Features and amenities
- Amenities:Entrance Foyer, Granite Counters, High Ceilings, Open Floorplan, Pantry, Walk-In Closet(s)
- Pool features:Community
Parking
- Parking description:Attached Garage, Garage Door Opener, Garage Faces Front, Kitchen Level
- Garage:Yes
New listings near 6330 Stoney River Drive
- New
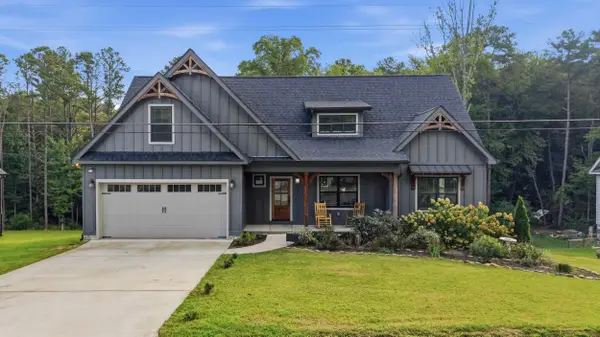 $500,000Active3 beds 3 baths2,184 sq. ft.
6413 Shirley Pond Road, Harrison, TN 37341
MLS# 1542505Listed by: KELLER WILLIAMS REALTY - New
 $120,000Active0.89 Acres
11912 Crestwood Trail, Harrison, TN 37341
MLS# 1542490Listed by: KELLER WILLIAMS REALTY - New
 $975,000Active3 beds 5 baths3,469 sq. ft.
9425 Harrison Bay Road, Harrison, TN 37341
MLS# 1542484Listed by: KELLER WILLIAMS REALTY - New
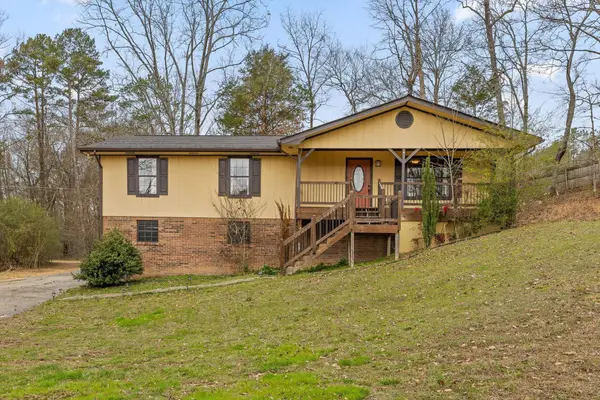 $300,000Active3 beds 2 baths2,079 sq. ft.
8651 Highway 58, Harrison, TN 37341
MLS# 3542234Listed by: BERKSHIRE HATHAWAY HOMESERVICES J DOUGLAS PROP. - New
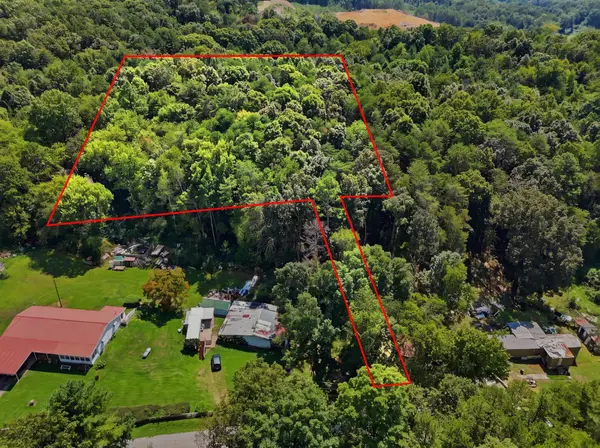 $40,000Active2.04 Acres
6322 Massengale Hollow Road, Harrison, TN 37341
MLS# 3541602Listed by: RE/MAX RENAISSANCE - Open Sun, 2 to 4pmNew
 $314,900Active3 beds 2 baths1,650 sq. ft.
6345 Fairest Drive, Harrison, TN 37341
MLS# 1542188Listed by: RE/MAX PROPERTIES - New
 $329,000Active3 beds 2 baths1,762 sq. ft.
5703 River Glade Drive, Chattanooga, TN 37416
MLS# 1542086Listed by: FLETCHER BRIGHT REALTY  $199,900Pending3 beds 2 baths1,321 sq. ft.
9005 Waconda Shore Drive, Chattanooga, TN 37416
MLS# 1542098Listed by: PORCHLIGHT REAL ESTATE LLC- New
 $475,000Active3.5 Acres
6613 Harrison Bay Road, Harrison, TN 37341
MLS# 3540485Listed by: THE JAMES COMPANY REAL ESTATE BROKERS AND DEVEL.


Protect your home and budget from life's surprises with an Assurant Home Warranty, backed by a partner that supports you through every step of homeownership. Explore Plans.
©2026 Century 21 Real Estate LLC. All rights reserved. CENTURY 21®, the CENTURY 21 Logo and C21® are service marks owned by Century 21 Real Estate LLC. Century 21 Real Estate LLC fully supports the principles of the Fair Housing Act and the Equal Opportunity Act. Each office is independently owned and operated. Listing information is deemed reliable but not guaranteed accurate.