
7128 Condra Drive, Harrison, TN 37341
Local realty services provided by:CENTURY 21 Professional Group
7128 Condra Drive,Harrison, TN 37341
$355,000
- 3 Beds
- 2 Baths
- 1,326 sq. ft.
- Single family
- Active
Listed by: mary h sanders
Office: coldwell banker pryor realty
MLS#:1539872
Source:TN_CAR
Price summary
- Price:$355,000
- Price per sq. ft.:$267.72
About this home
This immaculate and well maintained inside and outside house is ready for you.. A large living room with cathedral beamed ceiling and a wall of stunning windows and custom cabinets surrounding a fireplace welcome you as you enter this house. The kitchen also has custom cabinets complete with an island with drawers and cabinets and a special spice cabinet.Whirlpool refrigerator, built in microwave, electric range, and tons of cabinets complete the kitchen. The dining area has a bay window and a great custom sitting area.. Three bedrooms with two full baths. Full bath has separate vanities and a great make-up area. Primary is ensuite with hardwood floors and two closets with organizers. Expansive rear deck perfect for morning coffee, evening gathering place and perfect for grilling. Full unfinished basement (ready for a man cave or playroom) with laundry room complete with washer and dryer, storage cabinets and folding countertop. Siding and stone exterior. Large level fenced back yard with mature shade trees and a huge workshop, craft center or children's playhouse or fort! Near the lake, Hwy 58 shopping including Food City grocery store close by. Convenient to schools. Owner hates to leave her neighbors and house but it's time to downsize and let it become your new home to love....
Contact an agent
Home facts
- Year built:1990
- Subdivision & Development:Moon Shadows
- Listing ID #:1539872
- Added:84 day(s) ago
- Updated:October 24, 2026 at 02:36 PM
Rooms and interior
- Bedrooms:3
- Total bathrooms:2
- Full bathrooms:2
- Rooms Total:6
- Flooring:Carpet, Ceramic Tile, Hardwood
- Bathrooms Description:Double Vanity, Tub/shower Combo
- Kitchen Description:Kitchen Island
- Basement:Yes
- Living area:1,326 sq. ft.
Heating and cooling
- Cooling:Ceiling Fan(s), Central Air, Electric
- Heating:Central, Electric, Heating, Propane
- Central air:Yes
Structure and exterior
- Roof:Asphalt, Shingle
- Year built:1990
- Building area:1,326 sq. ft.
- Lot area:0.45 Acres
- Architectural Style:Contemporary
- Construction Materials:Stone, Vinyl Siding
- Exterior Features:Rain Gutters
- Foundation Description:Block
- Levels:One
Utilities
- Water:Public, Water Connected
- Sewer:Septic Tank
Finances and disclosures
- Price:$355,000
- Price per sq. ft.:$267.72
- Tax amount:$1,069
Features and amenities
- Amenities:Beamed Ceilings, Bookcases, Built-in Features, Cathedral Ceiling(s), Ceiling Fan(s), Chandelier, High Ceilings, Laminate Counters, Pantry
Parking
- Parking description:Attached Garage, Basement, Concrete, Driveway, Garage, Garage Faces Side, Off Street
- Garage:Yes
New listings near 7128 Condra Drive
- New
 $510,000Active3 beds 2 baths2,480 sq. ft.
7004 Cedar Crest Circle, Harrison, TN 37341
MLS# 1545111Listed by: LAKE HOMES REALTY - New
 $299,999Active3 beds 2 baths1,950 sq. ft.
7116 Bramlett Ln, Harrison, TN 37341
MLS# 3626266Listed by: COMPASS GROUP REALTY LLC - New
 $245,000Active3 beds 1 baths983 sq. ft.
9000 Waconda Shore Drive, Chattanooga, TN 37416
MLS# 1545013Listed by: REALTY ONE GROUP EXPERTS - New
 $350,000Active3 beds 3 baths2,110 sq. ft.
6831 Deerwood Drive, Harrison, TN 37341
MLS# 1544936Listed by: KELLER WILLIAMS REALTY - New
 $950,000Active5 beds 4 baths3,275 sq. ft.
12766 Birchwood Pike, Harrison, TN 37341
MLS# 3623054Listed by: GREATER DOWNTOWN REALTY DBA KELLER WILLIAMS REALTY - New
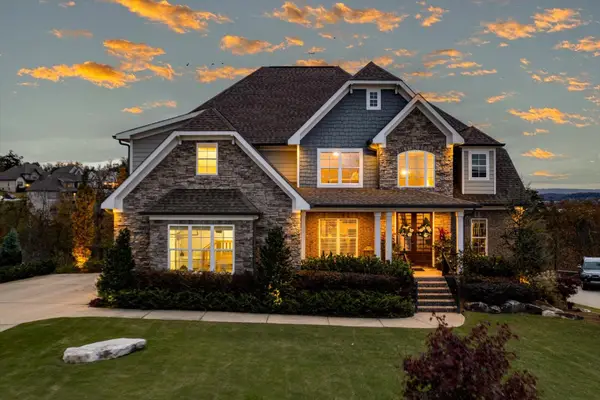 $985,500Active4 beds 4 baths3,034 sq. ft.
5943 Eaglemont Drive, Chattanooga, TN 37416
MLS# 1544834Listed by: 1 PERCENT LISTS SCENIC CITY 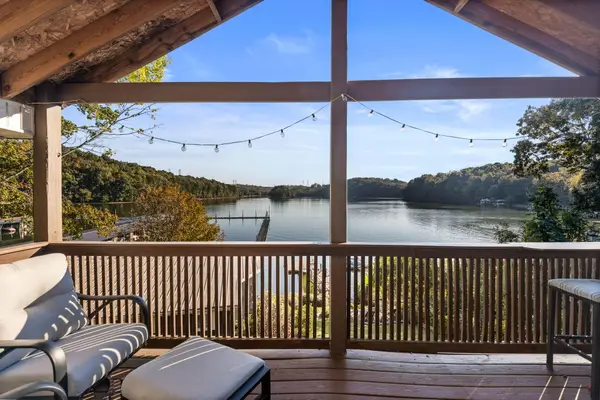 $675,000Pending2 beds 2 baths1,750 sq. ft.
7251 Shore Drive, Harrison, TN 37341
MLS# 1544621Listed by: THE SOURCE REAL ESTATE GROUP- New
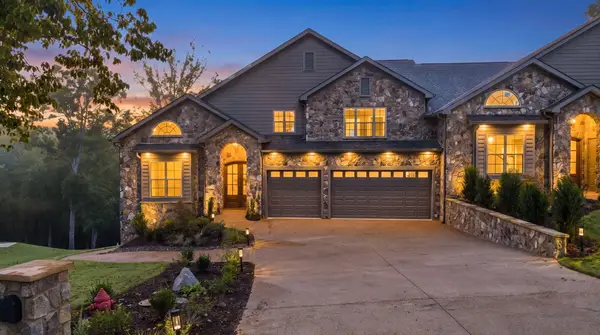 $850,000Active2 beds 4 baths3,400 sq. ft.
5944 Rainbow Springs Drive, Chattanooga, TN 37416
MLS# 1544595Listed by: CRYE-LEIKE, REALTORS - New
 $850,000Active2 beds 4 baths3,400 sq. ft.
5940 Rainbow Springs Drive, Chattanooga, TN 37416
MLS# 1544596Listed by: CRYE-LEIKE, REALTORS - New
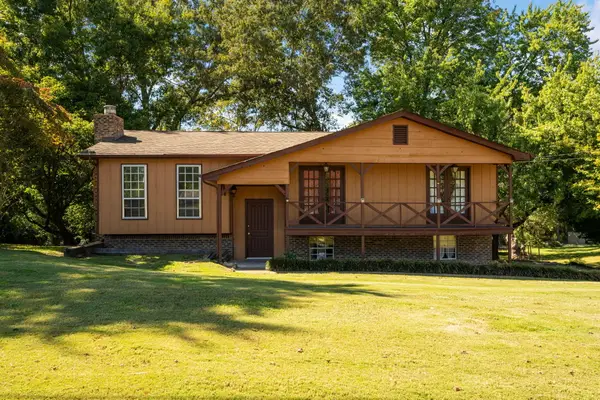 $280,000Active4 beds 2 baths1,765 sq. ft.
7028 Pinebrook Drive, Harrison, TN 37341
MLS# 1544540Listed by: ZACH TAYLOR - CHATTANOOGA


Protect your home and budget from life's surprises with an Assurant Home Warranty, backed by a partner that supports you through every step of homeownership. Explore Plans.
©2026 Century 21 Real Estate LLC. All rights reserved. CENTURY 21®, the CENTURY 21 Logo and C21® are service marks owned by Century 21 Real Estate LLC. Century 21 Real Estate LLC fully supports the principles of the Fair Housing Act and the Equal Opportunity Act. Each office is independently owned and operated. Listing information is deemed reliable but not guaranteed accurate.