
7325 Asteroid Lane, Harrison, TN 37341
Local realty services provided by:CENTURY 21 Premier
7325 Asteroid Lane,Harrison, TN 37341
$355,000
- 3 Beds
- 2 Baths
- 2,026 sq. ft.
- Single family
- Active
Listed by: nathan torgerson
Office: greater downtown realty dba keller williams realty
MLS#:3508191
Source:NASHVILLE
Price summary
- Price:$355,000
- Price per sq. ft.:$175.22
About this home
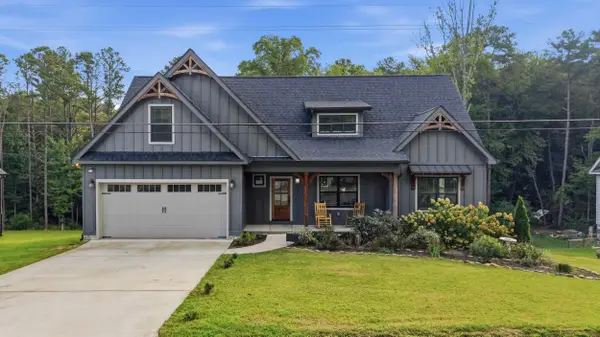
Completely remodeled and move-in ready, this beautifully updated one-level home is ready for you! Step inside to an open-concept floor plan filled with natural light and gorgeous hardwood floors that flow throughout the entire home. The spacious living and dining areas create an inviting space for entertaining, while the oversized bedrooms provide plenty of room to relax and unwind. The thoughtfully designed kitchen features a large walk-in pantry and convenient mudroom just off the garage helps keep everyday life organized. Just beyond the main living area, you'll find an expansive sunroom/family room overlooking the private backyard. Outside, the backyard is ready for summer fun with an above-ground pool featuring a new pump and liner (2024), plus a large storage shed for all your tools, lawn equipment, and outdoor gear. Enjoy the low-maintenance Trex front porch, perfect for relaxing at the end of the day. Major updates provide peace of mind for years to come, including a new roof (2020), HVAC system (2021), field lines (2022), and brand-new windows (2026). With its extensive renovations, desirable one-level layout, and impressive list of improvements, this home is not one to miss!...
Contact an agent
Home facts
- Year built:1998
- Subdivision & Development:Moon Shadows
- Listing ID #:3508191
- Added:31 day(s) ago
- Updated:September 12, 2026 at 02:29 PM
Rooms and interior
- Bedrooms:3
- Total bathrooms:2
- Full bathrooms:2
- Kitchen Description:Dishwasher, Microwave, Refrigerator
- Basement:Yes
- Basement Description:Crawl Space
- Living area:2,026 sq. ft.
Heating and cooling
- Cooling:Central Air, Electric
- Heating:Central
- Central air:Yes
Structure and exterior
- Year built:1998
- Building area:2,026 sq. ft.
- Lot area:0.65 Acres
- Lot Features:Level
- Construction Materials:Vinyl Siding
- Exterior Features:Porch
- Levels:1 Story
Schools
- High school:Central High School
- Middle school:Brown Middle School
- Elementary school:Snow Hill Elementary School
Utilities
- Water:Public, Water Available
- Sewer:Septic Tank
Finances and disclosures
- Price:$355,000
- Price per sq. ft.:$175.22
- Tax amount:$1,300
Features and amenities
- Appliances:Dishwasher, Microwave, Refrigerator
- Amenities:High Speed Internet, Walk-In Closet(s)
- Pool features:Above Ground, Private Pool
Parking
- Total parking spaces:2
- Parking description:Attached, Driveway
- Garage:Yes
- Garage spaces:2
 Copyright 2026 Realtracs Mls. All rights reserved. Realtracs Mls provides content displayed here (“provided content”) on an “as is” basis and makes no representations or warranties regarding the provided content, including, but not limited to those of non-infringement, timeliness, accuracy, or completeness. Individuals and companies using information presented are responsible for verification and validation of information they utilize and present to their customers and clients. Realtracs Mls will not be liable for any damage or loss resulting from use of the provided content or the products available through Portals, IDX, VOW, and/or Syndication. Recipients of this information shall not resell, redistribute, reproduce, modify, or otherwise copy any portion thereof without the expressed written consent of Realtracs Mls. NASHVILLE Member Broker: Renee Hunter
New listings near 7325 Asteroid Lane
- New
 $500,000Active3 beds 3 baths2,184 sq. ft.
6413 Shirley Pond Road, Harrison, TN 37341
MLS# 1542505Listed by: KELLER WILLIAMS REALTY - New
 $120,000Active0.89 Acres
11912 Crestwood Trail, Harrison, TN 37341
MLS# 1542490Listed by: KELLER WILLIAMS REALTY - New
 $975,000Active3 beds 5 baths3,469 sq. ft.
9425 Harrison Bay Road, Harrison, TN 37341
MLS# 1542484Listed by: KELLER WILLIAMS REALTY - New
 $300,000Active3 beds 2 baths2,079 sq. ft.
8651 Highway 58, Harrison, TN 37341
MLS# 1542214Listed by: BERKSHIRE HATHAWAY HOMESERVICES J DOUGLAS PROPERTIES - New
 $40,000Active2.04 Acres
6322 Massengale Hollow Road, Harrison, TN 37341
MLS# 1542182Listed by: RE/MAX RENAISSANCE REALTORS - Open Sun, 2 to 4pmNew
 $314,900Active3 beds 2 baths1,650 sq. ft.
6345 Fairest Drive, Harrison, TN 37341
MLS# 1542188Listed by: RE/MAX PROPERTIES  $400,000Pending3 beds 3 baths1,454 sq. ft.
6330 Stoney River Drive, Harrison, TN 37341
MLS# 1540712Listed by: KELLER WILLIAMS REALTY- New
 $329,000Active3 beds 2 baths1,762 sq. ft.
5703 River Glade Drive, Chattanooga, TN 37416
MLS# 1542086Listed by: FLETCHER BRIGHT REALTY  $199,900Pending3 beds 2 baths1,321 sq. ft.
9005 Waconda Shore Drive, Chattanooga, TN 37416
MLS# 1542098Listed by: PORCHLIGHT REAL ESTATE LLC- New
 $340,000Active3 beds 2 baths1,730 sq. ft.
7318 Hydrus Drive, Harrison, TN 37341
MLS# 1541906Listed by: CRYE-LEIKE, REALTORS


Protect your home and budget from life's surprises with an Assurant Home Warranty, backed by a partner that supports you through every step of homeownership. Explore Plans.
©2026 Century 21 Real Estate LLC. All rights reserved. CENTURY 21®, the CENTURY 21 Logo and C21® are service marks owned by Century 21 Real Estate LLC. Century 21 Real Estate LLC fully supports the principles of the Fair Housing Act and the Equal Opportunity Act. Each office is independently owned and operated. Listing information is deemed reliable but not guaranteed accurate.