
7384 Ferrell Farms Drive, Harrison, TN 37341
Local realty services provided by:CENTURY 21 BELLORA
7384 Ferrell Farms Drive,Harrison, TN 37341
$659,900
- 3 Beds
- 3 Baths
- 2,475 sq. ft.
- Single family
- Active
Listed by: agnes l hellmann, johnny w christian
Office: crye-leike, realtors
MLS#:1540909
Source:TN_CAR
Price summary
- Price:$659,900
- Price per sq. ft.:$266.63
- Monthly HOA dues:$16.67
About this home
Beautiful Development in Ferrell Farms has rolling hills and lush countryside, the Mini Homestead Community. This two story exective home features 3 bedroom, 2.5 bath with a nice size bonus room could be your fourth bedroom, built by Miller Building Company, Inc. known for his quality construction and popular finishes. Miller builds homes throughout Chattanooga and Hamilton, County. The home has many nice features, a nice size great room with vaulted ceilings and plenty of natural lighting a beautiful propane gas log fireplace. A lovely eat in kitchen with a custom tile backsplash, Quartz counter tops and LG Stanless Steel Appliances. The kitchen has a large pantry. A nice size laundry room with a utility sink. The primary bedroom is on the main level with trey ceilings, the primary bathroom has a custom tile shower, dual sinks and a soaker tub. The home has delta plumbing fixtures throughtout. The main level has wide plank LVP flooring. Upstairs has two nice size bedrooms and a large bonus room. The upstairs bathroom vanity is separate from the toliet, Tub/shower. Lawn has irrigation. Exterior is Fiber cement with brick foundation. Crawl space is high enough to walk and have great storage, this walkable area is about 15 X 15. Sod on the front and side lawn. 400 square feet of attic storage. Double Car Garage is a 22 X 24. A very large back yard. Two HVAC units, both heat pumps. Home comes with a 40 Gallon Propane tank. Buyer to verify any and all information they deem important. A must see to appreciate.!!!!!!...
Contact an agent
Home facts
- Year built:2026
- Subdivision & Development:Ferrell Farms
- Listing ID #:1540909
- Added:69 day(s) ago
- Updated:October 24, 2026 at 02:37 PM
Rooms and interior
- Bedrooms:3
- Total bathrooms:3
- Full bathrooms:2
- Half bathrooms:1
- Rooms Total:9
- Flooring:Carpet, Ceramic Tile, Luxury Vinyl
- Dining Description:Eat-in Kitchen, Separate Dining Room
- Bathrooms Description:Tub/shower Combo
- Kitchen Description:Eat-in Kitchen
- Basement:Yes
- Living area:2,475 sq. ft.
Heating and cooling
- Cooling:Ceiling Fan(s), Central Air, Electric
- Heating:Central, Electric, Heat Pump, Heating
- Central air:Yes
Structure and exterior
- Roof:Asphalt, Shingle
- Year built:2026
- Building area:2,475 sq. ft.
- Lot area:0.49 Acres
- Architectural Style:Contemporary
- Construction Materials:Brick, Cement Siding, HardiPlank Type
- Foundation Description:Brick/Mortar
- Levels:Two
Utilities
- Water:Public
- Sewer:Public Sewer, Septic Tank, Sewer Not Available
Finances and disclosures
- Price:$659,900
- Price per sq. ft.:$266.63
- Tax amount:$151
Features and amenities
- Amenities:Ceiling Fan(s), Crown Molding, Entrance Foyer, High Ceilings, Open Floorplan, Pantry, Walk-In Closet(s)
Parking
- Parking description:Attached Garage, Concrete, Driveway, Garage, Garage Door Opener, Garage Faces Front, Off Street
- Garage:Yes
New listings near 7384 Ferrell Farms Drive
- New
 $510,000Active3 beds 2 baths2,480 sq. ft.
7004 Cedar Crest Circle, Harrison, TN 37341
MLS# 1545111Listed by: LAKE HOMES REALTY - New
 $299,999Active3 beds 2 baths1,950 sq. ft.
7116 Bramlett Ln, Harrison, TN 37341
MLS# 3626266Listed by: COMPASS GROUP REALTY LLC - New
 $245,000Active3 beds 1 baths983 sq. ft.
9000 Waconda Shore Drive, Chattanooga, TN 37416
MLS# 1545013Listed by: REALTY ONE GROUP EXPERTS - New
 $350,000Active3 beds 3 baths2,110 sq. ft.
6831 Deerwood Drive, Harrison, TN 37341
MLS# 1544936Listed by: KELLER WILLIAMS REALTY - New
 $950,000Active5 beds 4 baths3,275 sq. ft.
12766 Birchwood Pike, Harrison, TN 37341
MLS# 3623054Listed by: GREATER DOWNTOWN REALTY DBA KELLER WILLIAMS REALTY - New
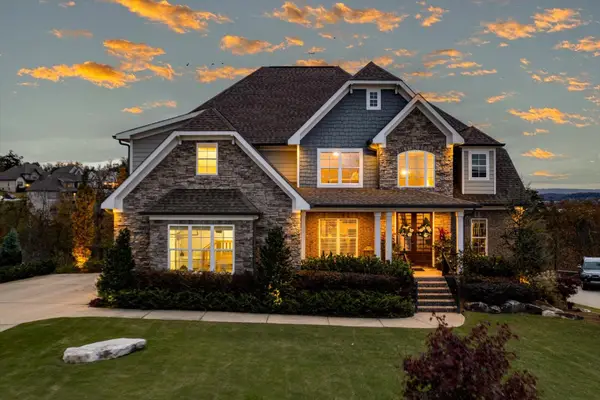 $985,500Active4 beds 4 baths3,034 sq. ft.
5943 Eaglemont Drive, Chattanooga, TN 37416
MLS# 1544834Listed by: 1 PERCENT LISTS SCENIC CITY 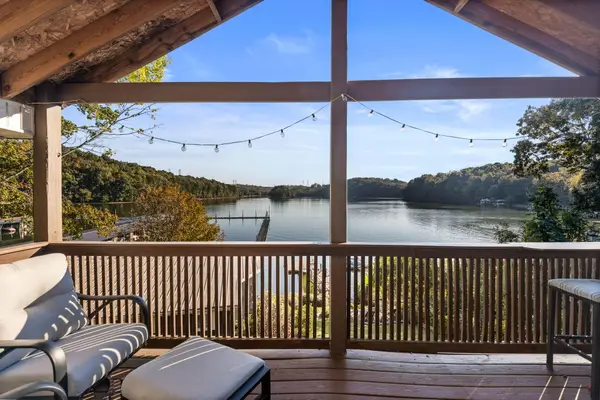 $675,000Pending2 beds 2 baths1,750 sq. ft.
7251 Shore Drive, Harrison, TN 37341
MLS# 1544621Listed by: THE SOURCE REAL ESTATE GROUP- New
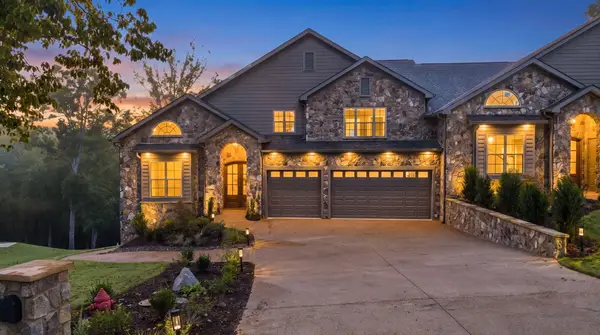 $850,000Active2 beds 4 baths3,400 sq. ft.
5944 Rainbow Springs Drive, Chattanooga, TN 37416
MLS# 1544595Listed by: CRYE-LEIKE, REALTORS - New
 $850,000Active2 beds 4 baths3,400 sq. ft.
5940 Rainbow Springs Drive, Chattanooga, TN 37416
MLS# 1544596Listed by: CRYE-LEIKE, REALTORS - New
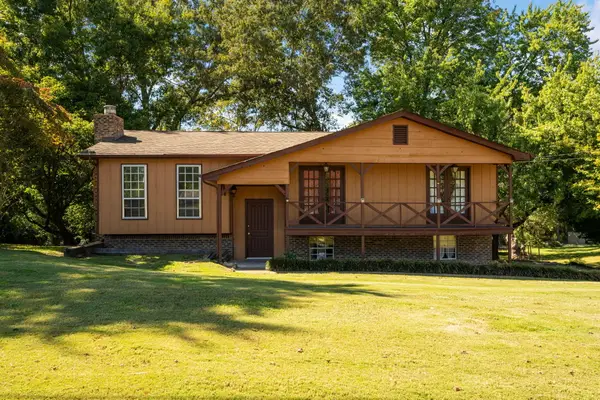 $280,000Active4 beds 2 baths1,765 sq. ft.
7028 Pinebrook Drive, Harrison, TN 37341
MLS# 1544540Listed by: ZACH TAYLOR - CHATTANOOGA


Protect your home and budget from life's surprises with an Assurant Home Warranty, backed by a partner that supports you through every step of homeownership. Explore Plans.
©2026 Century 21 Real Estate LLC. All rights reserved. CENTURY 21®, the CENTURY 21 Logo and C21® are service marks owned by Century 21 Real Estate LLC. Century 21 Real Estate LLC fully supports the principles of the Fair Housing Act and the Equal Opportunity Act. Each office is independently owned and operated. Listing information is deemed reliable but not guaranteed accurate.