
7505 Island Manor Drive, Harrison, TN 37341
Local realty services provided by:CENTURY 21 BELLORA
7505 Island Manor Drive,Harrison, TN 37341
$650,000
- 3 Beds
- 3 Baths
- 2,522 sq. ft.
- Single family
- Active
Listed by: marcus holt
Office: real broker
MLS#:1539965
Source:TN_CAR
Price summary
- Price:$650,000
- Price per sq. ft.:$257.73
- Monthly HOA dues:$8.33
About this home
7505 Island Manor Drive is where modern craftsmanship meets the timeless appeal of Island Point Estates. Built in 2023, this custom home offers the rare opportunity to own a nearly new home in one of Chattanooga's most established and sought-after neighborhoods.
Offering 2,522 square feet of thoughtfully designed living space, this home features three bedrooms, two and a half bathrooms, and a flexible floor plan designed for today's lifestyle. The main level includes a dedicated office or sitting room, while the spacious upstairs bonus room provides endless possibilities as a media room, playroom, home gym, or additional living space.
The open-concept layout creates a seamless flow between the kitchen, dining, and living areas, making it ideal for both everyday living and entertaining. Filled with natural light and quality craftsmanship throughout, this home offers the perfect balance of comfort, functionality, and style.
Situated on a nearly one-acre corner lot, the property provides an incredible amount of outdoor space that is rarely found with newer construction. Whether you envision a backyard oasis, room to play, or simply the privacy that comes with a larger homesite, this property offers endless possibilities.
Finding a custom-built home this new on a nearly one-acre corner lot in an established neighborhood is exceptionally rare. If you've been searching for the convenience of modern construction without sacrificing the character and maturity of an established community, 7505 Island Manor Drive is a home you won't want to miss....
Contact an agent
Home facts
- Year built:2023
- Subdivision & Development:Island Point Ests
- Listing ID #:1539965
- Added:1 day(s) ago
- Updated:August 03, 2026 at 10:02 PM
Rooms and interior
- Bedrooms:3
- Total bathrooms:3
- Full bathrooms:2
- Half bathrooms:1
- Rooms Total:12
- Flooring:Carpet, Ceramic Tile, Luxury Vinyl
- Dining Description:Breakfast Bar, Eat-in Kitchen
- Bathrooms Description:Double Vanity, Separate Shower, Tub/shower Combo
- Kitchen Description:Eat-in Kitchen, Kitchen Island
- Bedroom Description:Primary Downstairs, Split Bedrooms
- Basement:Yes
- Living area:2,522 sq. ft.
Heating and cooling
- Cooling:Ceiling Fan(s), Central Air, ENERGY STAR Qualified Equipment, Electric
- Heating:Ceiling, Central, ENERGY STAR Qualified Equipment, Heating
- Central air:Yes
Structure and exterior
- Roof:Asphalt, Shingle
- Year built:2023
- Building area:2,522 sq. ft.
- Lot area:0.98 Acres
- Construction Materials:Brick, Wood Siding
- Exterior Features:Fire Pit, Lighting, Rain Gutters
- Foundation Description:Block, Slab
- Levels:Two
Utilities
- Water:Public, Water Connected
- Sewer:Septic Tank, Sewer Not Available
Finances and disclosures
- Price:$650,000
- Price per sq. ft.:$257.73
- Tax amount:$1,960
Features and amenities
- Amenities:Ceiling Fan(s), Entrance Foyer, Granite Counters, High Ceilings, Open Floorplan, Pantry, Plumbed, Recessed Lighting, Sitting Area, Stone Counters, Tray Ceiling(s), Vaulted Ceiling(s), Walk-In Closet(s)
Parking
- Parking description:Attached Garage, Concrete, Driveway, Garage, Garage Door Opener, Garage Faces Side, Off Street, Paved, Stamped Driveway
- Garage:Yes
New listings near 7505 Island Manor Drive
 $1,040,000Active4 beds 3 baths2,826 sq. ft.
8024 B Highway 58, Harrison, TN 37341
MLS# 1521048Listed by: COMPASS GROUP REALTY,LLC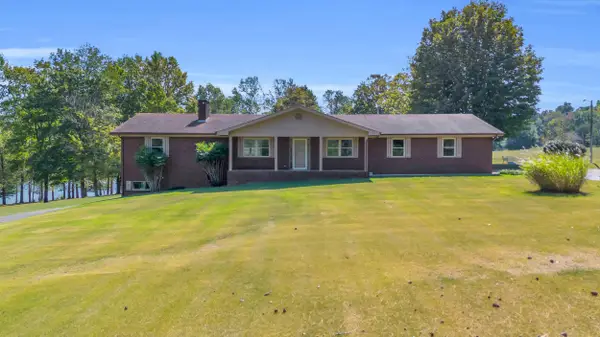 $1,500,000Active4 beds 3 baths2,826 sq. ft.
8024 A Highway 58, Harrison, TN 37341
MLS# 1525972Listed by: COMPASS GROUP REALTY,LLC- New
 $370,000Active3 beds 2 baths1,326 sq. ft.
7128 Condra Drive, Harrison, TN 37341
MLS# 1539872Listed by: COLDWELL BANKER PRYOR REALTY - New
 $925,000Active3 beds 4 baths2,968 sq. ft.
8519 Cedar Retreat Lane, Harrison, TN 37341
MLS# 3315987Listed by: ZACH TAYLOR CHATTANOOGA - New
 $342,500Active4 beds 3 baths2,785 sq. ft.
6121 Pythian Road, Harrison, TN 37341
MLS# 1539728Listed by: 1 PERCENT LISTS SCENIC CITY - New
 $620,000Active4 beds 3 baths2,397 sq. ft.
7349 Banther Road, Harrison, TN 37341
MLS# 1539715Listed by: HORIZON SOTHEBY'S INTERNATIONAL REALTY - New
 $182,000Active3 beds 2 baths2,024 sq. ft.
9334 Highway 58, Harrison, TN 37341
MLS# 1539719Listed by: SOUTHERN PROPERTY SHOP - New
 $559,000Active3 beds 3 baths2,138 sq. ft.
64 Wallaby Way, Harrison, TN 37341
MLS# 1539694Listed by: HORIZON SOTHEBY'S INTERNATIONAL REALTY - New
 $365,000Active3 beds 2 baths2,026 sq. ft.
7325 Asteroid Lane, Harrison, TN 37341
MLS# 1539616Listed by: KELLER WILLIAMS REALTY


Protect your home and budget from life's surprises with an Assurant Home Warranty, backed by a partner that supports you through every step of homeownership. Explore Plans.
©2026 Century 21 Real Estate LLC. All rights reserved. CENTURY 21®, the CENTURY 21 Logo and C21® are service marks owned by Century 21 Real Estate LLC. Century 21 Real Estate LLC fully supports the principles of the Fair Housing Act and the Equal Opportunity Act. Each office is independently owned and operated. Listing information is deemed reliable but not guaranteed accurate.