
7608 Watercrest Drive, Harrison, TN 37341
Local realty services provided by:CENTURY 21 BELLORA
7608 Watercrest Drive,Harrison, TN 37341
$780,000
- 4 Beds
- 4 Baths
- 2,978 sq. ft.
- Single family
- Active
Upcoming open houses
- Sun, Sep 1301:00 pm - 02:00 pm
Listed by: lori montieth, kathryn miller
Office: keller williams realty
MLS#:1533143
Source:TN_CAR
Price summary
- Price:$780,000
- Price per sq. ft.:$261.92
About this home
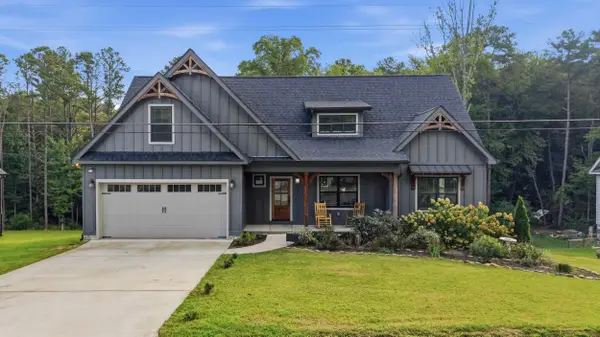
Sitting proudly atop a hill in the established Watercrest subdivision, this custom home takes full advantage of its elevated setting on over an acre of land. The gentle rise from the street creates a sense of privacy, offering treetop views, no front-facing neighbors, and exceptional natural light throughout the day.
Currently in the final stretch of completion, this home reflects true artisan quality. The builder spared no expense--ensuring no corners were cut, and meticulous attention to detail was duly noted throughout the home. Real wood floors flow seamlessly throughout the entire residence, bringing warmth and timeless elegance to every room.
The main level showcases an airy, open-concept design anchored by 12' ceilings and a wood-burning fireplace. It features a flexible room for a home office or formal dining, a dedicated laundry room, and a luxurious main-floor primary suite with double tray ceilings and a custom walk-in closet. The grand entrance remains entirely uncluttered, thanks to a cleverly hidden staircase tucked quietly out of view to preserve the open, majestic aesthetic of the foyer.
While the main level delivers modern open-concept living, the phenomenal upstairs is a standout feature. It boasts a huge secondary master suite drenched in natural light, complete with high ceilings, a private en-suite bathroom, and a spacious walk-in closet with additional storage.
Built for lasting efficiency, the home features spray foam insulation, a high-efficiency HVAC system, KitchenAid appliances, and Kohler fixtures.
Enjoy the peace of a mature neighborhood with an easy, effortless commute to Ooltewah, all while remaining minutes from local dining, entertainment, premier golf courses, and quick access to Chickamauga Lake and Harrison Bay boat ramps.
This home is a must see--schedule your private tour today!...
Contact an agent
Home facts
- Year built:2026
- Subdivision & Development:Watercrest
- Listing ID #:1533143
- Added:142 day(s) ago
- Updated:September 12, 2026 at 03:08 PM
Rooms and interior
- Bedrooms:4
- Total bathrooms:4
- Full bathrooms:3
- Half bathrooms:1
- Flooring:Carpet, Tile, Wood
- Bathrooms Description:Double Vanity, Separate Shower, Tub/shower Combo
- Kitchen Description:Kitchen Island
- Basement:Yes
- Living area:2,978 sq. ft.
Heating and cooling
- Cooling:Ceiling Fan(s), Central Air, Electric
- Heating:Electric, Heating
- Central air:Yes
Structure and exterior
- Roof:Shingle
- Year built:2026
- Building area:2,978 sq. ft.
- Lot area:1.37 Acres
- Construction Materials:HardiPlank Type
- Foundation Description:Block
- Levels:Two
Utilities
- Water:Public, Water Connected
- Sewer:Septic Tank
Finances and disclosures
- Price:$780,000
- Price per sq. ft.:$261.92
- Tax amount:$195
Features and amenities
- Amenities:Ceiling Fan(s), High Ceilings, Pantry, Tray Ceiling(s), Vaulted Ceiling(s), Walk-In Closet(s)
Parking
- Parking description:Attached Garage, Garage
- Garage:Yes
New listings near 7608 Watercrest Drive
- New
 $500,000Active3 beds 3 baths2,184 sq. ft.
6413 Shirley Pond Road, Harrison, TN 37341
MLS# 1542505Listed by: KELLER WILLIAMS REALTY - New
 $120,000Active0.89 Acres
11912 Crestwood Trail, Harrison, TN 37341
MLS# 1542490Listed by: KELLER WILLIAMS REALTY - New
 $975,000Active3 beds 5 baths3,469 sq. ft.
9425 Harrison Bay Road, Harrison, TN 37341
MLS# 1542484Listed by: KELLER WILLIAMS REALTY - New
 $300,000Active3 beds 2 baths2,079 sq. ft.
8651 Highway 58, Harrison, TN 37341
MLS# 1542214Listed by: BERKSHIRE HATHAWAY HOMESERVICES J DOUGLAS PROPERTIES - New
 $40,000Active2.04 Acres
6322 Massengale Hollow Road, Harrison, TN 37341
MLS# 1542182Listed by: RE/MAX RENAISSANCE REALTORS - Open Sun, 2 to 4pmNew
 $314,900Active3 beds 2 baths1,650 sq. ft.
6345 Fairest Drive, Harrison, TN 37341
MLS# 1542188Listed by: RE/MAX PROPERTIES  $400,000Pending3 beds 3 baths1,454 sq. ft.
6330 Stoney River Drive, Harrison, TN 37341
MLS# 1540712Listed by: KELLER WILLIAMS REALTY- New
 $329,000Active3 beds 2 baths1,762 sq. ft.
5703 River Glade Drive, Chattanooga, TN 37416
MLS# 1542086Listed by: FLETCHER BRIGHT REALTY  $199,900Pending3 beds 2 baths1,321 sq. ft.
9005 Waconda Shore Drive, Chattanooga, TN 37416
MLS# 1542098Listed by: PORCHLIGHT REAL ESTATE LLC- New
 $340,000Active3 beds 2 baths1,730 sq. ft.
7318 Hydrus Drive, Harrison, TN 37341
MLS# 1541906Listed by: CRYE-LEIKE, REALTORS


Protect your home and budget from life's surprises with an Assurant Home Warranty, backed by a partner that supports you through every step of homeownership. Explore Plans.
©2026 Century 21 Real Estate LLC. All rights reserved. CENTURY 21®, the CENTURY 21 Logo and C21® are service marks owned by Century 21 Real Estate LLC. Century 21 Real Estate LLC fully supports the principles of the Fair Housing Act and the Equal Opportunity Act. Each office is independently owned and operated. Listing information is deemed reliable but not guaranteed accurate.