
9112 Villagewood Drive, Harrison, TN 37341
Local realty services provided by:CENTURY 21 Professional Group
9112 Villagewood Drive,Harrison, TN 37341
$425,000
- 5 Beds
- 3 Baths
- 2,400 sq. ft.
- Single family
- Active
Listed by: tess wentland
Office: sky property management
MLS#:1541206
Source:TN_CAR
Price summary
- Price:$425,000
- Price per sq. ft.:$177.08
About this home
9112 Villagewood Drive, Harrison, TN
5 Bedrooms | 3 Bathrooms | 2,400 Sq Ft | 0.9 Acres
Welcome home to 9112 Villagewood Drive -- a beautiful 5-bedroom, 3-bathroom home offering 2,400 square feet of living space on a sprawling .9-acre lot in the desirable Harrison Bay area of Hamilton County. Built in 2021, this home offers the rare combination of a newer build with fresh, move-in-ready updates throughout.
The main level features 3 spacious bedrooms and 2 full bathrooms, along with a bright, inviting living room -- the perfect spot to unwind. The updated kitchen comes equipped with a dishwasher, range, and refrigerator, ready for you to move right in. A dedicated laundry room offers washer/dryer hookups.
The finished basement adds 2 additional bedrooms and a full bath -- ideal for guests, extended family, a home office, or a private retreat. A 2-car attached garage offers convenient parking and extra storage.
Whether you're looking for room to grow, space to spread out, or a home that feels brand new without the new-construction price tag, 9112 Villagewood Drive checks every box. Don't miss your chance to own this gem in the Harrison Bay area.
Schedule your private showing today!
Buyer to verify square footage
OWNER/AGENT...
Contact an agent
Home facts
- Year built:2021
- Subdivision & Development:River Oaks #1
- Listing ID #:1541206
- Added:64 day(s) ago
- Updated:October 24, 2026 at 02:36 PM
Rooms and interior
- Bedrooms:5
- Total bathrooms:3
- Full bathrooms:3
- Rooms Total:12
- Flooring:Laminate
- Dining Description:Separate Dining Room
- Bathrooms Description:Tub/shower Combo
- Basement:Yes
- Living area:2,400 sq. ft.
Heating and cooling
- Cooling:Central Air
- Heating:Central, Heating
- Central air:Yes
Structure and exterior
- Roof:Shingle
- Year built:2021
- Building area:2,400 sq. ft.
- Lot area:0.9 Acres
- Architectural Style:Split Foyer
- Construction Materials:Brick, Vinyl Siding
- Exterior Features:Awning(s), Balcony, Private Yard
- Foundation Description:Concrete Perimeter
- Levels:Two
Utilities
- Water:Public, Water Connected
- Sewer:Septic Tank, Sewer Connected
Finances and disclosures
- Price:$425,000
- Price per sq. ft.:$177.08
- Tax amount:$1,509
Features and amenities
- Amenities:Cathedral Ceiling(s), Ceiling Fan(s), High Ceilings, High Speed Internet, Open Floorplan, Recessed Lighting, Storage
Parking
- Parking description:Attached Garage, Driveway, Garage
- Garage:Yes
New listings near 9112 Villagewood Drive
- New
 $510,000Active3 beds 2 baths2,480 sq. ft.
7004 Cedar Crest Circle, Harrison, TN 37341
MLS# 1545111Listed by: LAKE HOMES REALTY - New
 $299,999Active3 beds 2 baths1,950 sq. ft.
7116 Bramlett Ln, Harrison, TN 37341
MLS# 3626266Listed by: COMPASS GROUP REALTY LLC - New
 $245,000Active3 beds 1 baths983 sq. ft.
9000 Waconda Shore Drive, Chattanooga, TN 37416
MLS# 1545013Listed by: REALTY ONE GROUP EXPERTS - New
 $350,000Active3 beds 3 baths2,110 sq. ft.
6831 Deerwood Drive, Harrison, TN 37341
MLS# 1544936Listed by: KELLER WILLIAMS REALTY - New
 $950,000Active5 beds 4 baths3,275 sq. ft.
12766 Birchwood Pike, Harrison, TN 37341
MLS# 3623054Listed by: GREATER DOWNTOWN REALTY DBA KELLER WILLIAMS REALTY - New
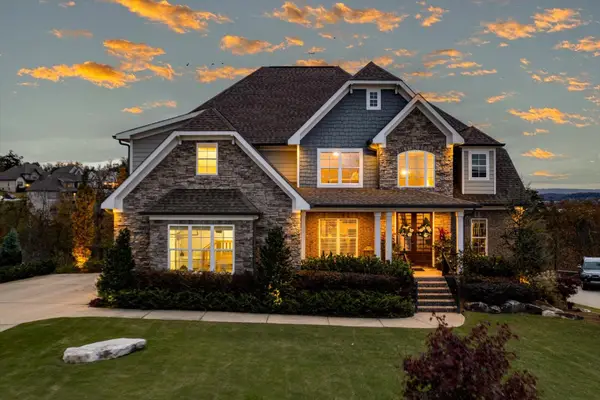 $985,500Active4 beds 4 baths3,034 sq. ft.
5943 Eaglemont Drive, Chattanooga, TN 37416
MLS# 1544834Listed by: 1 PERCENT LISTS SCENIC CITY 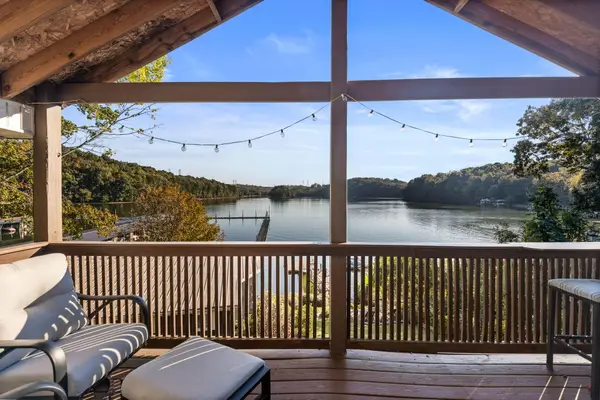 $675,000Pending2 beds 2 baths1,750 sq. ft.
7251 Shore Drive, Harrison, TN 37341
MLS# 1544621Listed by: THE SOURCE REAL ESTATE GROUP- New
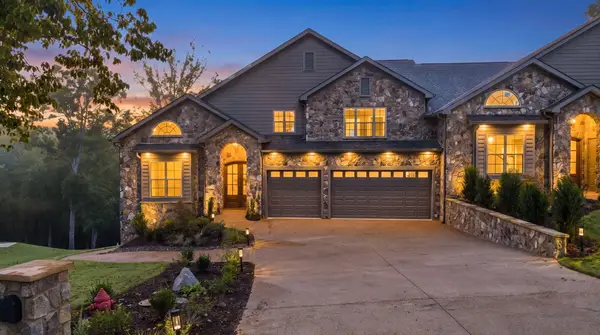 $850,000Active2 beds 4 baths3,400 sq. ft.
5944 Rainbow Springs Drive, Chattanooga, TN 37416
MLS# 1544595Listed by: CRYE-LEIKE, REALTORS - New
 $850,000Active2 beds 4 baths3,400 sq. ft.
5940 Rainbow Springs Drive, Chattanooga, TN 37416
MLS# 1544596Listed by: CRYE-LEIKE, REALTORS - New
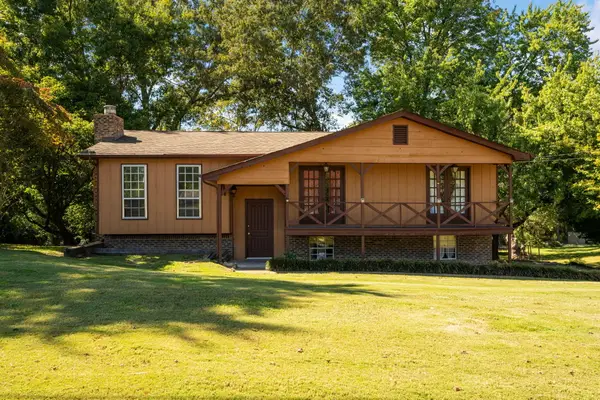 $280,000Active4 beds 2 baths1,765 sq. ft.
7028 Pinebrook Drive, Harrison, TN 37341
MLS# 1544540Listed by: ZACH TAYLOR - CHATTANOOGA


Protect your home and budget from life's surprises with an Assurant Home Warranty, backed by a partner that supports you through every step of homeownership. Explore Plans.
©2026 Century 21 Real Estate LLC. All rights reserved. CENTURY 21®, the CENTURY 21 Logo and C21® are service marks owned by Century 21 Real Estate LLC. Century 21 Real Estate LLC fully supports the principles of the Fair Housing Act and the Equal Opportunity Act. Each office is independently owned and operated. Listing information is deemed reliable but not guaranteed accurate.