
9962 Caseview Drive, Harrison, TN 37341
Local realty services provided by:CENTURY 21 Premier
9962 Caseview Drive,Harrison, TN 37341
$769,000
- 4 Beds
- 4 Baths
- 3,864 sq. ft.
- Single family
- Active
Listed by: linda carter
Office: the source real estate group
MLS#:3248884
Source:NASHVILLE
Price summary
- Price:$769,000
- Price per sq. ft.:$199.02
About this home
Welcome to 9962 Caseview Drive in Grove Park at Harrison Bay! This beautiful brick home combines spacious living, thoughtful details, and a private wooded setting. Bright white finishes, soaring ceilings, abundant natural light, and hardwood flooring enhance the main living areas. The open-concept living room, dining area, and kitchen provide a comfortable layout for everyday living and entertaining. The kitchen features stainless steel appliances, granite countertops, a large wood island with bar seating, and ample cabinetry. A fireplace anchors the inviting living room, while hidden storage behind a custom bookcase adds character and function. With 4 bedrooms and 3.5 bathrooms, the home includes a main-level primary suite with a spa-inspired bath. Upstairs offers three additional bedrooms, a full bath, a bonus room, and dedicated office space. The finished lower level adds a gym, large recreation room, full bath with a dog-washing shower, and laundry area, providing flexibility for guests, hobbies, or additional living space. Outside, enjoy the covered deck overlooking the private wooded backyard, complemented by low-maintenance landscaping. Nearby Harrison Bay State Park offers lake access through its dock and boat ramp, while Bear Trace Golf Course and local amenities are just minutes away. The seller is also offering a one-year temporary rate buydown with their preferred lender, which could save approximately $504 per month during the first year, depending on loan terms and buyer qualification. Schedule your private showing today!...
Contact an agent
Home facts
- Year built:2021
- Subdivision & Development:Harrison Acres
- Listing ID #:3248884
- Added:120 day(s) ago
- Updated:October 24, 2026 at 02:36 PM
Rooms and interior
- Bedrooms:4
- Total bathrooms:4
- Full bathrooms:3
- Half bathrooms:1
- Flooring:Carpet, Tile
- Basement Description:Finished
- Living area:3,864 sq. ft.
Heating and cooling
- Cooling:Central Air
- Heating:Central
- Central air:Yes
Structure and exterior
- Roof:Shingle
- Year built:2021
- Building area:3,864 sq. ft.
- Lot area:0.88 Acres
- Lot Features:Level, Sloped
- Construction Materials:Brick
- Levels:3 Story
Schools
- High school:Central High School
- Middle school:Brown Middle School
- Elementary school:Snow Hill Elementary School
Utilities
- Water:Public, Water Available
- Sewer:Septic Tank
Finances and disclosures
- Price:$769,000
- Price per sq. ft.:$199.02
- Tax amount:$3,071
Features and amenities
- Amenities:Walk-In Closet(s)
Parking
- Total parking spaces:2
- Parking description:Attached, Driveway
- Garage:Yes
- Garage spaces:2
 Copyright 2026 Realtracs Mls. All rights reserved. Realtracs Mls provides content displayed here (“provided content”) on an “as is” basis and makes no representations or warranties regarding the provided content, including, but not limited to those of non-infringement, timeliness, accuracy, or completeness. Individuals and companies using information presented are responsible for verification and validation of information they utilize and present to their customers and clients. Realtracs Mls will not be liable for any damage or loss resulting from use of the provided content or the products available through Portals, IDX, VOW, and/or Syndication. Recipients of this information shall not resell, redistribute, reproduce, modify, or otherwise copy any portion thereof without the expressed written consent of Realtracs Mls. NASHVILLE Member Broker: Renee Hunter
New listings near 9962 Caseview Drive
- New
 $510,000Active3 beds 2 baths2,480 sq. ft.
7004 Cedar Crest Circle, Harrison, TN 37341
MLS# 1545111Listed by: LAKE HOMES REALTY - New
 $299,999Active3 beds 2 baths1,950 sq. ft.
7116 Bramlett Ln, Harrison, TN 37341
MLS# 3626266Listed by: COMPASS GROUP REALTY LLC - New
 $245,000Active3 beds 1 baths983 sq. ft.
9000 Waconda Shore Drive, Chattanooga, TN 37416
MLS# 1545013Listed by: REALTY ONE GROUP EXPERTS - New
 $350,000Active3 beds 3 baths2,110 sq. ft.
6831 Deerwood Drive, Harrison, TN 37341
MLS# 1544936Listed by: KELLER WILLIAMS REALTY - New
 $950,000Active5 beds 4 baths3,275 sq. ft.
12766 Birchwood Pike, Harrison, TN 37341
MLS# 3623054Listed by: GREATER DOWNTOWN REALTY DBA KELLER WILLIAMS REALTY - New
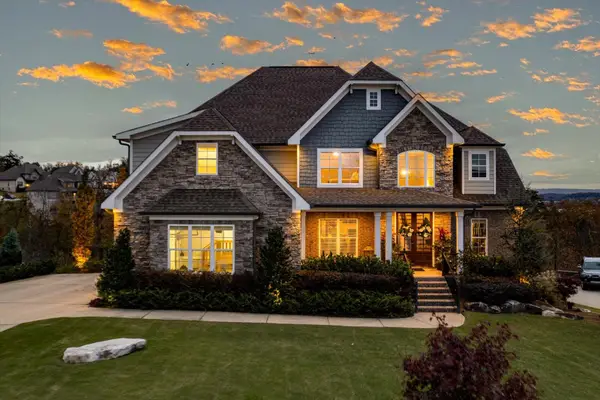 $985,500Active4 beds 4 baths3,034 sq. ft.
5943 Eaglemont Drive, Chattanooga, TN 37416
MLS# 1544834Listed by: 1 PERCENT LISTS SCENIC CITY 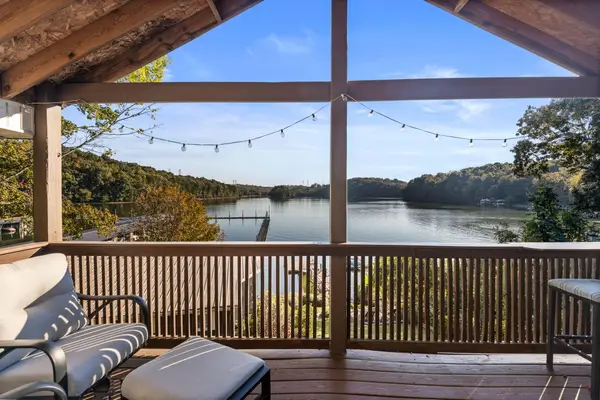 $675,000Pending2 beds 2 baths1,750 sq. ft.
7251 Shore Drive, Harrison, TN 37341
MLS# 1544621Listed by: THE SOURCE REAL ESTATE GROUP- New
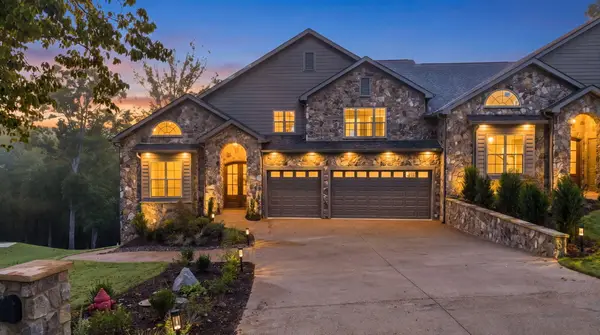 $850,000Active2 beds 4 baths3,400 sq. ft.
5944 Rainbow Springs Drive, Chattanooga, TN 37416
MLS# 1544595Listed by: CRYE-LEIKE, REALTORS - New
 $850,000Active2 beds 4 baths3,400 sq. ft.
5940 Rainbow Springs Drive, Chattanooga, TN 37416
MLS# 1544596Listed by: CRYE-LEIKE, REALTORS - New
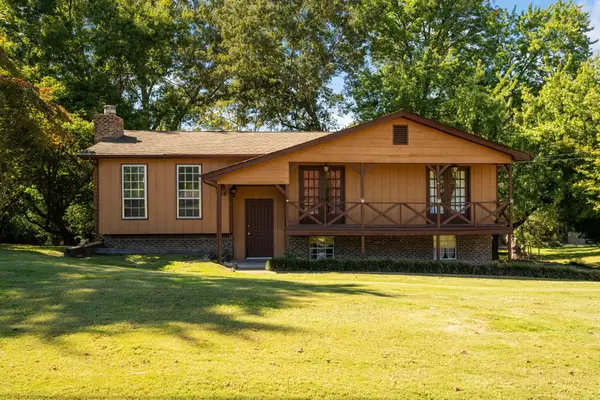 $280,000Active4 beds 2 baths1,765 sq. ft.
7028 Pinebrook Drive, Harrison, TN 37341
MLS# 1544540Listed by: ZACH TAYLOR - CHATTANOOGA


Protect your home and budget from life's surprises with an Assurant Home Warranty, backed by a partner that supports you through every step of homeownership. Explore Plans.
©2026 Century 21 Real Estate LLC. All rights reserved. CENTURY 21®, the CENTURY 21 Logo and C21® are service marks owned by Century 21 Real Estate LLC. Century 21 Real Estate LLC fully supports the principles of the Fair Housing Act and the Equal Opportunity Act. Each office is independently owned and operated. Listing information is deemed reliable but not guaranteed accurate.