
265 Ollie Lane, Henderson, TN 38340
Local realty services provided by:CENTURY 21 Golden Service Realty & Auction, Inc.
Listed by: destiny burns
Office: stellar realty group
MLS#:2605070
Source:TN_CWTAR
Price summary
- Price:$299,900
- Price per sq. ft.:$140.4
About this home
This well-maintained 3-bedroom, 2-bath home offers an open floor plan, luxury vinyl plank flooring throughout, and a little over an acre in a sought-after neighborhood just minutes from downtown Henderson. It's ready for you to make it your own. Text me today to take you here to your next home!
Contact an agent
Home facts
- Year built:2005
- Subdivision & Development:Deer Pointe Estates
- Listing ID #:2605070
- Added:1 day(s) ago
- Updated:October 30, 2026 at 04:11 PM
Rooms and interior
- Bedrooms:3
- Total bathrooms:2
- Full bathrooms:2
- Rooms Total:7
- Flooring:Luxury Vinyl
- Dining Description:Breakfast Bar, Eat-in Kitchen
- Bathrooms Description:Fiber Glass Shower, Tub Shower Combo
- Kitchen Description:Dishwasher, Eat-in Kitchen, Electric Range, Refrigerator, Self Cleaning Oven
- Bedroom Description:On Level 3
- Living area:2,136 sq. ft.
Heating and cooling
- Heating:Central, Forced Air, Heating, Natural Gas
Structure and exterior
- Roof:Architectural
- Year built:2005
- Building area:2,136 sq. ft.
- Lot area:1.2 Acres
- Construction Materials:Vinyl Siding
- Exterior Features:Rain Gutters
- Foundation Description:Block
- Levels:One
Utilities
- Water:Private, Well
- Sewer:Septic Tank
Finances and disclosures
- Price:$299,900
- Price per sq. ft.:$140.4
- Tax amount:$1,020
Features and amenities
- Appliances:Dishwasher, Electric Range, Refrigerator, Self Cleaning Oven, Stainless Steel Appliance(s)
- Laundry features:Electric Dryer Hookup, Laundry Room, Washer Hookup
- Amenities:Breakfast Bar, Ceiling Fan(s), Open Floorplan, Walk-In Closet(s)
Parking
- Total parking spaces:2
- Parking description:Attached Garage, Garage Door Opener, Garage Faces Front
- Garage:Yes
- Garage spaces:2
New listings near 265 Ollie Lane
- New
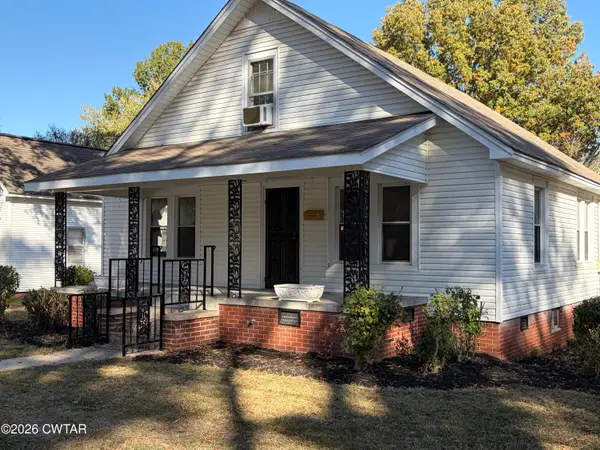 $239,000Active3 beds 2 baths
414 Hill Avenue, Henderson, TN 38340
MLS# 2605084Listed by: SUNRISE PROPERTIES - New
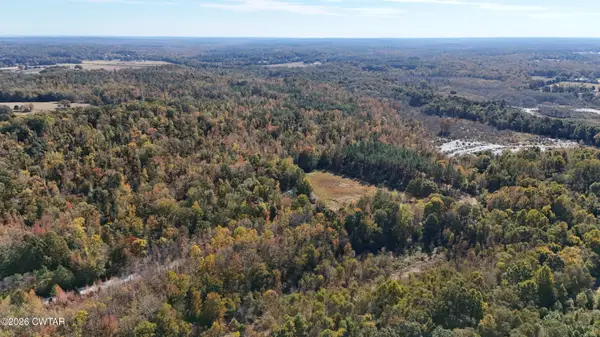 $750,000Active178.93 Acres
00 Talley Road, Henderson, TN 38340
MLS# 2605072Listed by: CASEY REALTORS - New
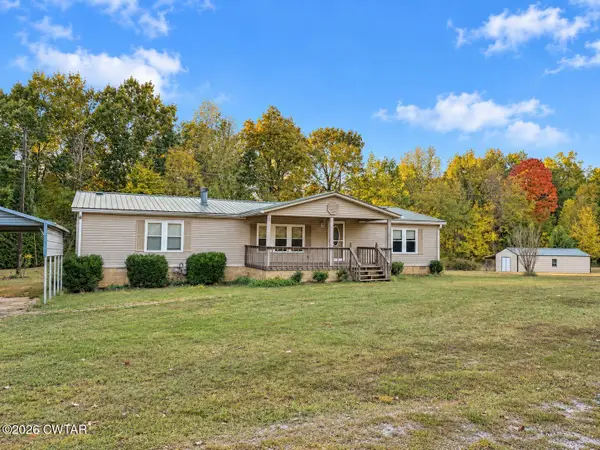 $249,900Active3 beds 2 baths
4405 State Route 200, Henderson, TN 38340
MLS# 2605066Listed by: RE/MAX REALTY SOURCE - New
 $179,900Active3 beds 1 baths
117 W 3rd Street, Henderson, TN 38340
MLS# 2605061Listed by: CASEY REALTORS - New
 $329,900Active3 beds 2 baths
5935 Tn-200, Henderson, TN 38340
MLS# 2605029Listed by: CASEY REALTORS - New
 $239,900Active3 beds 2 baths
618 Mifflin Avenue, Henderson, TN 38340
MLS# 2605019Listed by: CASEY REALTORS  $225,000Pending3 beds 3 baths
610 Mifflin Avenue, Henderson, TN 38340
MLS# 2605015Listed by: CRYE-LEIKE ELITE $284,900Pending3 beds 2 baths
329 HILL AVE, Henderson, TN 38340
MLS# 10232909Listed by: WEICHERT, REALTORS - CRUNK REA- New
 $1,900,000Active4 beds 6 baths5,000 sq. ft.
195 Holly Springs Rd, Henderson, TN 38340
MLS# 3623513Listed by: RE/MAX REALTY SOURCE


Protect your home and budget from life's surprises with an Assurant Home Warranty, backed by a partner that supports you through every step of homeownership. Explore Plans.
©2026 Century 21 Real Estate LLC. All rights reserved. CENTURY 21®, the CENTURY 21 Logo and C21® are service marks owned by Century 21 Real Estate LLC. Century 21 Real Estate LLC fully supports the principles of the Fair Housing Act and the Equal Opportunity Act. Each office is independently owned and operated. Listing information is deemed reliable but not guaranteed accurate.