
414 Hill Avenue, Henderson, TN 38340
Local realty services provided by:CENTURY 21 Golden Service Realty & Auction, Inc.
414 Hill Avenue,Henderson, TN 38340
$239,000
- 3 Beds
- 2 Baths
- - sq. ft.
- Single family
- Active
Listed by: julia a. crow, ricky stewart
Office: sunrise properties
MLS#:2605084
Source:TN_CWTAR
Price summary
- Price:$239,000
About this home
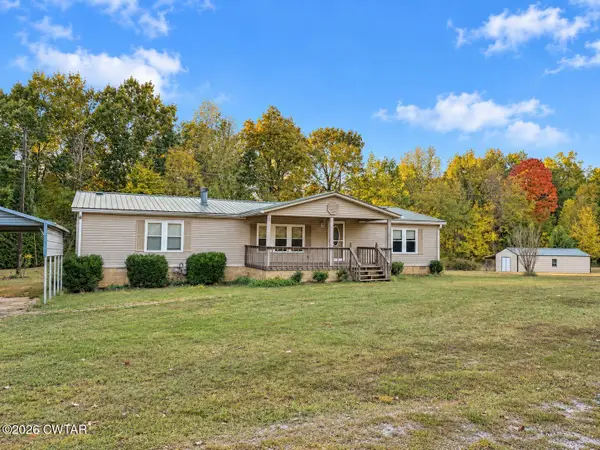
3 Bedroom home move in ready. Upstairs has rooms that could easily make it a 5 bedroom home, you choose! New window A/C and 220 heater upstairs. Extra space upstairs for an office. Newer double pane vinyl windows throughout, all new flooring main floor and upstairs, plus a new 50 gallon water heater. New refrigerator with waterline for ice maker, microwave, electric stove, dishwasher, new countertops, sink and faucets. New GFCI's in both bathrooms and kitchen. The beautiful wood beams in the living room are newly installed as well. Interior has tons of storage space, closets and built in shelves. Backyard is fenced and has a separate fenced area with 2 gates, great for pets. 16x24 large storage building plus smaller storage building in backyard. Covered back porch / patio walks directly into yet another 10x12 storage room loaded with plenty of storage space! Crawl space entrance off the patio with ample 4 1/2 foot in height. This home has been meticulously cleaned and pressure washed, freshly mulched landscaping and manicured lawn. Heat and Air unit serviced. Nice covered front porch and close to Freed Hardeman College....
Contact an agent
Home facts
- Year built:1938
- Subdivision & Development:None
- Listing ID #:2605084
- Added:1 day(s) ago
- Updated:October 30, 2026 at 04:11 PM
Rooms and interior
- Bedrooms:3
- Total bathrooms:2
- Full bathrooms:2
- Rooms Total:9
- Flooring:Carpet, Luxury Vinyl
- Dining Description:Eat-in Kitchen
- Bathrooms Description:Fiber Glass Shower
- Kitchen Description:Dishwasher, Eat-in Kitchen, Electric Range, Laminate Counters, Microwave, Pantry, Refrigerator
- Bedroom Description:On Level 3, Primary Downstairs
Heating and cooling
- Cooling:Ceiling Fan(s), Central Air, Window Unit(s)
- Central air:Yes
Structure and exterior
- Year built:1938
- Lot area:0.39 Acres
- Construction Materials:Vinyl Siding
- Foundation Description:Combination
- Levels:Two
Utilities
- Water:Public
- Sewer:Public Sewer
Finances and disclosures
- Price:$239,000
- Tax amount:$1,190
Features and amenities
- Appliances:Dishwasher, Electric Range, Microwave, Refrigerator
- Laundry features:Electric Dryer Hookup, Washer Hookup
- Amenities:Beamed Ceilings, Bookcases, Ceiling Fan(s), Pantry
Parking
- Parking description:Open, Parking Pad
New listings near 414 Hill Avenue
- New
 $750,000Active178.93 Acres
00 Talley Road, Henderson, TN 38340
MLS# 2605072Listed by: CASEY REALTORS - New
 $299,900Active3 beds 2 baths2,136 sq. ft.
265 Ollie Lane, Henderson, TN 38340
MLS# 2605070Listed by: STELLAR REALTY GROUP - New
 $249,900Active3 beds 2 baths
4405 State Route 200, Henderson, TN 38340
MLS# 2605066Listed by: RE/MAX REALTY SOURCE - New
 $179,900Active3 beds 1 baths
117 W 3rd Street, Henderson, TN 38340
MLS# 2605061Listed by: CASEY REALTORS - New
 $329,900Active3 beds 2 baths
5935 Tn-200, Henderson, TN 38340
MLS# 2605029Listed by: CASEY REALTORS - New
 $239,900Active3 beds 2 baths
618 Mifflin Avenue, Henderson, TN 38340
MLS# 2605019Listed by: CASEY REALTORS  $225,000Pending3 beds 3 baths
610 Mifflin Avenue, Henderson, TN 38340
MLS# 2605015Listed by: CRYE-LEIKE ELITE $284,900Pending3 beds 2 baths
329 HILL AVE, Henderson, TN 38340
MLS# 10232909Listed by: WEICHERT, REALTORS - CRUNK REA- New
 $1,900,000Active4 beds 6 baths5,000 sq. ft.
195 Holly Springs Rd, Henderson, TN 38340
MLS# 3623513Listed by: RE/MAX REALTY SOURCE


Protect your home and budget from life's surprises with an Assurant Home Warranty, backed by a partner that supports you through every step of homeownership. Explore Plans.
©2026 Century 21 Real Estate LLC. All rights reserved. CENTURY 21®, the CENTURY 21 Logo and C21® are service marks owned by Century 21 Real Estate LLC. Century 21 Real Estate LLC fully supports the principles of the Fair Housing Act and the Equal Opportunity Act. Each office is independently owned and operated. Listing information is deemed reliable but not guaranteed accurate.