
1012 Cave Springs Road, Hixson, TN 37343
Local realty services provided by:CENTURY 21 Professional Group
1012 Cave Springs Road,Hixson, TN 37343
$515,000
- 4 Beds
- 4 Baths
- 2,602 sq. ft.
- Single family
- Active
Listed by: justin english
Office: zach taylor - chattanooga
MLS#:1542807
Source:TN_CAR
Price summary
- Price:$515,000
- Price per sq. ft.:$197.92
About this home
Spectacular Updates & End of street Privacy on almost an acre! This stunning 2,600+ sf. 4 bath home has been completely transformed with high-end finishes and incredible upgrades. NEW designer kitchen, fully equipped with granite countertops, bar and stainless steel appliances. The main level features 9 ft. ceilings with crown molding and TWO FIREPLACES!. NEW wide plank Hickory engineered hardwood floors throughout and a coveted huge great room with ensuite bath that could be a first-floor primary suite. Major ''peace of mind'' upgrades include a NEW roof, NEW HVAC, NEW paint, carpet, water heater for maximum comfort and low utility bills. Second floor primary bathroom with new porcelain floors, and double bowl granite vanity with walk in closet. Huge bonus room with dormer looks out to wooded yard. Raised 23x12 stone porch for entertaining with long covered front porch for morning coffee. Agent Owned
Contact an agent
Home facts
- Year built:2002
- Subdivision & Development:None
- Listing ID #:1542807
- Added:1 day(s) ago
- Updated:September 16, 2026 at 01:01 AM
Rooms and interior
- Bedrooms:4
- Total bathrooms:4
- Full bathrooms:3
- Half bathrooms:1
- Rooms Total:12
- Flooring:Stone
- Dining Description:Eat-in Kitchen, Separate Dining Room
- Bathrooms Description:Separate Shower, Tub/shower Combo, Whirlpool Tub
- Kitchen Description:Eat-in Kitchen
- Bedroom Description:Primary Downstairs
- Basement:Yes
- Living area:2,602 sq. ft.
Heating and cooling
- Cooling:Central Air, Electric
- Heating:Central, Electric, Heating
- Central air:Yes
Structure and exterior
- Roof:Shingle
- Year built:2002
- Building area:2,602 sq. ft.
- Lot area:0.94 Acres
- Construction Materials:Brick, Stone, Vinyl Siding
- Exterior Features:Private Yard
- Foundation Description:Block
- Levels:Two
Utilities
- Water:Public, Water Connected
- Sewer:Septic Tank
Finances and disclosures
- Price:$515,000
- Price per sq. ft.:$197.92
- Tax amount:$1,370
Features and amenities
- Amenities:Ceiling Fan(s), High Ceilings, Open Floorplan, Walk-In Closet(s)
Parking
- Parking description:Concrete, Driveway
New listings near 1012 Cave Springs Road
- New
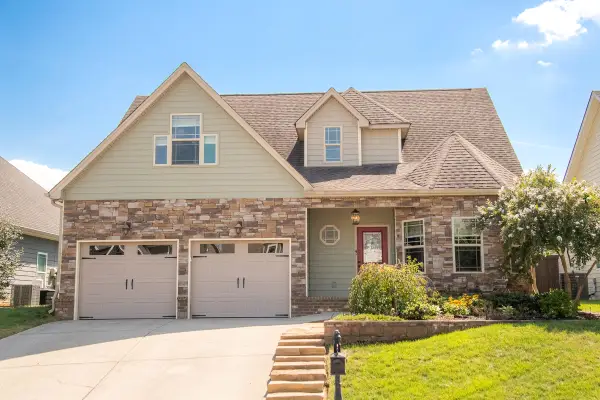 $510,000Active3 beds 3 baths2,413 sq. ft.
5606 Seagrove Lane, Hixson, TN 37343
MLS# 1542828Listed by: FLETCHER BRIGHT REALTY - New
 $260,000Active3 beds 2 baths1,587 sq. ft.
1102 Cranbrook Drive, Hixson, TN 37343
MLS# 1542802Listed by: COLDWELL BANKER PRYOR REALTY - New
 $399,900Active-- beds -- baths4,168 sq. ft.
1837 Dana Lane, Hixson, TN 37343
MLS# 3562822Listed by: ZACH TAYLOR CHATTANOOGA - New
 $499,900Active6 beds 6 baths4,260 sq. ft.
1845 Dana Lane, Hixson, TN 37343
MLS# 1542770Listed by: ZACH TAYLOR - CHATTANOOGA - New
 $324,900Active4 beds 4 baths2,304 sq. ft.
4933 Lavender Trail, Hixson, TN 37343
MLS# 1542771Listed by: ZACH TAYLOR - CHATTANOOGA - New
 $565,000Active4 beds 3 baths3,001 sq. ft.
101 Masters Road, Hixson, TN 37343
MLS# 1542776Listed by: BLUE KEY PROPERTIES LLC 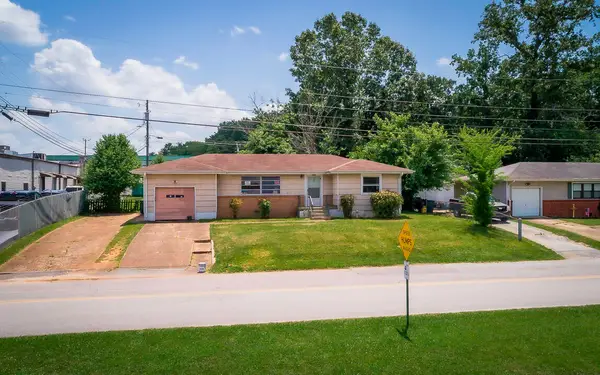 $210,000Active3 beds 1 baths1,054 sq. ft.
1504 Cloverdale Drive, Hixson, TN 37343
MLS# 1541902Listed by: 1 PERCENT LISTS SCENIC CITY- New
 $330,000Active3 beds 3 baths1,811 sq. ft.
1315 Northgate Circle, Hixson, TN 37343
MLS# 1542727Listed by: ZACH TAYLOR - CHATTANOOGA - Open Sun, 2 to 4pmNew
 $370,000Active4 beds 3 baths2,643 sq. ft.
1026 Olde Mill Lane, Hixson, TN 37343
MLS# 1542713Listed by: KELLER WILLIAMS REALTY


Protect your home and budget from life's surprises with an Assurant Home Warranty, backed by a partner that supports you through every step of homeownership. Explore Plans.
©2026 Century 21 Real Estate LLC. All rights reserved. CENTURY 21®, the CENTURY 21 Logo and C21® are service marks owned by Century 21 Real Estate LLC. Century 21 Real Estate LLC fully supports the principles of the Fair Housing Act and the Equal Opportunity Act. Each office is independently owned and operated. Listing information is deemed reliable but not guaranteed accurate.