
1045 Hillcrest Road, Hixson, TN 37343
Local realty services provided by:CENTURY 21 BELLORA
1045 Hillcrest Road,Hixson, TN 37343
$289,000
- 5 Beds
- 3 Baths
- 3,480 sq. ft.
- Single family
- Pending
Listed by: jennifer dixon
Office: lpt realty llc.
MLS#:1541577
Source:TN_CAR
Price summary
- Price:$289,000
- Price per sq. ft.:$83.05
About this home
First time offered for sale since 1975! Located in desirable Middle Valley just minutes from freeway access, 1045 Hillcrest Road offers abundant space, flexibility, and outstanding potential. This classic split-level home retains much of its original character, providing an excellent opportunity to personalize and update it to suit your style.
The finished walkout basement expands the home's versatility with two additional bedrooms, a full bathroom, laundry space, and a large recreation or gathering area--ideal for guests, extended living arrangements, home offices, hobbies, or shared living. A stair lift at the front steps provides an additional accessibility feature.
Out back, an enclosed deck provides a comfortable, sheltered space to relax and enjoy the surroundings, while the adjoining open deck is ideal for grilling, entertaining, and crisp fall evenings.
The oversized detached two-car garage offers generous parking and workspace, plus a spacious unfinished second floor with potential for a studio, guest quarters, office, or apartment, subject to applicable zoning and permitting. An attached storage building at the rear of the garage provides even more room for tools, lawn equipment, and recreational gear.
The sale includes a second, unopened lot behind the home, creating additional privacy and space with possibilities for gardening, recreation, or future improvements. With substantial indoor and outdoor space, a convenient Middle Valley location, and countless opportunities to enhance and reimagine, this well-loved property is ready for its next chapter....
Contact an agent
Home facts
- Year built:1973
- Subdivision & Development:Hillcrest Ests
- Listing ID #:1541577
- Added:58 day(s) ago
- Updated:October 25, 2026 at 07:40 AM
Rooms and interior
- Bedrooms:5
- Total bathrooms:3
- Full bathrooms:3
- Rooms Total:11
- Flooring:Concrete, Vinyl
- Basement:Yes
- Living area:3,480 sq. ft.
Heating and cooling
- Cooling:Central Air, Electric
- Heating:Central, Heat Pump, Heating
- Central air:Yes
Structure and exterior
- Roof:Shingle
- Year built:1973
- Building area:3,480 sq. ft.
- Lot area:1.62 Acres
- Architectural Style:Split Foyer
- Construction Materials:Block, Wood Siding
- Exterior Features:Rain Gutters
- Foundation Description:Block
- Levels:Two
Utilities
- Water:Public
- Sewer:Septic Tank
Finances and disclosures
- Price:$289,000
- Price per sq. ft.:$83.05
- Tax amount:$954
Features and amenities
- Amenities:Ceiling Fan(s), Laminate Counters
Parking
- Parking description:Asphalt, Driveway, Garage Door Opener
- Garage:Yes
New listings near 1045 Hillcrest Road
- New
 $697,400Active4 beds 4 baths3,272 sq. ft.
1407 Stornoway Lane, Hixson, TN 37343
MLS# 1545110Listed by: KELLER WILLIAMS REALTY - Open Sun, 2 to 4pmNew
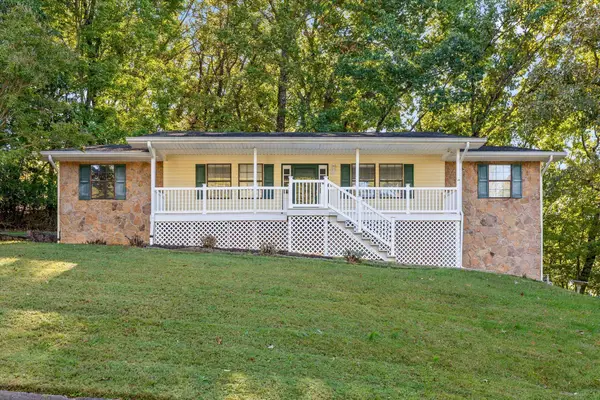 $315,000Active3 beds 3 baths2,582 sq. ft.
6345 Sea Haven Drive, Hixson, TN 37343
MLS# 1545036Listed by: KELLER WILLIAMS REALTY - New
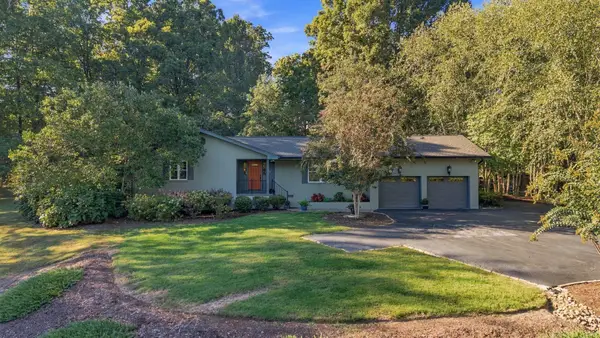 $789,000Active3 beds 3 baths1,837 sq. ft.
8439 Fair Oaks Road, Hixson, TN 37343
MLS# 1545113Listed by: ZACH TAYLOR - CHATTANOOGA - New
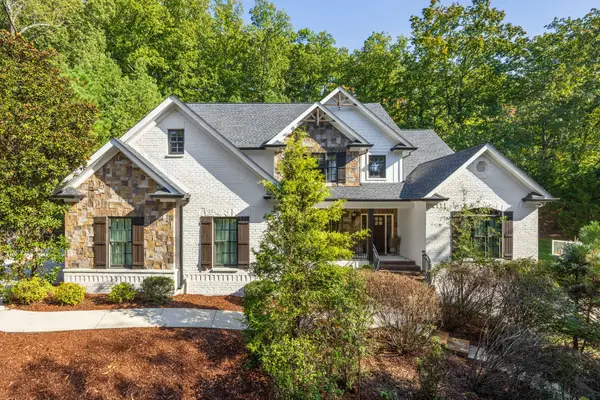 $1,195,000Active4 beds 5 baths5,773 sq. ft.
4234 Gann Store Road, Hixson, TN 37343
MLS# 3626116Listed by: GREATER DOWNTOWN REALTY DBA KELLER WILLIAMS REALTY - New
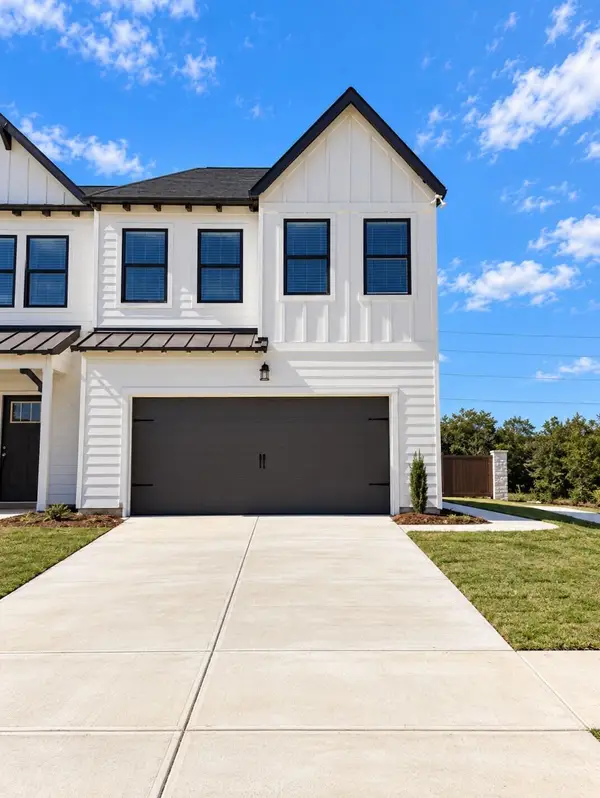 $312,164Active3 beds 3 baths1,473 sq. ft.
6600 Monarch Circle #68, Hixson, TN 37343
MLS# 1545084Listed by: TRUST REAL ESTATE GROUP, LLC - New
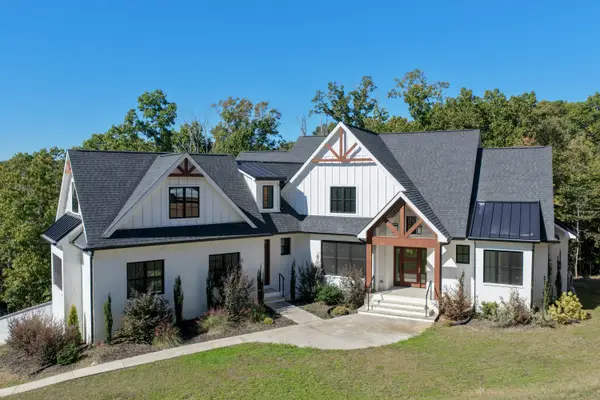 $974,900Active4 beds 3 baths3,239 sq. ft.
6517 Shelter Cove Drive, Hixson, TN 37343
MLS# 1545069Listed by: KELLER WILLIAMS REALTY - Open Sun, 2 to 4pmNew
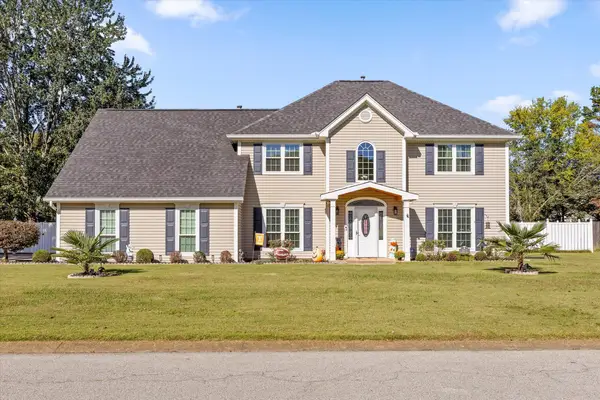 $630,000Active4 beds 3 baths3,200 sq. ft.
1423 Innisbrook Drive, Hixson, TN 37343
MLS# 1544600Listed by: KELLER WILLIAMS REALTY - Open Sun, 2 to 4pmNew
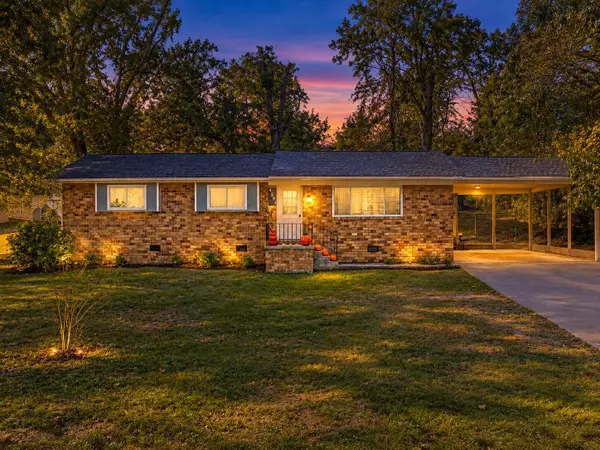 $250,000Active3 beds 2 baths1,182 sq. ft.
4531 Norcross Road, Hixson, TN 37343
MLS# 1545040Listed by: KELLER WILLIAMS REALTY - Open Sun, 2 to 4pmNew
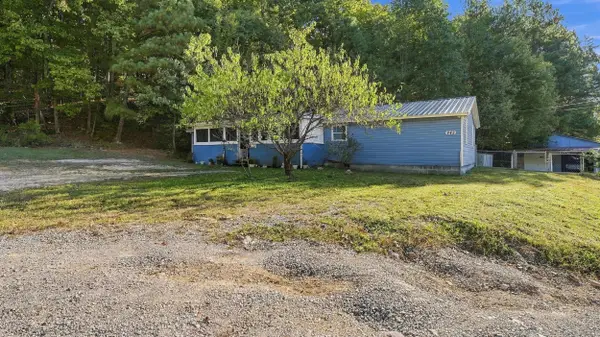 $319,900Active3 beds 3 baths1,488 sq. ft.
442 Firefly Trail, Hixson, TN 37343
MLS# 1544991Listed by: ZACH TAYLOR - CHATTANOOGA - New
 $25,000Active0.42 Acres
7364 Mccormack Drive, Hixson, TN 37343
MLS# 1544993Listed by: ZACH TAYLOR - CHATTANOOGA


Protect your home and budget from life's surprises with an Assurant Home Warranty, backed by a partner that supports you through every step of homeownership. Explore Plans.
©2026 Century 21 Real Estate LLC. All rights reserved. CENTURY 21®, the CENTURY 21 Logo and C21® are service marks owned by Century 21 Real Estate LLC. Century 21 Real Estate LLC fully supports the principles of the Fair Housing Act and the Equal Opportunity Act. Each office is independently owned and operated. Listing information is deemed reliable but not guaranteed accurate.