
1122 Sonoma Circle, Hixson, TN 37343
Local realty services provided by:CENTURY 21 Professional Group
1122 Sonoma Circle,Hixson, TN 37343
$359,990
- 3 Beds
- 2 Baths
- 1,300 sq. ft.
- Single family
- Active
Upcoming open houses
- Sun, Sep 1312:00 pm - 06:00 pm
Listed by: amanda sullivan-dukes
Office: sdh chattanooga llc.
MLS#:1541749
Source:TN_CAR
Price summary
- Price:$359,990
- Price per sq. ft.:$276.92
- Monthly HOA dues:$52
About this home
Move-in ready December! Welcome to the Reynolds plan in Walnut Grove by Smith Douglas Homes. Thoughtfully designed, this ranch plan maximizes every square foot with no wasted space, offering three spacious bedrooms, two full baths, and a dedicated laundry room with a linen closet. The open concept kitchen, dining, and living area create an inviting space for everyday living and entertaining. The heart of the home is the beautifully appointed kitchen that shines with granite countertops, upgraded cabinetry, and stainless-steel appliances, while the spacious family room offers plenty of natural light and is anchored by luxury vinyl plank flooring throughout the main living areas. The private primary suite includes tile shower, double bowl sink, and a large walk-in closet. Enjoy outdoor living on the covered patio and the airy feel of the builder's signature 9-foot ceilings throughout. Seller incentives with use of preferred lender. Photos representative of plan and not of actual home being built. Ideally located in Hixson, this home offers convenient access to top rated schools, shopping, dining, and local parks. You are also within 30 minutes of downtown Chattanooga....
Contact an agent
Home facts
- Year built:2026
- Subdivision & Development:Walnut Grove
- Listing ID #:1541749
- Added:13 day(s) ago
- Updated:September 12, 2026 at 04:21 PM
Rooms and interior
- Bedrooms:3
- Total bathrooms:2
- Full bathrooms:2
- Flooring:Luxury Vinyl
- Living area:1,300 sq. ft.
Heating and cooling
- Cooling:Central Air
- Heating:Central, Heating
- Central air:Yes
Structure and exterior
- Roof:Composition, Shingle
- Year built:2026
- Building area:1,300 sq. ft.
- Lot area:0.14 Acres
- Architectural Style:Ranch
- Construction Materials:HardiPlank Type, Stone
- Foundation Description:Slab
- Levels:One
Utilities
- Water:Public, Water Connected
- Sewer:Public Sewer, Sewer Connected
Finances and disclosures
- Price:$359,990
- Price per sq. ft.:$276.92
- Tax amount:$1
Features and amenities
- Amenities:Granite Counters, High Ceilings, Open Floorplan, Pantry
Parking
- Parking description:Garage, Garage Door Opener
- Garage:Yes
New listings near 1122 Sonoma Circle
- New
 $399,000Active3 beds 3 baths2,208 sq. ft.
1765 Abington Farms Way, Hixson, TN 37343
MLS# 1542671Listed by: STONE RIVER PROPERTY MANAGEMENT 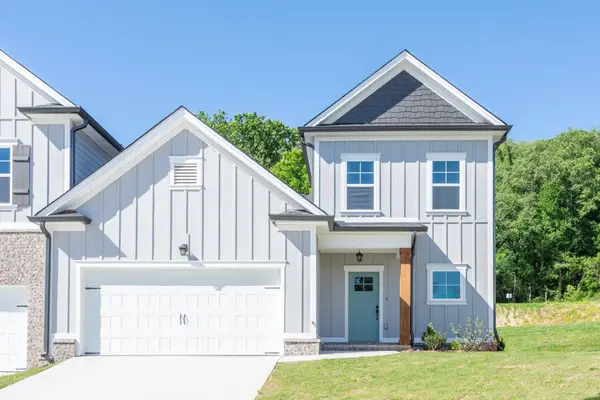 $409,900Pending3 beds 3 baths2,073 sq. ft.
1649 Destiny Drive, Hixson, TN 37343
MLS# 3258662Listed by: PRATT HOMES LLC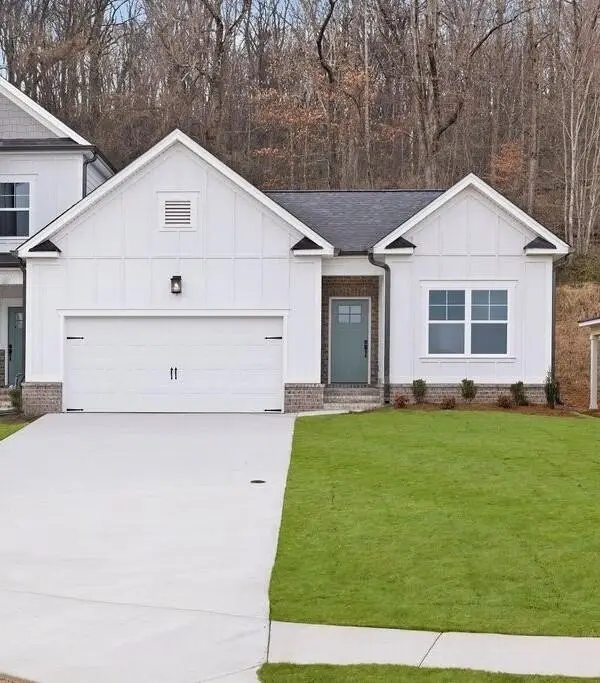 $404,900Pending3 beds 2 baths1,711 sq. ft.
1631 Destiny Drive, Hixson, TN 37343
MLS# 3258663Listed by: PRATT HOMES LLC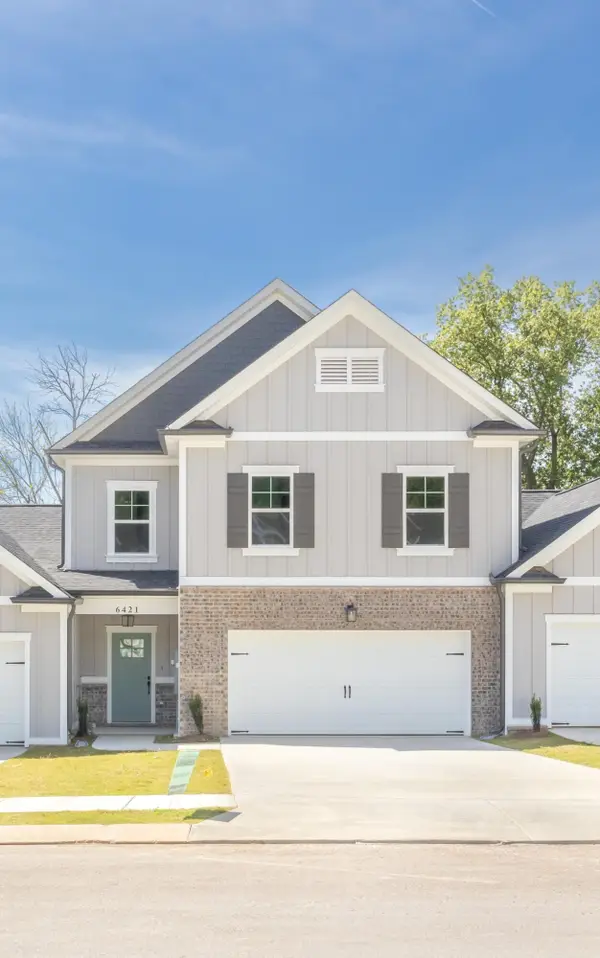 $404,900Pending3 beds 3 baths2,182 sq. ft.
1643 Destiny Drive, Hixson, TN 37343
MLS# 3258665Listed by: PRATT HOMES LLC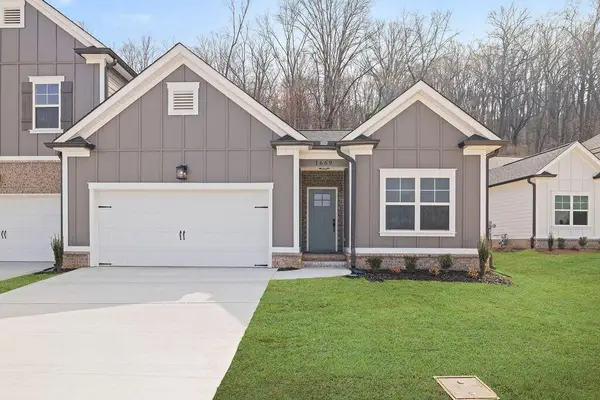 $399,900Active3 beds 2 baths1,711 sq. ft.
1637 Destiny Drive, Hixson, TN 37343
MLS# 3258668Listed by: PRATT HOMES LLC $425,000Active3 beds 3 baths2,182 sq. ft.
1613 Destiny Drive, Hixson, TN 37343
MLS# 3514069Listed by: PRATT HOMES LLC $429,000Active3 beds 3 baths2,073 sq. ft.
1605 Destiny Drive, Hixson, TN 37343
MLS# 3514070Listed by: PRATT HOMES LLC- New
 $409,900Active3 beds 3 baths2,182 sq. ft.
1625 Destiny Drive, Hixson, TN 37343
MLS# 3544768Listed by: PRATT HOMES LLC - New
 $274,900Active4 beds 2 baths1,796 sq. ft.
5217 Hickory Woods Lane, Hixson, TN 37343
MLS# 1542635Listed by: REALSMART - New
 $579,000Active4 beds 3 baths2,214 sq. ft.
7077 Paxton Circle, Hixson, TN 37343
MLS# 1542637Listed by: THE GROUP REAL ESTATE BROKERAGE


Protect your home and budget from life's surprises with an Assurant Home Warranty, backed by a partner that supports you through every step of homeownership. Explore Plans.
©2026 Century 21 Real Estate LLC. All rights reserved. CENTURY 21®, the CENTURY 21 Logo and C21® are service marks owned by Century 21 Real Estate LLC. Century 21 Real Estate LLC fully supports the principles of the Fair Housing Act and the Equal Opportunity Act. Each office is independently owned and operated. Listing information is deemed reliable but not guaranteed accurate.