
712 Oak Crest Lane, Hixson, TN 37343
Local realty services provided by:CENTURY 21 BELLORA
712 Oak Crest Lane,Hixson, TN 37343
$539,900
- 4 Beds
- 4 Baths
- 3,353 sq. ft.
- Single family
- Active
Upcoming open houses
- Sun, Nov 0102:00 pm - 04:00 pm
Listed by: missy griffin
Office: real estate partners chattanooga llc.
MLS#:1545166
Source:TN_CAR
Price summary
- Price:$539,900
- Price per sq. ft.:$161.02
About this home
LOCATION, SPACE AND UPDATES!
Welcome to 712 Oak Crest Lane! Nestled on a quiet cul-de-sac in the established Oak Hills North neighborhood, this 4-bedroom, 2-full-bath, 2-half-bath home offers generous living and entertaining spaces just 15 minutes from downtown Chattanooga.
Step inside to a spacious, open main living area with beautiful flooring and an inviting flow that's equally suited to everyday living and gatherings. Just beyond, the sunroom features a cedar ceiling, a new heating and cooling unit, and windows that open to welcome fresh air. An expanded deck adds even more room to relax or entertain.
The updated kitchen features a large island with a new gas cooktop and newly installed gas service, updated countertops and backsplash, stainless steel appliances, a wall oven with microwave above, and ample cabinetry.
Downstairs, the finished basement offers another impressive gathering space with a fireplace, wet bar and seating, and new French doors leading outdoors. There's also a separate unfinished storage area.
Recent improvements include updated main-level flooring, fresh interior paint, new interior doors, refinished stairs, ceiling fans, a refreshed front porch, new front door, gutters, garage door and opener, renovated laundry room, two updated bathrooms, and a mini-split system in the upstairs primary bathroom. A whole-house attic fan provides ventilation in milder weather.
Additional highlights include a two-car attached garage, washer and dryer included, no mandatory HOA, and optional neighborhood pool membership for an annual fee. Enjoy the space, updates, and convenient Hixson location!
Buyer and buyer's agent to independently verify square footage, school zones, lot dimensions, and all information deemed important....
Contact an agent
Home facts
- Year built:1974
- Subdivision & Development:Oak Hills North
- Listing ID #:1545166
- Added:1 day(s) ago
- Updated:October 27, 2026 at 04:16 PM
Rooms and interior
- Bedrooms:4
- Total bathrooms:4
- Full bathrooms:2
- Rooms Total:13
- Flooring:Carpet, Luxury Vinyl, Tile
- Dining Description:Eat-in Kitchen, Separate Dining Room
- Bathrooms Description:Double Vanity, Tub/shower Combo
- Kitchen Description:Eat-in Kitchen, Kitchen Island
- Basement:Yes
- Living area:3,353 sq. ft.
Heating and cooling
- Cooling:Central Air, Electric, Whole House Fan, Window Unit(s)
- Heating:Central, Electric, Heating
- Central air:Yes
Structure and exterior
- Roof:Shingle
- Year built:1974
- Building area:3,353 sq. ft.
- Lot area:0.5 Acres
- Construction Materials:Brick, Stone, Stucco
- Exterior Features:Lighting
- Foundation Description:Brick/Mortar, Stone
- Levels:Two
Utilities
- Water:Public
- Sewer:Public Sewer, Sewer Connected
Finances and disclosures
- Price:$539,900
- Price per sq. ft.:$161.02
- Tax amount:$3,487
Features and amenities
- Amenities:Bar, Ceiling Fan(s), Granite Counters, Pantry, Wet Bar
- Pool features:Community
Parking
- Parking description:Attached Garage, Garage, Garage Door Opener, Garage Faces Front, Kitchen Level
- Garage:Yes
New listings near 712 Oak Crest Lane
- New
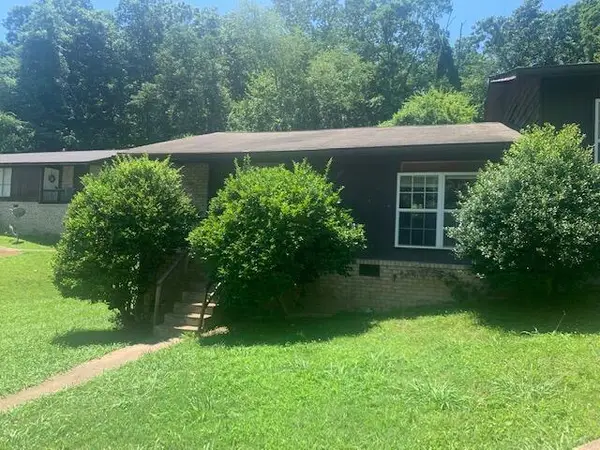 $270,000Active4 beds 2 baths1,696 sq. ft.
4797 Forest Wood Lane, Hixson, TN 37343
MLS# 1545242Listed by: REAL ESTATE PARTNERS CHATTANOOGA LLC - New
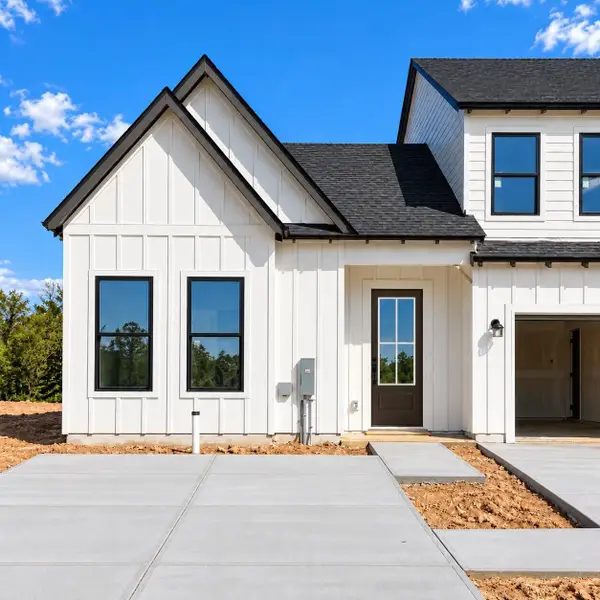 $270,539Active2 beds 2 baths1,033 sq. ft.
5757 Hightower Drive #82, Hixson, TN 37343
MLS# 1545237Listed by: TRUST REAL ESTATE GROUP, LLC - New
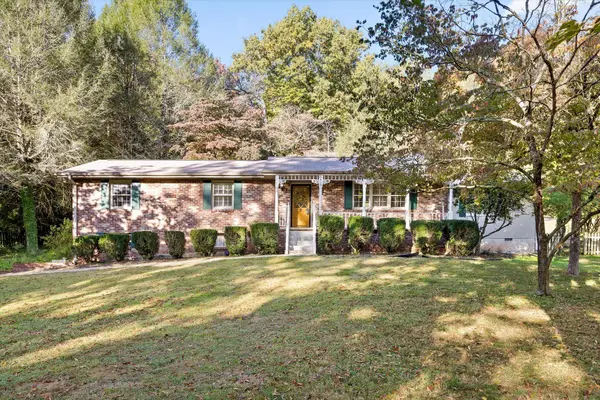 $425,000Active4 beds 3 baths2,789 sq. ft.
6419 Grubb Road, Hixson, TN 37343
MLS# 1545233Listed by: KELLER WILLIAMS REALTY - New
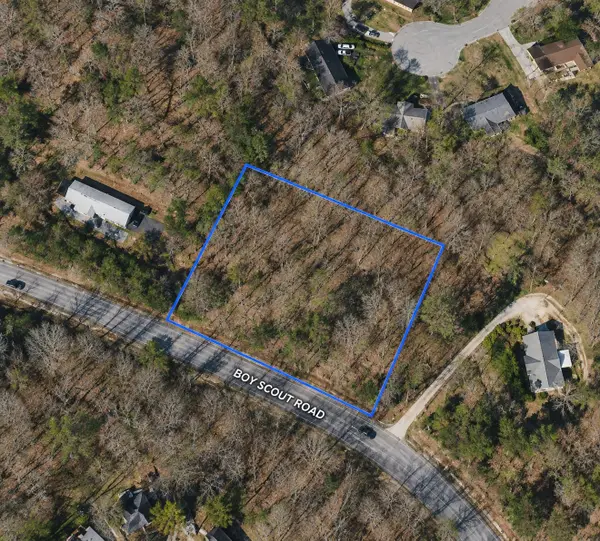 $59,500Active1.03 Acres
1067 Boy Scout Rd, Hixson, TN 37343
MLS# 3627296Listed by: THE GOMES AGENCY - New
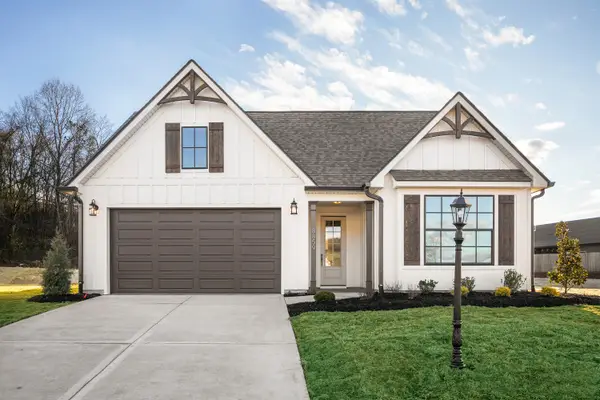 $449,900Active3 beds 2 baths1,900 sq. ft.
8239 Fernshade Lane, Hixson, TN 37343
MLS# 1545208Listed by: GREENTECH HOMES LLC  $418,000Active3 beds 2 baths1,900 sq. ft.
358 Fernshade Lane, Hixson, TN 37343
MLS# 1542613Listed by: GREENTECH HOMES LLC- New
 $697,400Active4 beds 4 baths3,272 sq. ft.
1407 Stornoway Lane, Hixson, TN 37343
MLS# 1545110Listed by: KELLER WILLIAMS REALTY 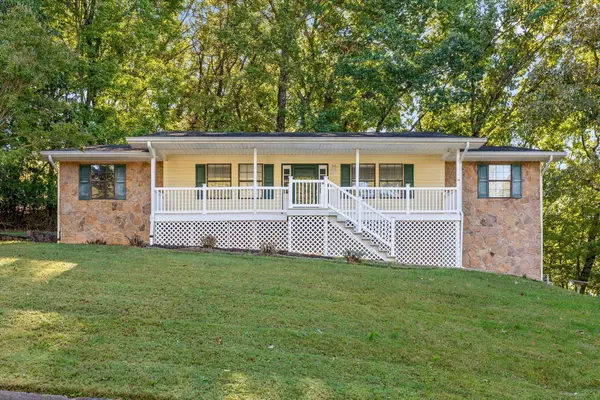 $315,000Pending3 beds 3 baths2,582 sq. ft.
6345 Sea Haven Drive, Hixson, TN 37343
MLS# 1545036Listed by: KELLER WILLIAMS REALTY- New
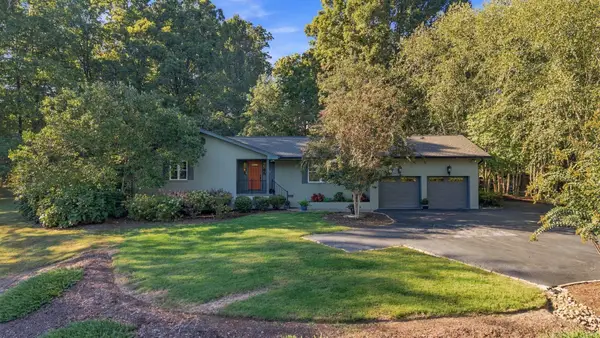 $789,000Active3 beds 3 baths1,837 sq. ft.
8439 Fair Oaks Road, Hixson, TN 37343
MLS# 1545113Listed by: ZACH TAYLOR - CHATTANOOGA


Protect your home and budget from life's surprises with an Assurant Home Warranty, backed by a partner that supports you through every step of homeownership. Explore Plans.
©2026 Century 21 Real Estate LLC. All rights reserved. CENTURY 21®, the CENTURY 21 Logo and C21® are service marks owned by Century 21 Real Estate LLC. Century 21 Real Estate LLC fully supports the principles of the Fair Housing Act and the Equal Opportunity Act. Each office is independently owned and operated. Listing information is deemed reliable but not guaranteed accurate.