
8239 Fernshade Lane, Hixson, TN 37343
Local realty services provided by:CENTURY 21 BELLORA
8239 Fernshade Lane,Hixson, TN 37343
$449,900
- 3 Beds
- 2 Baths
- 1,900 sq. ft.
- Single family
- Active
Listed by: madeline m white, scott j thompson
Office: greentech homes llc.
MLS#:1545208
Source:TN_CAR
Price summary
- Price:$449,900
- Price per sq. ft.:$236.79
- Monthly HOA dues:$42
About this home
Welcome home to the Hunter by GreenTech Homes. With three bedrooms, two bathrooms, designer selected finishes, a spacious covered patio, and peaceful wooded views, this home brings together the ease of one level living with all the details that make a home feel special. Even better, take advantage of a $35,000 incentive that can be used toward closing costs, an interest rate buy down, appliances, and more!
From the moment you step inside, beautiful wainscoting carries you through the entry foyer and sets the tone for the thoughtful details throughout. Two guest bedrooms and a full bath sit just off the entry, offering the perfect setup for guests, a home office, or additional living space.
Continue down the hallway and the home opens into an impressive kitchen, dining, and living space anchored by tall vaulted ceilings, a gas fireplace, and an abundance of natural light. The kitchen is designed to be both beautiful and functional, featuring stunning quartz countertops and a KitchenAid chef's gas appliance package, with plenty of space for hosting, cooking, and everyday life. Beautiful French doors open from the living space to the covered patio, creating an effortless connection between indoor and outdoor living.
The primary suite is privately positioned off the living room and feels like its own retreat, complete with a spacious walk in closet and spa inspired bathroom featuring a freestanding soaking tub and private water closet.
Step outside to a spacious covered patio overlooking a flat backyard with beautiful wooded views behind you. Set along a quiet street, this home offers a peaceful setting with room to enjoy the outdoors, entertain, or simply unwind at the end of the day.
With single level living, designer finishes, a chef inspired kitchen, a covered outdoor living space, wooded views, and a $35,000 incentive, this is one you don't want to miss.
Schedule your private tour today and be in this beautiful home by the end of the year!...
Contact an agent
Home facts
- Year built:2026
- Subdivision & Development:Sedman Hills
- Listing ID #:1545208
- Added:1 day(s) ago
- Updated:October 27, 2026 at 04:16 PM
Rooms and interior
- Bedrooms:3
- Total bathrooms:2
- Full bathrooms:2
- Flooring:Carpet, Luxury Vinyl
- Bathrooms Description:Double Vanity, Soaking Tub, Tub/shower Combo
- Kitchen Description:Kitchen Island
- Living area:1,900 sq. ft.
Heating and cooling
- Cooling:Ceiling Fan(s), Central Air, Electric
- Heating:Electric, Heating
- Central air:Yes
Structure and exterior
- Year built:2026
- Building area:1,900 sq. ft.
- Lot area:0.13 Acres
- Architectural Style:A-Frame
- Construction Materials:Fiber Cement
- Exterior Features:Lighting, Private Yard
- Foundation Description:Slab
- Levels:One
Utilities
- Water:Public, Water Connected
- Sewer:Public Sewer, Sewer Connected
Finances and disclosures
- Price:$449,900
- Price per sq. ft.:$236.79
Features and amenities
- Amenities:Beamed Ceilings, Ceiling Fan(s), Entrance Foyer, High Ceilings, Open Floorplan, Pantry, Storage, Tray Ceiling(s), Vaulted Ceiling(s), Walk-In Closet(s)
Parking
- Parking description:Attached Garage, Driveway, Garage, Garage Door Opener, Garage Faces Front
- Garage:Yes
New listings near 8239 Fernshade Lane
- New
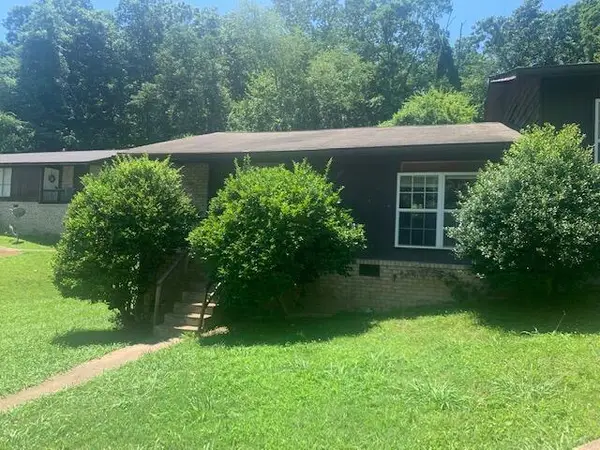 $270,000Active4 beds 2 baths1,696 sq. ft.
4797 Forest Wood Lane, Hixson, TN 37343
MLS# 1545242Listed by: REAL ESTATE PARTNERS CHATTANOOGA LLC - New
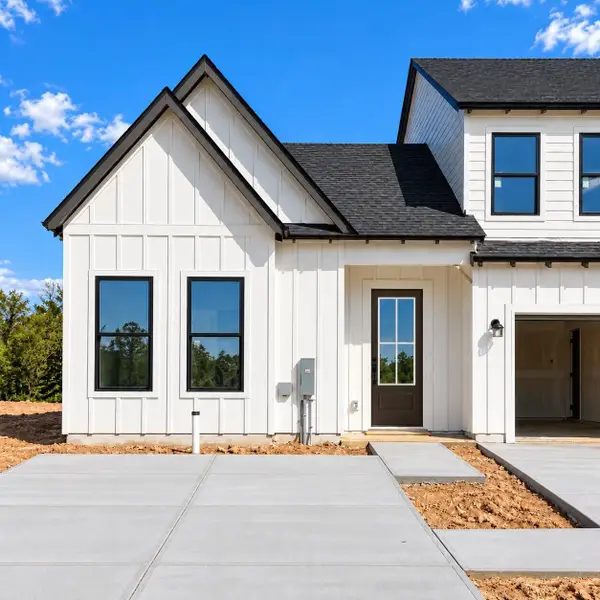 $270,539Active2 beds 2 baths1,033 sq. ft.
5757 Hightower Drive #82, Hixson, TN 37343
MLS# 1545237Listed by: TRUST REAL ESTATE GROUP, LLC - New
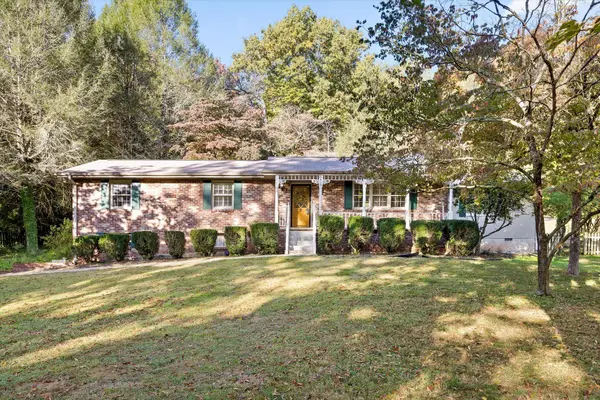 $425,000Active4 beds 3 baths2,789 sq. ft.
6419 Grubb Road, Hixson, TN 37343
MLS# 1545233Listed by: KELLER WILLIAMS REALTY - New
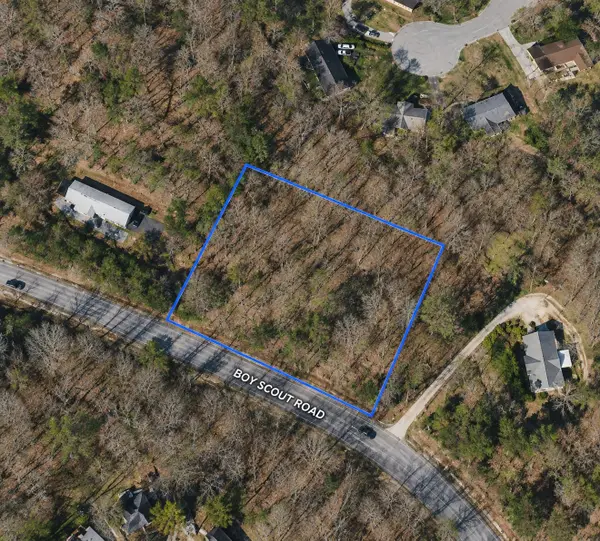 $59,500Active1.03 Acres
1067 Boy Scout Rd, Hixson, TN 37343
MLS# 3627296Listed by: THE GOMES AGENCY  $418,000Active3 beds 2 baths1,900 sq. ft.
358 Fernshade Lane, Hixson, TN 37343
MLS# 1542613Listed by: GREENTECH HOMES LLC- Open Sun, 2 to 4pmNew
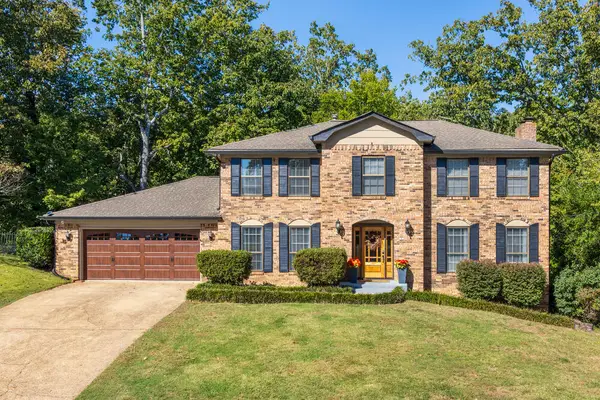 $539,900Active4 beds 4 baths3,353 sq. ft.
712 Oak Crest Lane, Hixson, TN 37343
MLS# 1545166Listed by: REAL ESTATE PARTNERS CHATTANOOGA LLC - New
 $697,400Active4 beds 4 baths3,272 sq. ft.
1407 Stornoway Lane, Hixson, TN 37343
MLS# 1545110Listed by: KELLER WILLIAMS REALTY 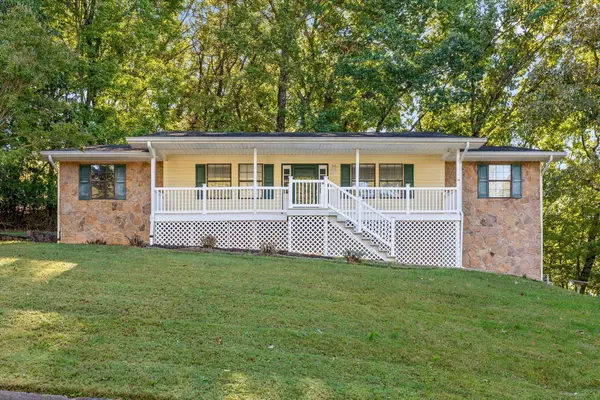 $315,000Pending3 beds 3 baths2,582 sq. ft.
6345 Sea Haven Drive, Hixson, TN 37343
MLS# 1545036Listed by: KELLER WILLIAMS REALTY- New
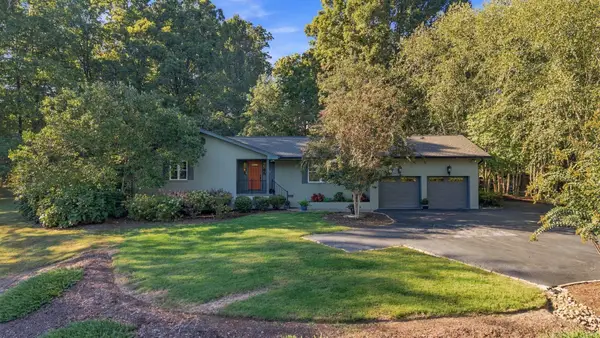 $789,000Active3 beds 3 baths1,837 sq. ft.
8439 Fair Oaks Road, Hixson, TN 37343
MLS# 1545113Listed by: ZACH TAYLOR - CHATTANOOGA


Protect your home and budget from life's surprises with an Assurant Home Warranty, backed by a partner that supports you through every step of homeownership. Explore Plans.
©2026 Century 21 Real Estate LLC. All rights reserved. CENTURY 21®, the CENTURY 21 Logo and C21® are service marks owned by Century 21 Real Estate LLC. Century 21 Real Estate LLC fully supports the principles of the Fair Housing Act and the Equal Opportunity Act. Each office is independently owned and operated. Listing information is deemed reliable but not guaranteed accurate.