
1324 Clearpoint Drive, Hixson, TN 37343
Local realty services provided by:CENTURY 21 BELLORA
1324 Clearpoint Drive,Hixson, TN 37343
$379,500
- 4 Beds
- 3 Baths
- 2,572 sq. ft.
- Single family
- Active
Listed by: jeffrey harrell
Office: united real estate experts
MLS#:1539939
Source:TN_CAR
Price summary
- Price:$379,500
- Price per sq. ft.:$147.55
About this home
This is a ''HOT ONE'' Another amazing remodel by Andrew & Poe Properties is now on the market and resides right in the middle of Hixson Tn. You can be almost anywhere in 10 minutes. This 1960's Rancher now has a new lease on life and move in ready. The home offers 4bedrooms, 2.5 baths, incredible curb appeal with its wood & stone exterior accents, a fully fenced in back yard & almost 2,600 sq ft of immaculate living space. Updates include a new HVAC, new carpet, 1 year old roof, refinished flooring & new LVT, new lighting, newly remodeled kitchen with stainless steel appliances including the refrigerator, new water heater, new electric panel, new drywall & paint, remodeled baths, new patio & sidewalk and the list just keeps going. The remodeled downstairs area offers a super cozy feel with a wood burning fireplace, new carpet & plenty of ambient light. There are 3... yes 3 separate areas to enjoy with friends & family including a formal living room, den & family room.
Contact an agent
Home facts
- Year built:1964
- Subdivision & Development:Clearpoint Ests
- Listing ID #:1539939
- Added:45 day(s) ago
- Updated:September 15, 2026 at 03:08 PM
Rooms and interior
- Bedrooms:4
- Total bathrooms:3
- Full bathrooms:2
- Half bathrooms:1
- Rooms Total:12
- Flooring:Carpet, Tile, Wood
- Dining Description:Eat-in Kitchen, Separate Dining Room
- Bathrooms Description:Separate Shower, Tub/shower Combo
- Kitchen Description:Eat-in Kitchen
- Basement:Yes
- Living area:2,572 sq. ft.
Heating and cooling
- Cooling:Central Air, Electric
- Heating:Central, Heating, Natural Gas
- Central air:Yes
Structure and exterior
- Roof:Shingle
- Year built:1964
- Building area:2,572 sq. ft.
- Lot area:0.2 Acres
- Architectural Style:Ranch
- Construction Materials:Block, Stone, Wood Siding
- Exterior Features:Private Yard
- Foundation Description:Block
- Levels:One and One Half
Utilities
- Water:Public, Water Connected
- Sewer:Public Sewer, Sewer Connected
Finances and disclosures
- Price:$379,500
- Price per sq. ft.:$147.55
- Tax amount:$3,366
Parking
- Parking description:Attached Garage, Driveway, Garage, Garage Faces Front
- Garage:Yes
New listings near 1324 Clearpoint Drive
- New
 $399,900Active-- beds -- baths4,168 sq. ft.
1837 Dana Lane, Hixson, TN 37343
MLS# 3562822Listed by: ZACH TAYLOR CHATTANOOGA - New
 $499,900Active6 beds 6 baths4,260 sq. ft.
1845 Dana Lane, Hixson, TN 37343
MLS# 1542770Listed by: ZACH TAYLOR - CHATTANOOGA - New
 $324,900Active4 beds 4 baths2,304 sq. ft.
4933 Lavender Trail, Hixson, TN 37343
MLS# 1542771Listed by: ZACH TAYLOR - CHATTANOOGA - New
 $565,000Active4 beds 3 baths3,001 sq. ft.
101 Masters Road, Hixson, TN 37343
MLS# 1542776Listed by: BLUE KEY PROPERTIES LLC 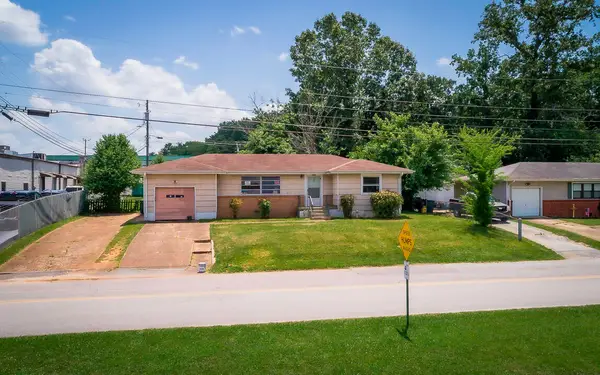 $210,000Active3 beds 1 baths1,054 sq. ft.
1504 Cloverdale Drive, Hixson, TN 37343
MLS# 1541902Listed by: 1 PERCENT LISTS SCENIC CITY- New
 $330,000Active3 beds 3 baths1,811 sq. ft.
1315 Northgate Circle, Hixson, TN 37343
MLS# 1542727Listed by: ZACH TAYLOR - CHATTANOOGA - Open Sun, 2 to 4pmNew
 $370,000Active4 beds 3 baths2,643 sq. ft.
1026 Olde Mill Lane, Hixson, TN 37343
MLS# 1542713Listed by: KELLER WILLIAMS REALTY - New
 $339,900Active3 beds 3 baths2,328 sq. ft.
6822 Hampton Wood Circle, Hixson, TN 37343
MLS# 1542704Listed by: UNITED REAL ESTATE EXPERTS  $579,385Pending3 beds 2 baths2,050 sq. ft.
6912 Charming Place, Hixson, TN 37343
MLS# 1542700Listed by: GREENTECH HOMES LLC- New
 $399,000Active3 beds 3 baths2,208 sq. ft.
1765 Abington Farms Way, Hixson, TN 37343
MLS# 1542671Listed by: STONE RIVER PROPERTY MANAGEMENT


Protect your home and budget from life's surprises with an Assurant Home Warranty, backed by a partner that supports you through every step of homeownership. Explore Plans.
©2026 Century 21 Real Estate LLC. All rights reserved. CENTURY 21®, the CENTURY 21 Logo and C21® are service marks owned by Century 21 Real Estate LLC. Century 21 Real Estate LLC fully supports the principles of the Fair Housing Act and the Equal Opportunity Act. Each office is independently owned and operated. Listing information is deemed reliable but not guaranteed accurate.