
1344 Cenora Lane, Hixson, TN 37343
Local realty services provided by:CENTURY 21 BELLORA
1344 Cenora Lane,Hixson, TN 37343
$259,000
- 4 Beds
- 2 Baths
- 1,768 sq. ft.
- Single family
- Pending
Listed by: debbie raines
Office: crye-leike, realtors
MLS#:1542185
Source:TN_CAR
Price summary
- Price:$259,000
- Price per sq. ft.:$146.49
About this home
This is the first time on the market for this three-bedroom, two-bathroom split foyer. It is conveniently located in the Middle Valley area, with low county only taxes. Only minutes to all of Hixson's shopping and restaurants. The main level of the home features three bedrooms, two full baths, eat-in kitchen and living room. The basement is finished with a den, additional room which could be a bedroom or office and the laundry room. The back yard includes a large outbuilding and oversized covered deck. The home includes a single car garage and a two-car carport. All kitchen appliances are included.
Contact an agent
Home facts
- Year built:1973
- Subdivision & Development:Rosser Garden Farms
- Listing ID #:1542185
- Added:50 day(s) ago
- Updated:October 25, 2026 at 07:40 AM
Rooms and interior
- Bedrooms:4
- Total bathrooms:2
- Full bathrooms:2
- Rooms Total:7
- Flooring:Carpet, Linoleum, Parquet
- Dining Description:Eat-in Kitchen
- Bathrooms Description:Separate Shower, Tub/shower Combo
- Kitchen Description:Eat-in Kitchen
- Basement:Yes
- Living area:1,768 sq. ft.
Heating and cooling
- Cooling:Central Air, Electric
- Heating:Central, Electric, Heating
- Central air:Yes
Structure and exterior
- Roof:Shingle
- Year built:1973
- Building area:1,768 sq. ft.
- Lot area:0.28 Acres
- Architectural Style:Split Foyer
- Construction Materials:Brick
- Exterior Features:Outdoor Grill, Rain Gutters
- Foundation Description:Block, Brick/Mortar
- Levels:Two
Utilities
- Water:Public, Water Connected
- Sewer:Septic Tank
Finances and disclosures
- Price:$259,000
- Price per sq. ft.:$146.49
- Tax amount:$1,027
Features and amenities
- Amenities:Ceiling Fan(s), Entrance Foyer, Plumbed
Parking
- Parking description:Attached Garage, Basement, Garage, Garage Door Opener, Garage Faces Front
- Garage:Yes
- Carport spaces:2
New listings near 1344 Cenora Lane
- New
 $697,400Active4 beds 4 baths3,272 sq. ft.
1407 Stornoway Lane, Hixson, TN 37343
MLS# 1545110Listed by: KELLER WILLIAMS REALTY - Open Sun, 2 to 4pmNew
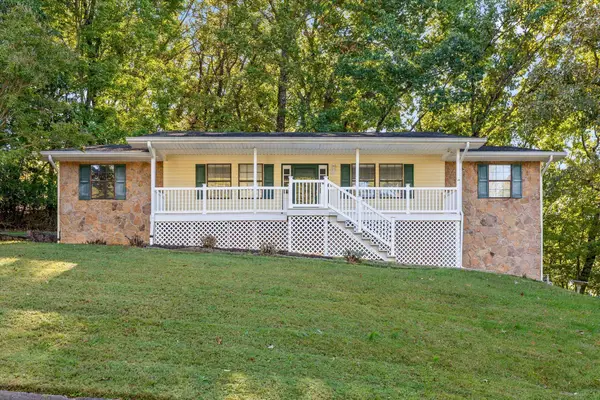 $315,000Active3 beds 3 baths2,582 sq. ft.
6345 Sea Haven Drive, Hixson, TN 37343
MLS# 1545036Listed by: KELLER WILLIAMS REALTY - New
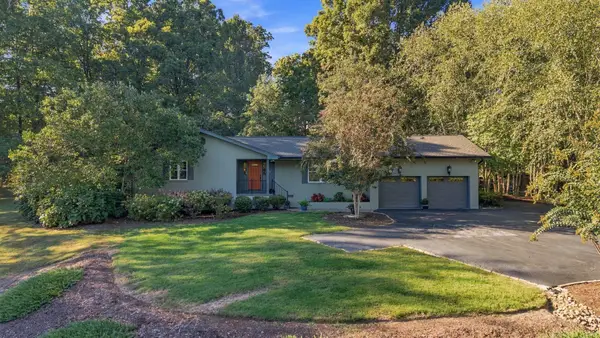 $789,000Active3 beds 3 baths1,837 sq. ft.
8439 Fair Oaks Road, Hixson, TN 37343
MLS# 1545113Listed by: ZACH TAYLOR - CHATTANOOGA - New
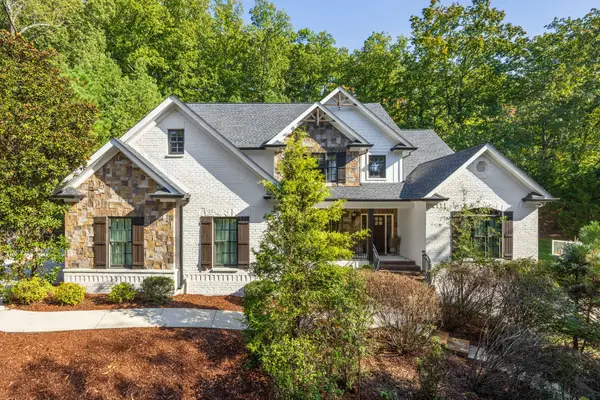 $1,195,000Active4 beds 5 baths5,773 sq. ft.
4234 Gann Store Road, Hixson, TN 37343
MLS# 3626116Listed by: GREATER DOWNTOWN REALTY DBA KELLER WILLIAMS REALTY - New
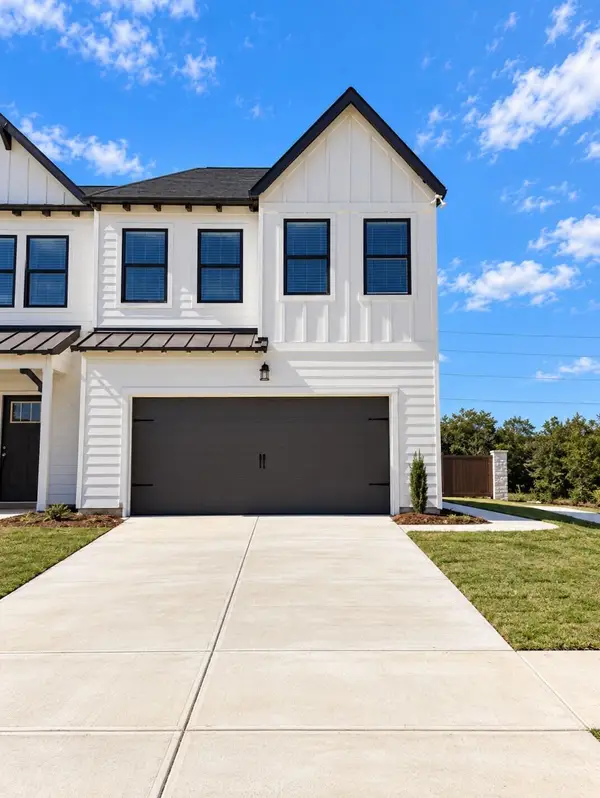 $312,164Active3 beds 3 baths1,473 sq. ft.
6600 Monarch Circle #68, Hixson, TN 37343
MLS# 1545084Listed by: TRUST REAL ESTATE GROUP, LLC - New
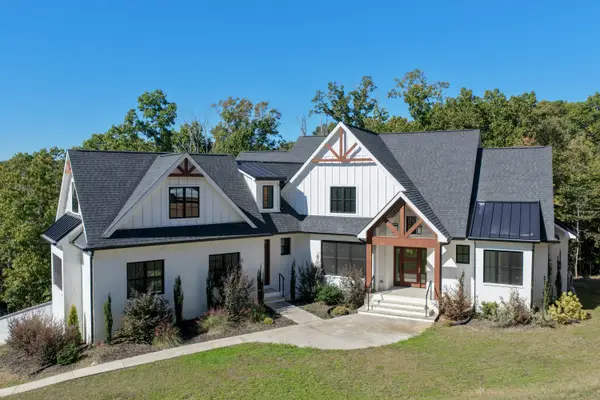 $974,900Active4 beds 3 baths3,239 sq. ft.
6517 Shelter Cove Drive, Hixson, TN 37343
MLS# 1545069Listed by: KELLER WILLIAMS REALTY - Open Sun, 2 to 4pmNew
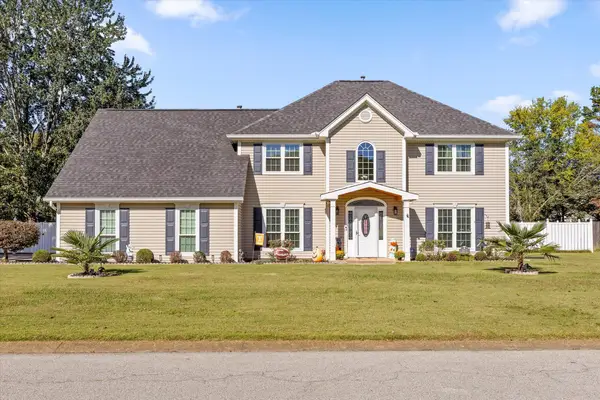 $630,000Active4 beds 3 baths3,200 sq. ft.
1423 Innisbrook Drive, Hixson, TN 37343
MLS# 1544600Listed by: KELLER WILLIAMS REALTY - Open Sun, 2 to 4pmNew
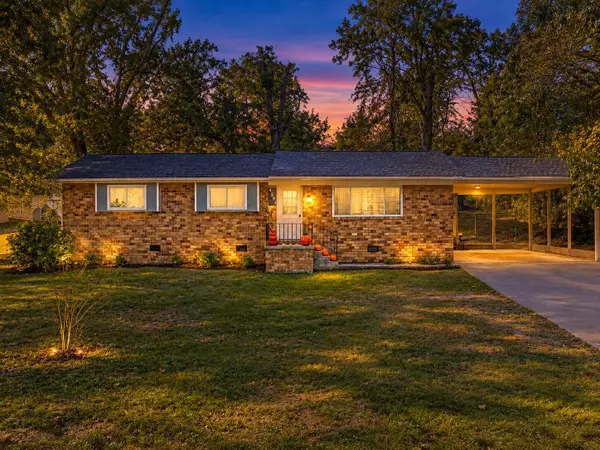 $250,000Active3 beds 2 baths1,182 sq. ft.
4531 Norcross Road, Hixson, TN 37343
MLS# 1545040Listed by: KELLER WILLIAMS REALTY - Open Sun, 2 to 4pmNew
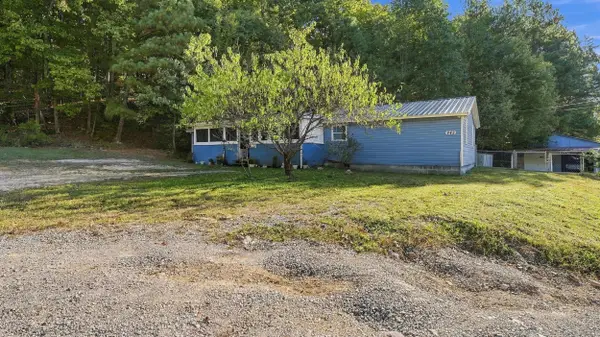 $319,900Active3 beds 3 baths1,488 sq. ft.
442 Firefly Trail, Hixson, TN 37343
MLS# 1544991Listed by: ZACH TAYLOR - CHATTANOOGA - New
 $25,000Active0.42 Acres
7364 Mccormack Drive, Hixson, TN 37343
MLS# 1544993Listed by: ZACH TAYLOR - CHATTANOOGA


Protect your home and budget from life's surprises with an Assurant Home Warranty, backed by a partner that supports you through every step of homeownership. Explore Plans.
©2026 Century 21 Real Estate LLC. All rights reserved. CENTURY 21®, the CENTURY 21 Logo and C21® are service marks owned by Century 21 Real Estate LLC. Century 21 Real Estate LLC fully supports the principles of the Fair Housing Act and the Equal Opportunity Act. Each office is independently owned and operated. Listing information is deemed reliable but not guaranteed accurate.