
1550 Courtland Drive, Hixson, TN 37343
Local realty services provided by:CENTURY 21 Professional Group
1550 Courtland Drive,Hixson, TN 37343
$460,000
- 4 Beds
- 3 Baths
- 2,376 sq. ft.
- Single family
- Pending
Listed by: lyndsey bowman
Office: keller williams realty
MLS#:1539036
Source:TN_CAR
Price summary
- Price:$460,000
- Price per sq. ft.:$193.6
- Monthly HOA dues:$41.67
About this home
Welcome to 1550 Courtland Drive in the desirable Southland Pointe neighborhood! Conveniently located just minutes from Highway 27 and Hixson Pike, this beautiful home offers the perfect combination of comfort, space, and convenience. Step inside to an inviting open floor plan that's ideal for both everyday living and entertaining. The spacious primary suite is located on the main level and features brand-new carpet, a huge walk-in closet, and a private retreat to unwind at the end of the day. A beautiful staircase serves as a stunning focal point, adding character and charm to the home's interior. The kitchen flows seamlessly into the living and dining areas, while the nearby laundry room adds everyday convenience. Upstairs, you'll find three additional bedrooms, a generously sized full bath, AND a versatile bonus room that's perfect for a playroom, media room, home office, or workout space. Enjoy outdoor living on the back deck overlooking the large, level, fenced backyard--ideal for children, pets, gardening, or summer gatherings. Additional peace of mind comes with a Trane HVAC system manufactured in 2022 for the main level. Sellers have recently had both HVACs serviced and the ductwork cleaned for the downstairs unit. Don't miss this wonderful opportunity to make your home in one of the area's most sought-after neighborhoods! Information is deemed to be reliable, but is not guaranteed. Buyer should verify any information of concern, including but not limited to schools and square footage....
Contact an agent
Home facts
- Year built:2013
- Subdivision & Development:Southland Pointe
- Listing ID #:1539036
- Added:57 day(s) ago
- Updated:September 14, 2026 at 08:15 AM
Rooms and interior
- Bedrooms:4
- Total bathrooms:3
- Full bathrooms:2
- Half bathrooms:1
- Rooms Total:11
- Flooring:Carpet, Ceramic Tile
- Dining Description:Eat-in Kitchen, Separate Dining Room
- Bathrooms Description:Separate Shower, Tub/shower Combo
- Kitchen Description:Eat-in Kitchen, Kitchen Island
- Bedroom Description:Primary Downstairs
- Living area:2,376 sq. ft.
Heating and cooling
- Cooling:Central Air, Electric, Multi Units
- Central air:Yes
Structure and exterior
- Year built:2013
- Building area:2,376 sq. ft.
- Lot area:0.41 Acres
- Construction Materials:Vinyl Siding
- Exterior Features:Rain Gutters
- Foundation Description:Block
- Levels:One and One Half
Utilities
- Water:Public, Water Connected
- Sewer:Public Sewer, Sewer Connected
Finances and disclosures
- Price:$460,000
- Price per sq. ft.:$193.6
- Tax amount:$1,712
Features and amenities
- Amenities:Granite Counters, High Ceilings, Walk-In Closet(s)
Parking
- Parking description:Attached Garage, Garage
- Garage:Yes
New listings near 1550 Courtland Drive
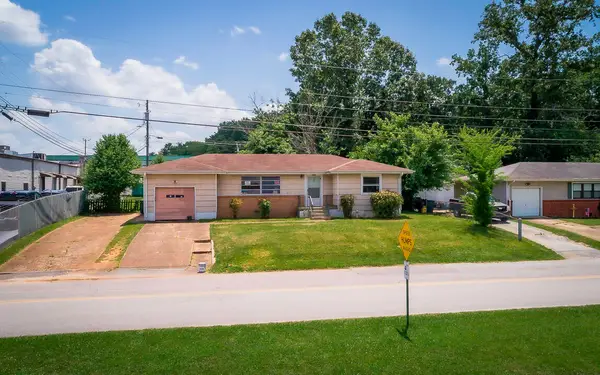 $210,000Active3 beds 1 baths1,054 sq. ft.
1504 Cloverdale Drive, Hixson, TN 37343
MLS# 1541902Listed by: 1 PERCENT LISTS SCENIC CITY- New
 $330,000Active3 beds 3 baths1,811 sq. ft.
1315 Northgate Circle, Hixson, TN 37343
MLS# 1542727Listed by: ZACH TAYLOR - CHATTANOOGA - New
 $370,000Active4 beds 3 baths2,643 sq. ft.
1026 Olde Mill Lane, Hixson, TN 37343
MLS# 1542713Listed by: KELLER WILLIAMS REALTY - New
 $339,900Active3 beds 3 baths2,328 sq. ft.
6822 Hampton Wood Circle, Hixson, TN 37343
MLS# 1542704Listed by: UNITED REAL ESTATE EXPERTS  $579,385Pending3 beds 2 baths2,050 sq. ft.
6912 Charming Place, Hixson, TN 37343
MLS# 1542700Listed by: GREENTECH HOMES LLC- New
 $399,000Active3 beds 3 baths2,208 sq. ft.
1765 Abington Farms Way, Hixson, TN 37343
MLS# 1542671Listed by: STONE RIVER PROPERTY MANAGEMENT 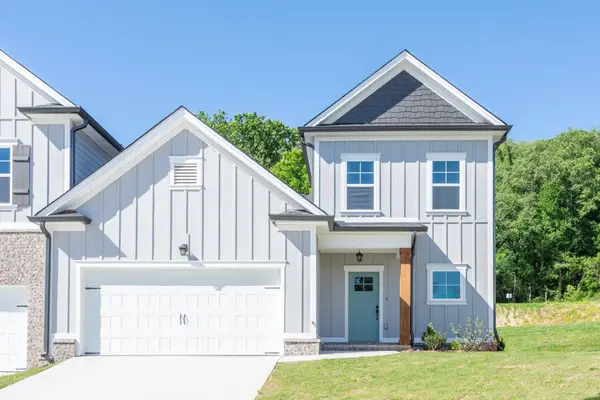 $409,900Pending3 beds 3 baths2,073 sq. ft.
1649 Destiny Drive, Hixson, TN 37343
MLS# 3258662Listed by: PRATT HOMES LLC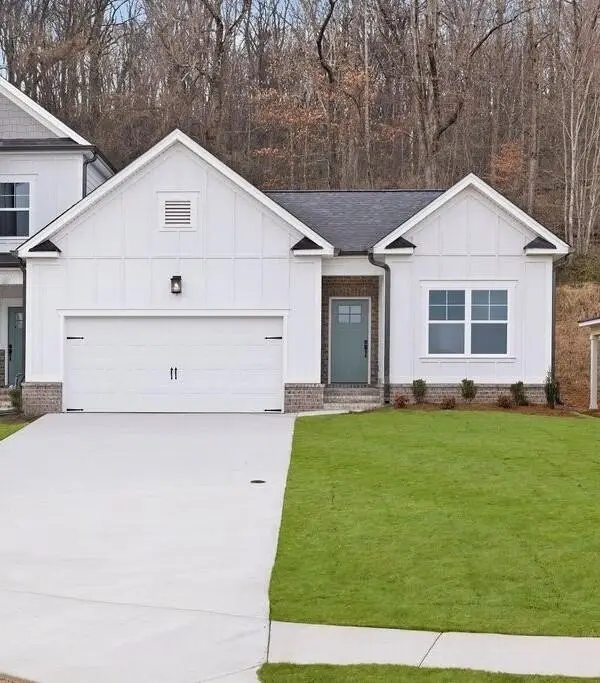 $404,900Pending3 beds 2 baths1,711 sq. ft.
1631 Destiny Drive, Hixson, TN 37343
MLS# 3258663Listed by: PRATT HOMES LLC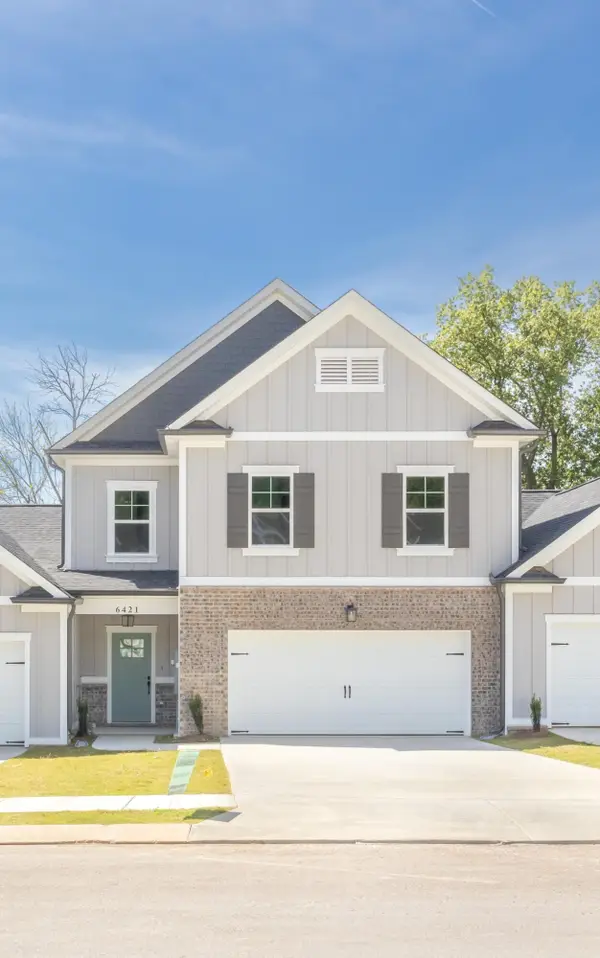 $404,900Pending3 beds 3 baths2,182 sq. ft.
1643 Destiny Drive, Hixson, TN 37343
MLS# 3258665Listed by: PRATT HOMES LLC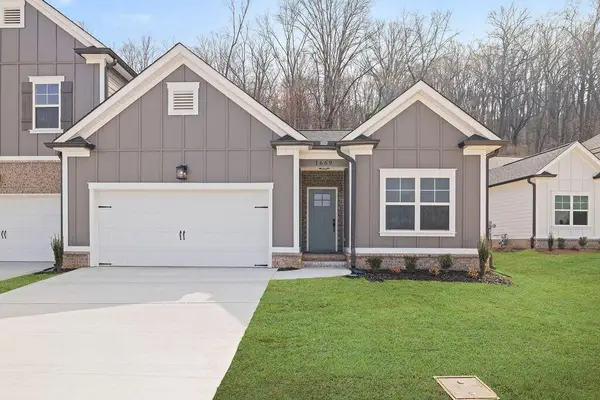 $399,900Active3 beds 2 baths1,711 sq. ft.
1637 Destiny Drive, Hixson, TN 37343
MLS# 3258668Listed by: PRATT HOMES LLC


Protect your home and budget from life's surprises with an Assurant Home Warranty, backed by a partner that supports you through every step of homeownership. Explore Plans.
©2026 Century 21 Real Estate LLC. All rights reserved. CENTURY 21®, the CENTURY 21 Logo and C21® are service marks owned by Century 21 Real Estate LLC. Century 21 Real Estate LLC fully supports the principles of the Fair Housing Act and the Equal Opportunity Act. Each office is independently owned and operated. Listing information is deemed reliable but not guaranteed accurate.