
1582 Storyvale Lane, Hixson, TN 37343
Local realty services provided by:CENTURY 21 Professional Group
1582 Storyvale Lane,Hixson, TN 37343
$575,000
- 3 Beds
- 4 Baths
- 2,100 sq. ft.
- Single family
- Active
Listed by: madeline m eagle
Office: greentech homes llc.
MLS#:1537007
Source:TN_CAR
Price summary
- Price:$575,000
- Price per sq. ft.:$273.81
- Monthly HOA dues:$85
About this home
BACKYARD IS POOL READY!
Welcome to this move in ready Everwood by GreenTech Homes. Perfectly placed on a rare pie shaped lot, this three bedroom, three and a half bath home offers extra privacy, space from neighbors, an extra long driveway, and a large, flat backyard already enclosed with a privacy fence, all framed by peaceful wooded views.
Step inside and you're welcomed by a charming foyer that leads you straight into the heart of the home. The open concept kitchen, living, and dining spaces are made for gathering, with a chef's kitchen featuring gas appliances, a coffee bar, and a walk in pantry. The show stopping living room boasts a 16 foot clearstory ceiling with windows that pour in natural light from every angle, creating a bright, airy space.
The primary suite on the main level is a true retreat, spacious, serene, and complete with a spa like ensuite and a luxurious soaking tub. Just off the living room, a large covered patio opens to the expansive backyard, offering the perfect setting for entertaining, gardening, fire pit nights, or simply watching the sun set behind the trees.
Upstairs, a generous loft space provides flexibility for a second living area, home office, or play area, alongside two guest bedrooms and a full bath. From the abundant natural light to the thoughtful flow and dreamy outdoor setting, this home feels both magical and practical.
Located in Storyvale, one of our most popular communities, with county only taxes, a rare pie shaped lot, an extra long driveway, a large flat backyard, and an incredible incentive, this is a truly special opportunity.
Finance with our preferred lender and receive up to $10,000 towards closing costs or rate buy down!
Don't miss your chance to make this home yours!...
Contact an agent
Home facts
- Year built:2026
- Subdivision & Development:Storyvale
- Listing ID #:1537007
- Added:42 day(s) ago
- Updated:July 30, 2026 at 02:46 PM
Rooms and interior
- Bedrooms:3
- Total bathrooms:4
- Full bathrooms:3
- Half bathrooms:1
- Flooring:Carpet, Luxury Vinyl, Tile
- Bathrooms Description:Double Vanity, Soaking Tub, Tub/shower Combo
- Kitchen Description:Kitchen Island
- Bedroom Description:Primary Downstairs
- Living area:2,100 sq. ft.
Heating and cooling
- Cooling:Ceiling Fan(s), Central Air, Electric
- Heating:Electric, Heating
- Central air:Yes
Structure and exterior
- Year built:2026
- Building area:2,100 sq. ft.
- Lot area:0.18 Acres
- Architectural Style:A-Frame
- Construction Materials:Fiber Cement
- Exterior Features:Lighting, Private Yard
- Foundation Description:Slab
- Levels:Two
Utilities
- Water:Public, Water Connected
- Sewer:Public Sewer, Sewer Connected
Finances and disclosures
- Price:$575,000
- Price per sq. ft.:$273.81
Features and amenities
- Amenities:Ceiling Fan(s), Crown Molding, Entrance Foyer, High Ceilings, High Speed Internet, Open Floorplan, Pantry, Storage, Tray Ceiling(s), Walk-In Closet(s)
Parking
- Parking description:Attached Garage, Driveway, Garage, Garage Door Opener, Garage Faces Front
- Garage:Yes
New listings near 1582 Storyvale Lane
- Open Sun, 2 to 4pmNew
 $679,000Active4 beds 3 baths2,832 sq. ft.
1856 Emmeline Way, Hixson, TN 37343
MLS# 1539710Listed by: REAL BROKER - New
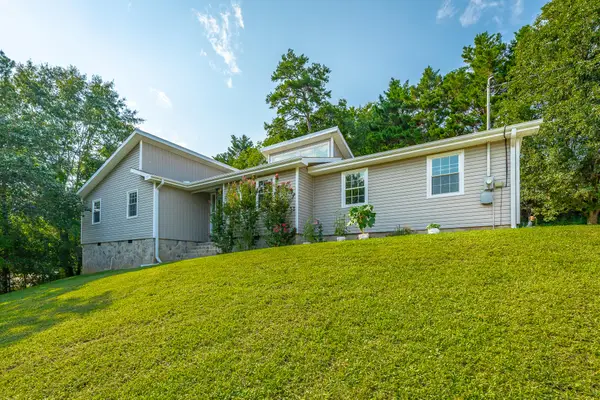 $339,900Active3 beds 2 baths1,504 sq. ft.
401 Shannon Drive, Hixson, TN 37343
MLS# 1539203Listed by: KELLER WILLIAMS REALTY - New
 $429,000Active3 beds 3 baths3,000 sq. ft.
6613 White Sands Lane, Hixson, TN 37343
MLS# 1539705Listed by: REAL ESTATE PARTNERS CHATTANOOGA LLC - New
 $285,000Active5 beds 3 baths2,404 sq. ft.
8603 Brookplace Drive, Hixson, TN 37343
MLS# 1539680Listed by: CRYE-LEIKE, REALTORS - Open Sun, 2 to 4pmNew
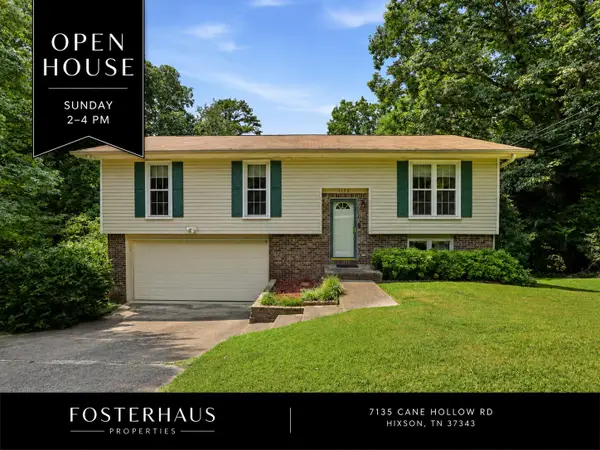 $307,500Active3 beds 2 baths1,664 sq. ft.
7135 Cane Hollow Road, Hixson, TN 37343
MLS# 1539646Listed by: KELLER WILLIAMS REALTY - New
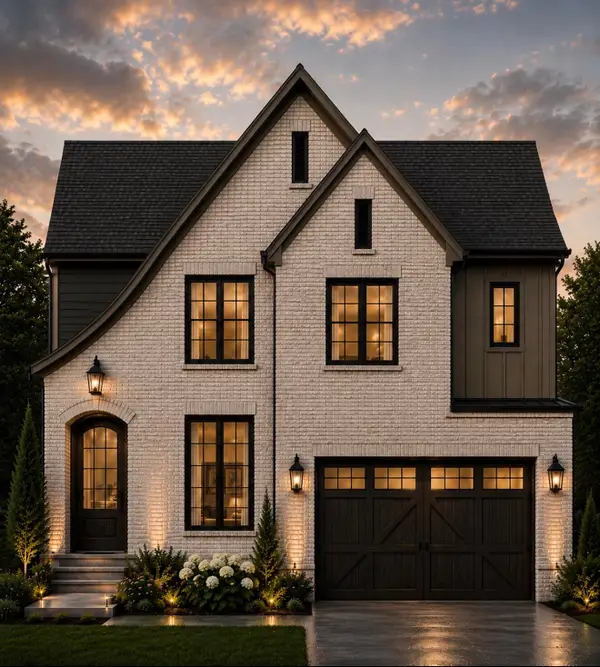 $599,000Active4 beds 3 baths2,700 sq. ft.
2147 Paige Meadows Court, Lot 12, Hixson, TN 37343
MLS# 1539459Listed by: LOCAL ROOTS REALTY - New
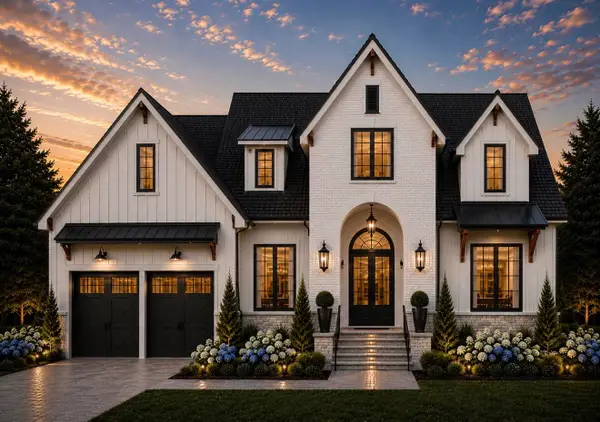 $899,000Active4 beds 3 baths3,500 sq. ft.
4711 Lake Forest Lot 2 Drive, Hixson, TN 37343
MLS# 1539493Listed by: LOCAL ROOTS REALTY - New
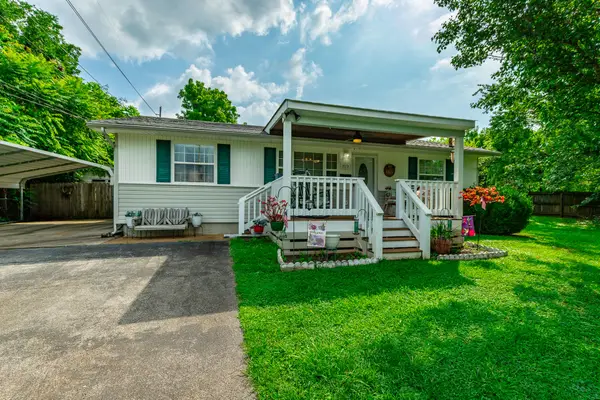 $239,000Active2 beds 1 baths900 sq. ft.
1723 Longview Street, Hixson, TN 37343
MLS# 1539490Listed by: KELLER WILLIAMS REALTY - New
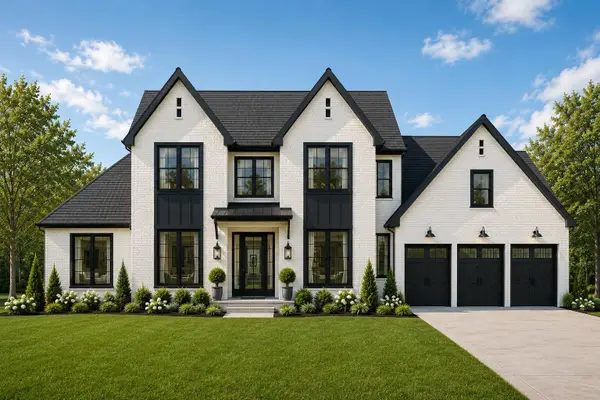 $1,399,000Active4 beds 3 baths4,000 sq. ft.
2195 Paige Meadows, Lot 16 Court, Hixson, TN 37343
MLS# 1539492Listed by: LOCAL ROOTS REALTY  $475,000Active4 beds 3 baths2,700 sq. ft.
361 Fernshade Lane #361, Hixson, TN 37343
MLS# 1536704Listed by: GREENTECH HOMES LLC


Protect your home and budget from life's surprises with an Assurant Home Warranty, backed by a partner that supports you through every step of homeownership. Explore Plans.
©2026 Century 21 Real Estate LLC. All rights reserved. CENTURY 21®, the CENTURY 21 Logo and C21® are service marks owned by Century 21 Real Estate LLC. Century 21 Real Estate LLC fully supports the principles of the Fair Housing Act and the Equal Opportunity Act. Each office is independently owned and operated. Listing information is deemed reliable but not guaranteed accurate.