
6613 White Sands Lane, Hixson, TN 37343
Local realty services provided by:CENTURY 21 Premier
6613 White Sands Lane,Hixson, TN 37343
$375,000
- 3 Beds
- 3 Baths
- 3,000 sq. ft.
- Single family
- Active
Listed by: dustin mullins, karen austin
Office: real estate partners chattanooga, llc.
MLS#:3312412
Source:NASHVILLE
Price summary
- Price:$375,000
- Price per sq. ft.:$125
- Monthly HOA dues:$46
About this home
Welcome to your next Dream Home--where one-level living, timeless updates, and an unbeatable location come together in one of Hixson's most sought-after neighborhoods.
Perfectly situated just minutes from downtown Chattanooga, Northgate Mall, restaurants, shopping, medical facilities, parks, and outdoor recreation, this beautifully maintained home offers the convenience buyers are searching for with the peaceful feel of an established community.
Positioned on a spacious lot, this wonderful home sweet home features hardwood floors throughout the main living areas, tile flooring in the kitchen and bathrooms, and a highly desirable floor plan with all primary living on one level. Downstairs, the large walkout basement provides exceptional flexibility with a full bathroom--ideal for a recreation room, home office, gym, guest suite, or multi-generational living.
The primary suite offers a private retreat with double vanities and an updated shower, while the Jack-and-Jill bathroom also features double vanities, tile flooring, and a new shower--providing both style and functionality.
Major improvements have already been completed, giving buyers peace of mind for years to come, including:
* March 2026: Brand-new septic system including new main line and field lines
* 2023: New roof
* 2025: New gas water heater
* June 2015: HVAC system replaced
* March 2026: New Bosch dishwasher plus new basement vanity and toilet
Beyond the home itself, residents enjoy outstanding neighborhood amenities including a community swimming pool, playground, tennis courts, nature trails, pickleball courts, and boat launch, creating an incredible lifestyle for outdoor enthusiasts and families alike.
Schedule your showing today!...
Contact an agent
Home facts
- Year built:1978
- Subdivision & Development:Hidden Harbor # 7
- Listing ID #:3312412
- Added:45 day(s) ago
- Updated:September 13, 2026 at 02:16 PM
Rooms and interior
- Bedrooms:3
- Total bathrooms:3
- Full bathrooms:3
- Flooring:Tile
- Kitchen Description:Dishwasher, Microwave, Refrigerator
- Basement:Yes
- Living area:3,000 sq. ft.
Heating and cooling
- Cooling:Ceiling Fan(s), Central Air, Electric
- Heating:Central, Natural Gas
- Central air:Yes
Structure and exterior
- Year built:1978
- Building area:3,000 sq. ft.
- Lot area:0.63 Acres
- Lot Features:Level
- Construction Materials:Stone, Vinyl Siding
- Exterior Features:Deck, Patio, Porch, Screened
- Levels:1 Story
Schools
- High school:Hixson High School
- Middle school:Loftis Middle School
- Elementary school:McConnell Elementary School
Utilities
- Water:Public, Water Available
- Sewer:Septic Tank
Finances and disclosures
- Price:$375,000
- Price per sq. ft.:$125
- Tax amount:$1,408
Features and amenities
- Appliances:Dishwasher, Microwave, Refrigerator
- Amenities:Ceiling Fan(s), High Speed Internet, Playground, Walk-In Closet(s)
- Pool features:Pool
Parking
- Total parking spaces:2
- Parking description:Concrete, Detached, Driveway
- Garage:Yes
- Garage spaces:2
 Copyright 2026 Realtracs Mls. All rights reserved. Realtracs Mls provides content displayed here (“provided content”) on an “as is” basis and makes no representations or warranties regarding the provided content, including, but not limited to those of non-infringement, timeliness, accuracy, or completeness. Individuals and companies using information presented are responsible for verification and validation of information they utilize and present to their customers and clients. Realtracs Mls will not be liable for any damage or loss resulting from use of the provided content or the products available through Portals, IDX, VOW, and/or Syndication. Recipients of this information shall not resell, redistribute, reproduce, modify, or otherwise copy any portion thereof without the expressed written consent of Realtracs Mls. NASHVILLE Member Broker: Renee Hunter
New listings near 6613 White Sands Lane
- Open Sun, 2 to 4pmNew
 $370,000Active4 beds 3 baths2,643 sq. ft.
1026 Olde Mill Lane, Hixson, TN 37343
MLS# 1542713Listed by: KELLER WILLIAMS REALTY - New
 $339,900Active3 beds 3 baths2,328 sq. ft.
6822 Hampton Wood Circle, Hixson, TN 37343
MLS# 1542704Listed by: UNITED REAL ESTATE EXPERTS  $579,385Pending3 beds 2 baths2,050 sq. ft.
6912 Charming Place, Hixson, TN 37343
MLS# 1542700Listed by: GREENTECH HOMES LLC- New
 $399,000Active3 beds 3 baths2,208 sq. ft.
1765 Abington Farms Way, Hixson, TN 37343
MLS# 1542671Listed by: STONE RIVER PROPERTY MANAGEMENT 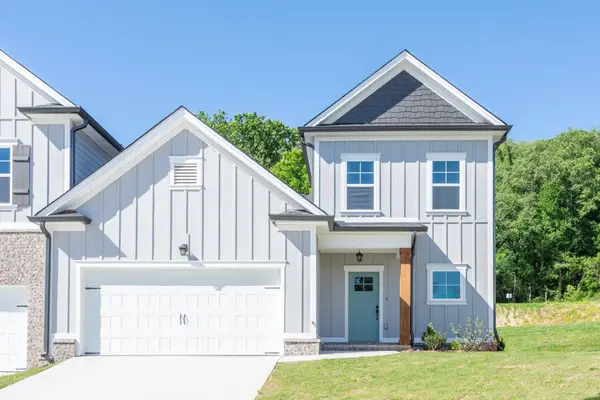 $409,900Pending3 beds 3 baths2,073 sq. ft.
1649 Destiny Drive, Hixson, TN 37343
MLS# 3258662Listed by: PRATT HOMES LLC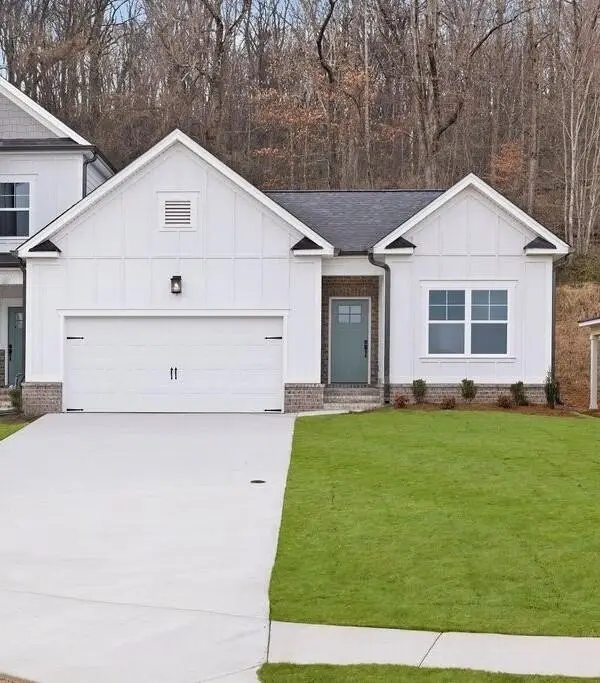 $404,900Pending3 beds 2 baths1,711 sq. ft.
1631 Destiny Drive, Hixson, TN 37343
MLS# 3258663Listed by: PRATT HOMES LLC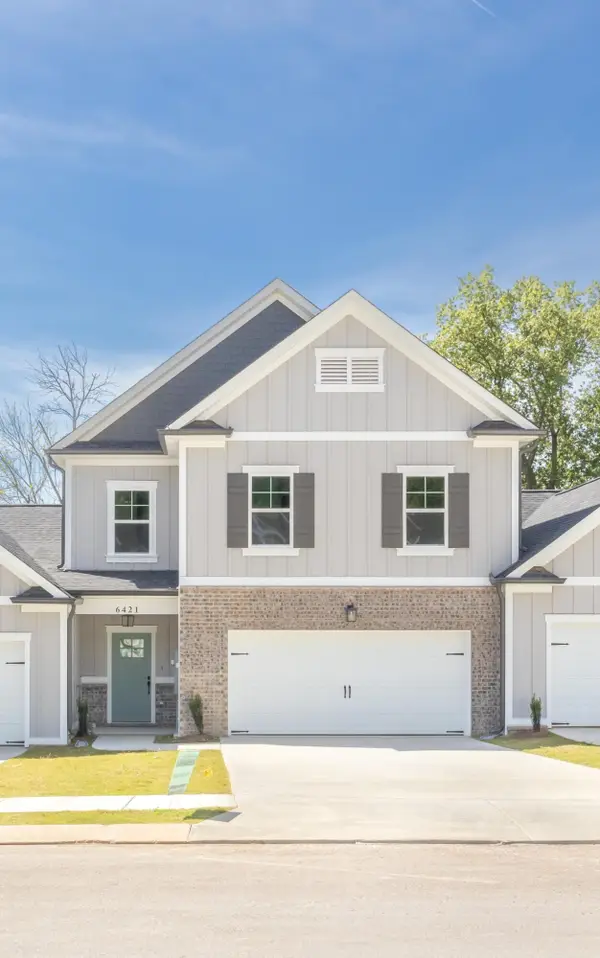 $404,900Pending3 beds 3 baths2,182 sq. ft.
1643 Destiny Drive, Hixson, TN 37343
MLS# 3258665Listed by: PRATT HOMES LLC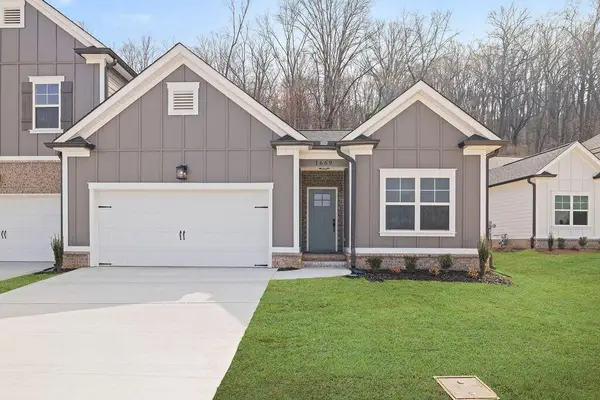 $399,900Active3 beds 2 baths1,711 sq. ft.
1637 Destiny Drive, Hixson, TN 37343
MLS# 3258668Listed by: PRATT HOMES LLC $425,000Active3 beds 3 baths2,182 sq. ft.
1613 Destiny Drive, Hixson, TN 37343
MLS# 3514069Listed by: PRATT HOMES LLC $429,000Active3 beds 3 baths2,073 sq. ft.
1605 Destiny Drive, Hixson, TN 37343
MLS# 3514070Listed by: PRATT HOMES LLC


Protect your home and budget from life's surprises with an Assurant Home Warranty, backed by a partner that supports you through every step of homeownership. Explore Plans.
©2026 Century 21 Real Estate LLC. All rights reserved. CENTURY 21®, the CENTURY 21 Logo and C21® are service marks owned by Century 21 Real Estate LLC. Century 21 Real Estate LLC fully supports the principles of the Fair Housing Act and the Equal Opportunity Act. Each office is independently owned and operated. Listing information is deemed reliable but not guaranteed accurate.