
1608 Eagle Drive, Hixson, TN 37343
Local realty services provided by:CENTURY 21 BELLORA
1608 Eagle Drive,Hixson, TN 37343
$334,999
- 2 Beds
- 2 Baths
- 1,980 sq. ft.
- Single family
- Active
Listed by: celeste west-dobbins
Office: better homes and gardens real estate signature brokers
MLS#:1541159
Source:TN_CAR
Price summary
- Price:$334,999
- Price per sq. ft.:$169.19
About this home
This all-brick, single-level ranch home sits on one acre and features 2 bedrooms and 2 bathrooms, offering ample space for everyone. Highlights of the property include a formal living room and a family room. The bathrooms feature a zero-entry jetted tub and a large shower. The kitchen boasts stainless steel appliances, coffee bar and plenty of cabinet space.
The home showcases beautiful hardwood floors and provides the convenience of one-level living. Additionally, a bonus mother-in-law suite can serve as a third bedroom or office. Enjoy the screened-in back porch and party deck, perfect for entertaining.
The large, level, and beautifully landscaped yard includes an above-ground pool and a practical outbuilding. Monthly power bills typically range from $50 to $200, while sewer and water costs average $170 every three months. Flood insurance is approximately $118 per month, although the owner has never experienced any flooding. City garbage collection is free, and fast internet is available for $49 per month. Make your appointment today....
Contact an agent
Home facts
- Year built:1968
- Subdivision & Development:Middle Valley Estate
- Listing ID #:1541159
- Added:23 day(s) ago
- Updated:September 12, 2026 at 03:08 PM
Rooms and interior
- Bedrooms:2
- Total bathrooms:2
- Full bathrooms:2
- Rooms Total:7
- Flooring:Hardwood, Laminate
- Bathrooms Description:Tub/shower Combo
- Living area:1,980 sq. ft.
Heating and cooling
- Cooling:Ceiling Fan(s), Central Air, Electric
- Heating:Central, Heating
- Central air:Yes
Structure and exterior
- Roof:Shingle
- Year built:1968
- Building area:1,980 sq. ft.
- Lot area:1 Acres
- Architectural Style:Ranch
- Construction Materials:Brick
- Exterior Features:Awning(s), Garden, Storage
- Levels:One
Utilities
- Water:Public, Water Available
- Sewer:Public Sewer, Sewer Available
Finances and disclosures
- Price:$334,999
- Price per sq. ft.:$169.19
- Tax amount:$2,631
Features and amenities
- Pool features:Filtered, Outdoor Pool
Parking
- Parking description:Concrete, Driveway, Off Street
New listings near 1608 Eagle Drive
- New
 $399,000Active3 beds 3 baths2,208 sq. ft.
1765 Abington Farms Way, Hixson, TN 37343
MLS# 1542671Listed by: STONE RIVER PROPERTY MANAGEMENT 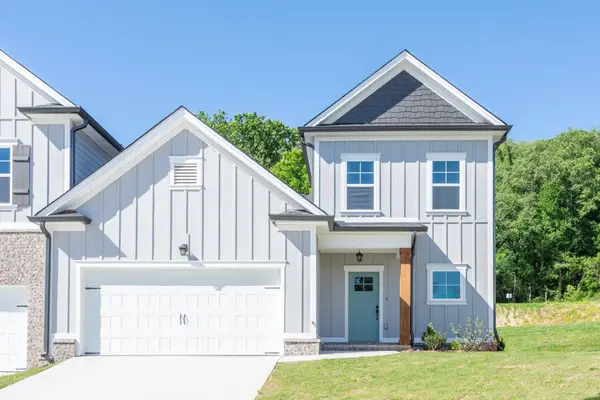 $409,900Pending3 beds 3 baths2,073 sq. ft.
1649 Destiny Drive, Hixson, TN 37343
MLS# 3258662Listed by: PRATT HOMES LLC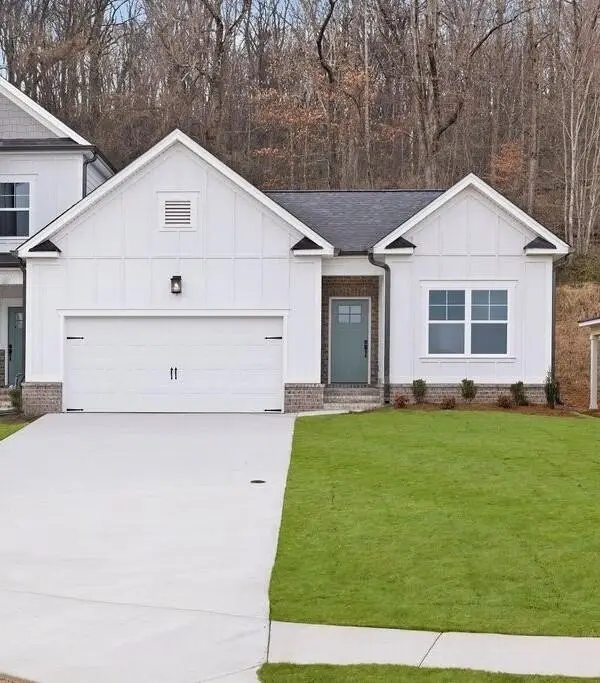 $404,900Pending3 beds 2 baths1,711 sq. ft.
1631 Destiny Drive, Hixson, TN 37343
MLS# 3258663Listed by: PRATT HOMES LLC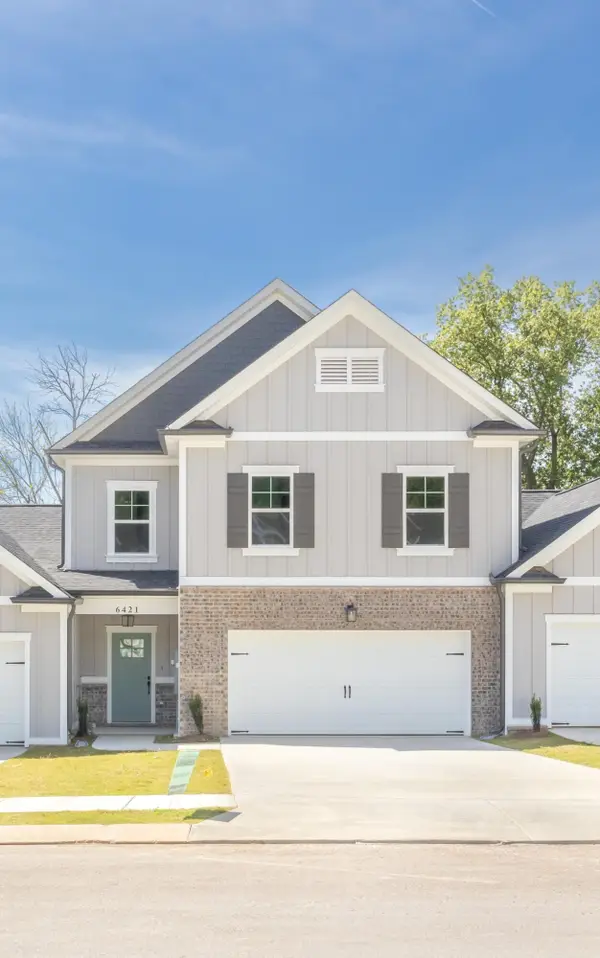 $404,900Pending3 beds 3 baths2,182 sq. ft.
1643 Destiny Drive, Hixson, TN 37343
MLS# 3258665Listed by: PRATT HOMES LLC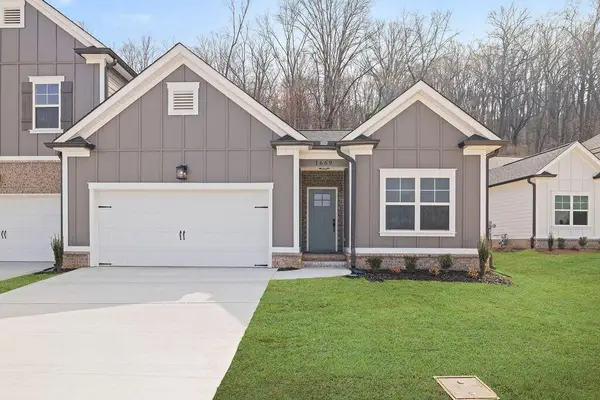 $399,900Active3 beds 2 baths1,711 sq. ft.
1637 Destiny Drive, Hixson, TN 37343
MLS# 3258668Listed by: PRATT HOMES LLC $425,000Active3 beds 3 baths2,182 sq. ft.
1613 Destiny Drive, Hixson, TN 37343
MLS# 3514069Listed by: PRATT HOMES LLC $429,000Active3 beds 3 baths2,073 sq. ft.
1605 Destiny Drive, Hixson, TN 37343
MLS# 3514070Listed by: PRATT HOMES LLC- New
 $409,900Active3 beds 3 baths2,182 sq. ft.
1625 Destiny Drive, Hixson, TN 37343
MLS# 3544768Listed by: PRATT HOMES LLC - New
 $274,900Active4 beds 2 baths1,796 sq. ft.
5217 Hickory Woods Lane, Hixson, TN 37343
MLS# 1542635Listed by: REALSMART - New
 $579,000Active4 beds 3 baths2,214 sq. ft.
7077 Paxton Circle, Hixson, TN 37343
MLS# 1542637Listed by: THE GROUP REAL ESTATE BROKERAGE


Protect your home and budget from life's surprises with an Assurant Home Warranty, backed by a partner that supports you through every step of homeownership. Explore Plans.
©2026 Century 21 Real Estate LLC. All rights reserved. CENTURY 21®, the CENTURY 21 Logo and C21® are service marks owned by Century 21 Real Estate LLC. Century 21 Real Estate LLC fully supports the principles of the Fair Housing Act and the Equal Opportunity Act. Each office is independently owned and operated. Listing information is deemed reliable but not guaranteed accurate.