
1639 Colorado Street, Hixson, TN 37343
Local realty services provided by:CENTURY 21 Professional Group
1639 Colorado Street,Hixson, TN 37343
$279,900
- 3 Beds
- 3 Baths
- 1,156 sq. ft.
- Single family
- Active
Listed by: kyle johnston
Office: real estate partners chattanooga llc.
MLS#:1542936
Source:TN_CAR
Price summary
- Price:$279,900
- Price per sq. ft.:$242.13
About this home
Welcome to 1639 Colorado Street in Hixson, a renovated 3-bedroom, 2.5-bath brick ranch offering comfortable living inside and an impressive amount of outdoor space.
Step inside to a welcoming living room that flows directly into the kitchen, creating an open and functional layout for everyday living and entertaining. The kitchen features stainless steel appliances, generous cabinetry and countertop space, plus bar seating that works equally well for casual meals, morning coffee, or quick breakfasts before heading out the door. A conveniently located half bath provides added functionality for guests. Energy-efficient vinyl windows have also been installed, adding to the home's comfort and efficiency.
The primary suite offers a private retreat with an ensuite bath featuring a double vanity, soaking tub, and walk-in closet. Two additional bedrooms share a full bath, providing a practical layout for family, guests, or a home office.
Outside, the covered front porch offers a quiet place to enjoy your morning coffee, while the expansive, level fenced backyard provides plenty of room to enjoy the outdoors. A recently added patio creates a dedicated space for outdoor dining and entertaining, while the fire pit area offers another place to gather and unwind. The backyard also includes a chicken coop and ample open space with flexibility for gardening, play, or future additions.
With its renovated interior, functional layout, brick exterior, energy-efficient updates, and spacious backyard, 1639 Colorado Street offers a great combination of indoor comfort and outdoor possibilities in Hixson.
Information deemed reliable but not guaranteed. Buyer to verify all information they deem important, including but not limited to square footage, acreage, school zones, and restrictions....
Contact an agent
Home facts
- Year built:1965
- Subdivision & Development:Pine Tree Ests
- Listing ID #:1542936
- Added:1 day(s) ago
- Updated:September 17, 2026 at 03:54 PM
Rooms and interior
- Bedrooms:3
- Total bathrooms:3
- Full bathrooms:2
- Half bathrooms:1
- Flooring:Luxury Vinyl, Tile
- Dining Description:Breakfast Bar, Eat-in Kitchen
- Bathrooms Description:Double Vanity, Tub/shower Combo
- Kitchen Description:Eat-in Kitchen, Kitchen Island
- Living area:1,156 sq. ft.
Heating and cooling
- Cooling:Central Air
- Heating:Central, Heating
- Central air:Yes
Structure and exterior
- Roof:Shingle
- Year built:1965
- Building area:1,156 sq. ft.
- Lot area:0.32 Acres
- Construction Materials:Brick, Shingle Siding
- Exterior Features:Fire Pit, Lighting, Private Yard
- Foundation Description:Block
- Levels:One
Utilities
- Water:Public
- Sewer:Septic Tank
Finances and disclosures
- Price:$279,900
- Price per sq. ft.:$242.13
- Tax amount:$638
Features and amenities
- Amenities:Walk-In Closet(s)
Parking
- Parking description:Attached Garage, Driveway, Garage, Garage Faces Front
- Garage:Yes
New listings near 1639 Colorado Street
- New
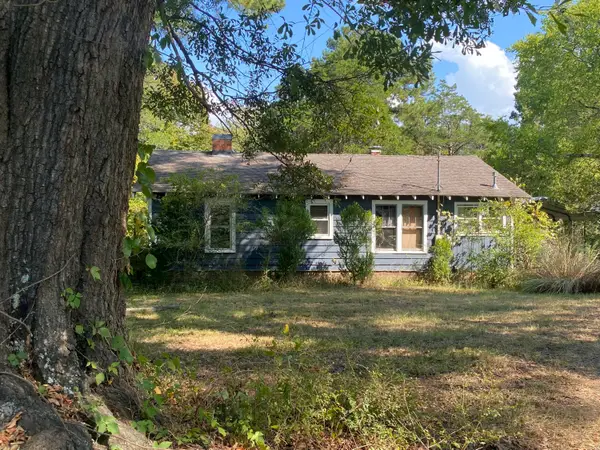 $240,000Active2 beds 1 baths1,530 sq. ft.
2332 Hamill Road, Hixson, TN 37343
MLS# 1542931Listed by: RICHARDSON GROUP - New
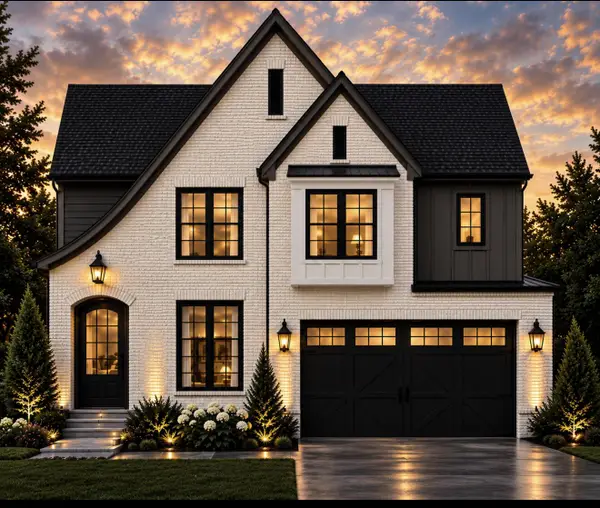 $599,000Active5 beds 3 baths2,700 sq. ft.
2147 Paige Meadows Lot 12 Court, Hixson, TN 37343
MLS# 1542910Listed by: LOCAL ROOTS REALTY - New
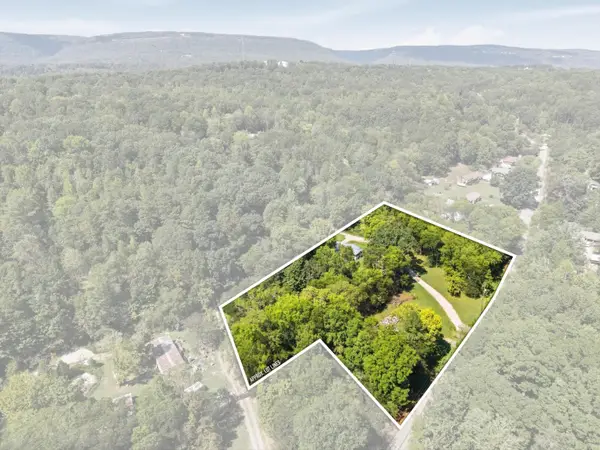 $220,000Active3 beds 2 baths960 sq. ft.
7421 Harper Road, Hixson, TN 37343
MLS# 1542873Listed by: KELLER WILLIAMS REALTY - New
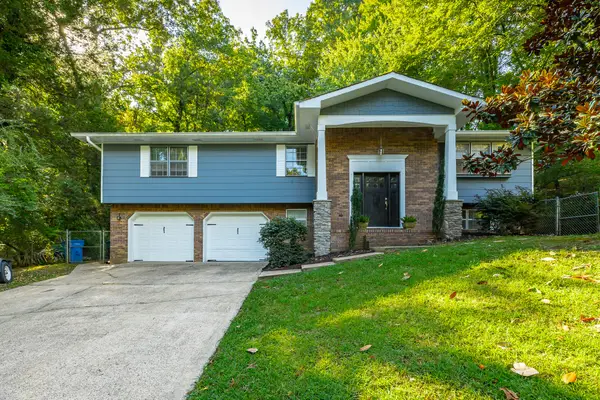 $419,900Active4 beds 3 baths2,452 sq. ft.
108 Gilmore Lane, Hixson, TN 37343
MLS# 1542875Listed by: REAL ESTATE PARTNERS CHATTANOOGA LLC - New
 $612,164Active5 beds 5 baths3,716 sq. ft.
5897 Hightower Drive #47, Hixson, TN 37343
MLS# 1542858Listed by: TRUST REAL ESTATE GROUP, LLC - New
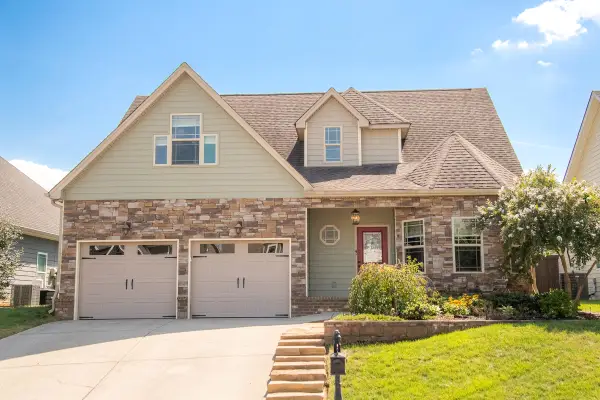 $510,000Active3 beds 3 baths2,413 sq. ft.
5606 Seagrove Lane, Hixson, TN 37343
MLS# 1542828Listed by: FLETCHER BRIGHT REALTY - New
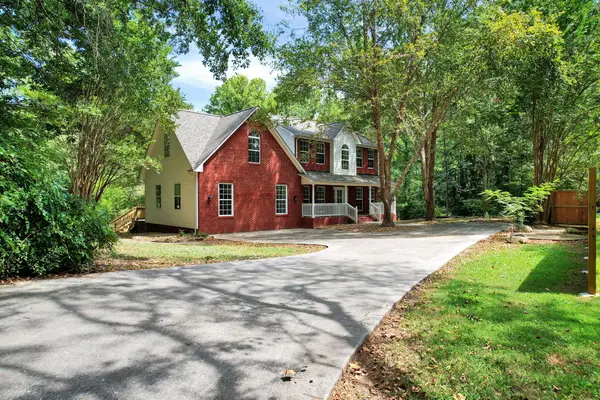 $515,000Active4 beds 4 baths2,602 sq. ft.
1012 Cave Springs Road, Hixson, TN 37343
MLS# 1542807Listed by: ZACH TAYLOR - CHATTANOOGA - New
 $260,000Active3 beds 2 baths1,587 sq. ft.
1102 Cranbrook Drive, Hixson, TN 37343
MLS# 1542802Listed by: COLDWELL BANKER PRYOR REALTY - New
 $399,900Active-- beds -- baths4,168 sq. ft.
1837 Dana Lane, Hixson, TN 37343
MLS# 3562822Listed by: ZACH TAYLOR CHATTANOOGA


Protect your home and budget from life's surprises with an Assurant Home Warranty, backed by a partner that supports you through every step of homeownership. Explore Plans.
©2026 Century 21 Real Estate LLC. All rights reserved. CENTURY 21®, the CENTURY 21 Logo and C21® are service marks owned by Century 21 Real Estate LLC. Century 21 Real Estate LLC fully supports the principles of the Fair Housing Act and the Equal Opportunity Act. Each office is independently owned and operated. Listing information is deemed reliable but not guaranteed accurate.