
1725 Storyvale Lane, Hixson, TN 37343
Local realty services provided by:CENTURY 21 BELLORA
1725 Storyvale Lane,Hixson, TN 37343
$575,000
- 4 Beds
- 3 Baths
- 2,600 sq. ft.
- Single family
- Active
Listed by: madeline m white
Office: greentech homes llc.
MLS#:1545861
Source:TN_CAR
Price summary
- Price:$575,000
- Price per sq. ft.:$221.15
- Monthly HOA dues:$85
About this home
Welcome to the Oxford by GreenTech Homes, our most sought after floor plan! Featuring four bedrooms, three baths, an oversized bonus room, and stunning designer finishes, this home combines timeless elegance with everyday luxury.
A grand 6 foot wide entryway accented with beautiful shadow box detailing welcomes you inside, with two guest bedrooms and a full bath tucked away at the front. Continue past the spacious laundry and mudroom with custom built ins into the heart of the home, where soaring 12 foot vaulted ceilings and an open concept design create an unforgettable first impression.
The gourmet kitchen features KitchenAid gas appliances, gorgeous quartz countertops, and an oversized island made for gathering. Overlooking the living room with its cozy gas fireplace, this space is perfect for hosting holidays and making memories. Expansive four panel sliding doors seamlessly connect the living area to a large covered patio, bringing the outdoors in.
The main level primary suite is a true retreat, featuring a spa inspired bathroom with a freestanding soaking tub, large walk in shower, double vanity, water closet, and oversized walk in closet. Upstairs, discover a spacious bonus room, fourth bedroom, and full bath, offering endless possibilities for entertaining, guests, or working from home.
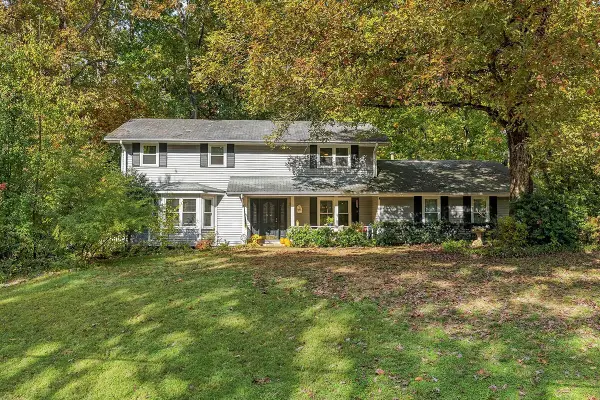
What truly sets this home apart is its extraordinary setting! Nestled in a cul-de-sac on one of Storyvale's largest pie shaped homesites, this property features an extra long driveway and a large, flat backyard overlooking the enchanting Wisteria Greenway. Enjoy picturesque views of the vine wrapped swings and charming water fountain right from your covered patio.
With stunning designer finishes, a rare homesite, January completion, and a $20,000 incentive toward closing costs or a rate buy down, this home is a dream come true!
Schedule your private tour today and be in this beautiful home to celebrate the new year!...
Contact an agent
Home facts
- Year built:2026
- Subdivision & Development:Storyvale
- Listing ID #:1545861
- Added:1 day(s) ago
- Updated:November 07, 2026 at 03:35 PM
Rooms and interior
- Bedrooms:4
- Total bathrooms:3
- Full bathrooms:3
- Flooring:Carpet, Luxury Vinyl, Tile
- Dining Description:Separate Dining Room
- Bathrooms Description:Double Vanity, Soaking Tub, Tub/shower Combo
- Kitchen Description:Kitchen Island
- Bedroom Description:Primary Downstairs
- Living area:2,600 sq. ft.
Heating and cooling
- Cooling:Ceiling Fan(s), Central Air, Electric
- Heating:Electric, Heating
- Central air:Yes
Structure and exterior
- Year built:2026
- Building area:2,600 sq. ft.
- Lot area:0.2 Acres
- Architectural Style:A-Frame
- Construction Materials:Brick, Fiber Cement
- Exterior Features:Lighting, Private Yard
- Foundation Description:Slab
- Levels:One and One Half
Utilities
- Water:Public, Water Connected
- Sewer:Public Sewer, Sewer Connected
Finances and disclosures
- Price:$575,000
- Price per sq. ft.:$221.15
Features and amenities
- Amenities:Beamed Ceilings, Built-in Features, Ceiling Fan(s), Entrance Foyer, High Ceilings, Open Floorplan, Pantry, Storage, Tray Ceiling(s), Vaulted Ceiling(s), Walk-In Closet(s)
Parking
- Parking description:Attached Garage, Driveway, Garage, Garage Door Opener, Garage Faces Front
- Garage:Yes
New listings near 1725 Storyvale Lane
- Coming Soon
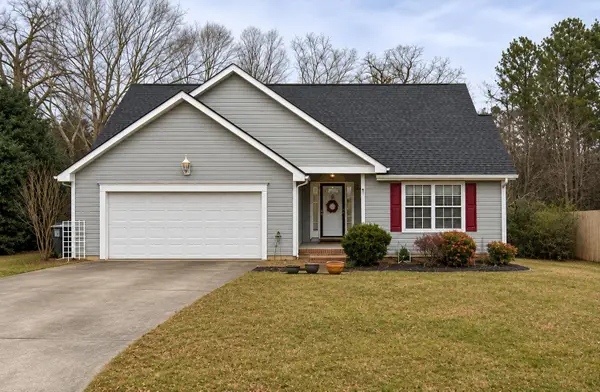 $319,900Coming Soon3 beds 2 baths1,251 sq. ft.
866 Lower Mill Road, Hixson, TN 37343
MLS# 3632850Listed by: GREATER DOWNTOWN REALTY DBA KELLER WILLIAMS REALTY - Coming Soon
 $265,000Coming Soon3 beds 2 baths1,756 sq. ft.
2416 Sunset Strip Street, Hixson, TN 37343
MLS# 3627831Listed by: EXP REALTY - New
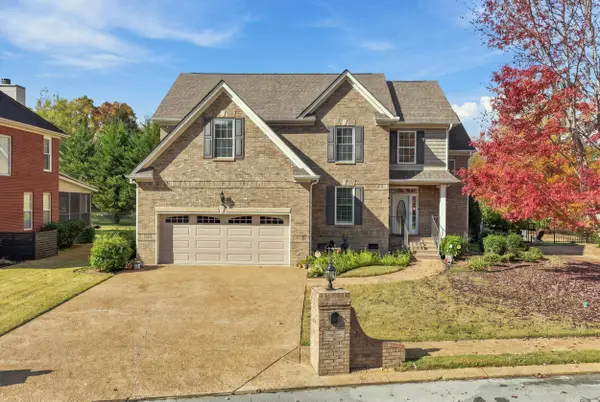 $615,000Active5 beds 4 baths3,067 sq. ft.
5009 Creekside Preserve Drive, Hixson, TN 37343
MLS# 1545880Listed by: REAL ESTATE PARTNERS CHATTANOOGA LLC - New
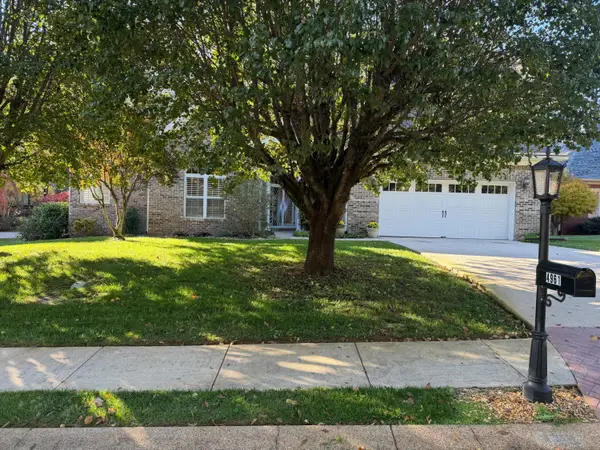 $575,000Active4 beds 3 baths2,785 sq. ft.
4961 Hampshire Place, Hixson, TN 37343
MLS# 1545882Listed by: THE JAMES COMPANY REAL ESTATE BROKERS & DEVELOPMENT - New
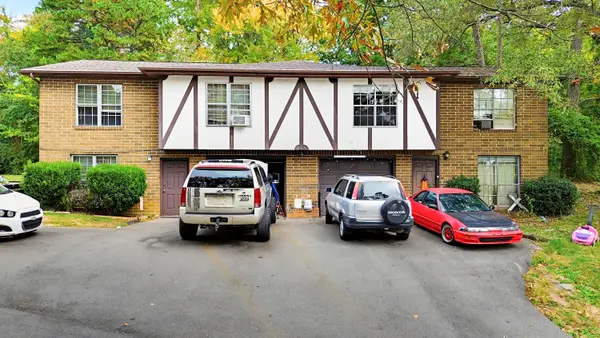 $285,000Active6 beds 4 baths2,872 sq. ft.
8234 Middle Valley Road, Hixson, TN 37343
MLS# 1545863Listed by: KELLER WILLIAMS REALTY - New
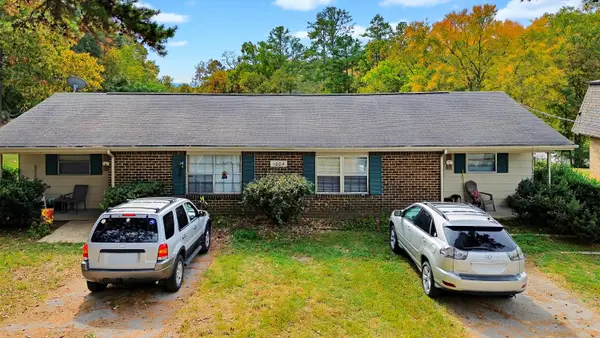 $240,000Active4 beds 2 baths1,844 sq. ft.
1004 Central Drive, Hixson, TN 37343
MLS# 1545864Listed by: KELLER WILLIAMS REALTY - New
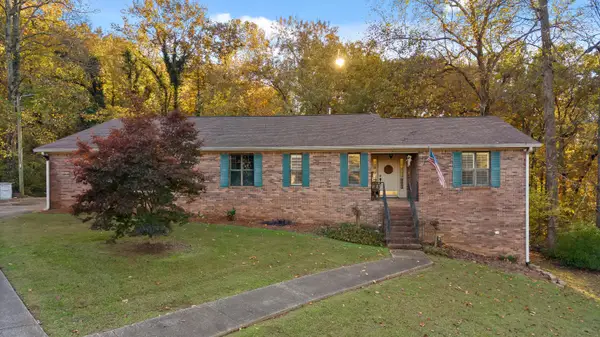 $470,000Active4 beds 3 baths3,400 sq. ft.
142 Truan Drive, Hixson, TN 37343
MLS# 1545865Listed by: REAL ESTATE PARTNERS CHATTANOOGA LLC - New
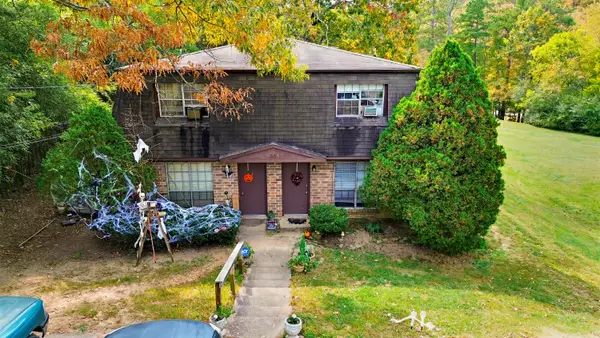 $240,000Active4 beds 4 baths1,856 sq. ft.
1006 Central Drive, Hixson, TN 37343
MLS# 1545867Listed by: KELLER WILLIAMS REALTY - New
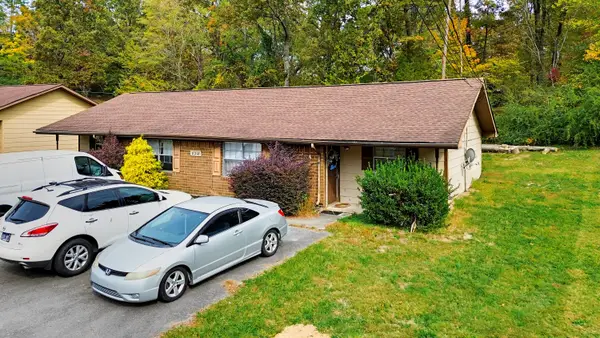 $240,000Active4 beds 2 baths1,858 sq. ft.
8218 Middle Valley Road, Hixson, TN 37343
MLS# 1545868Listed by: KELLER WILLIAMS REALTY - New
 $450,000Active4 beds 3 baths2,431 sq. ft.
6509 Lake Shadows Circle, Hixson, TN 37343
MLS# 1545872Listed by: REAL ESTATE PARTNERS CHATTANOOGA LLC


Protect your home and budget from life's surprises with an Assurant Home Warranty, backed by a partner that supports you through every step of homeownership. Explore Plans.
©2026 Century 21 Real Estate LLC. All rights reserved. CENTURY 21®, the CENTURY 21 Logo and C21® are service marks owned by Century 21 Real Estate LLC. Century 21 Real Estate LLC fully supports the principles of the Fair Housing Act and the Equal Opportunity Act. Each office is independently owned and operated. Listing information is deemed reliable but not guaranteed accurate.