
3021 Stage Run, Hixson, TN 37343
Local realty services provided by:CENTURY 21 Professional Group
3021 Stage Run,Hixson, TN 37343
$450,000
- 4 Beds
- 2 Baths
- 1,973 sq. ft.
- Single family
- Active
Listed by: deborah d redman
Office: crye-leike, realtors
MLS#:1539531
Source:TN_CAR
Price summary
- Price:$450,000
- Price per sq. ft.:$228.08
- Monthly HOA dues:$23.75
About this home
Come visit our Open House Saturday, 8/29, 2-4 pm!!***
Welcome to 3021 Stage Run -- a beautiful stately brick home nestled in a highly desirable and convenient location! This popular neighborhood offers easy access to shopping, dining, schools, and everyday amenities. From the moment you arrive, you'll appreciate the attractive curb appeal and timeless brick exterior.
Inside, the open and inviting floorplan features beautiful hardwood floors, a formal dining room with an elegant arched entryway, and a spacious eat-in kitchen complete with granite countertops, abundant cabinetry, and a convenient breakfast bar. The primary suite features a private en suite bath with dual vanities, a tiled shower, and a separate jetted tub. The desirable split-bedroom design floor plan offers exceptional privacy, with two spacious guest bedrooms and a full bath on opposite side of the home from the primary suite. All bedrooms have had new carpet installation and new paint for that move-in ready buyer!
Upstairs, you'll find a huge bonus room that offers endless possibilities as a 4th bedroom, media room, office, or additional living space. Enjoy the outdoors with level front and back yards, perfect for play, pets, gardening, or entertaining.
A detailed list of improvements, including dates of installation and upgrades, is uploaded. Some improvements this year include new gutter guards, new carpet throughout, new painting, new back door, and new dishwasher.
Don't miss the opportunity to make this beautiful home in one of the area's most sought-after locations your own -- schedule your private showing today!...
Contact an agent
Home facts
- Year built:2001
- Subdivision & Development:Old Stage Run
- Listing ID #:1539531
- Added:49 day(s) ago
- Updated:September 22, 2026 at 02:36 PM
Rooms and interior
- Bedrooms:4
- Total bathrooms:2
- Full bathrooms:2
- Rooms Total:7
- Flooring:Carpet, Hardwood, Tile
- Dining Description:Breakfast Nook, Eat-in Kitchen, Separate Dining Room
- Bathrooms Description:Double Shower, Double Vanity, Separate Shower, Tub/shower Combo, Whirlpool Tub
- Kitchen Description:Eat-in Kitchen
- Bedroom Description:Primary Downstairs, Split Bedrooms
- Basement:Yes
- Living area:1,973 sq. ft.
Heating and cooling
- Cooling:Central Air, Electric
- Heating:Ceiling, Central, Ductless, Heating, Natural Gas
- Central air:Yes
Structure and exterior
- Roof:Shingle
- Year built:2001
- Building area:1,973 sq. ft.
- Lot area:0.18 Acres
- Construction Materials:Brick, Vinyl Siding
- Exterior Features:Rain Gutters
- Foundation Description:Block
- Levels:One and One Half
Utilities
- Water:Public, Water Connected
- Sewer:Public Sewer, Sewer Connected
Finances and disclosures
- Price:$450,000
- Price per sq. ft.:$228.08
- Tax amount:$3,329
Features and amenities
- Amenities:Ceiling Fan(s), Central Vacuum, Crown Molding, Granite Counters, High Ceilings, High Speed Internet, Open Floorplan, Pantry, Recessed Lighting, Smart Thermostat, Tray Ceiling(s), Walk-In Closet(s)
Parking
- Parking description:Attached Garage, Garage Door Opener, Garage Faces Front, Kitchen Level
- Garage:Yes
New listings near 3021 Stage Run
- New
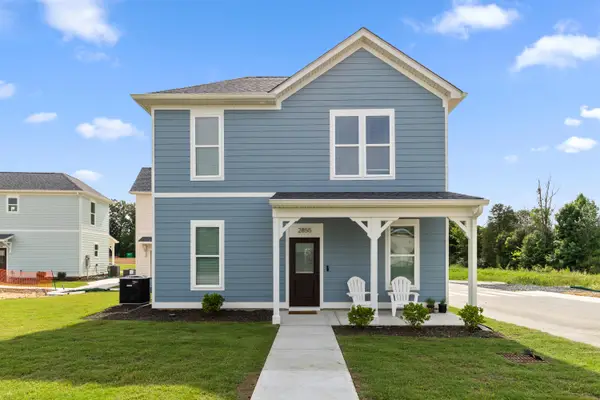 $249,700Active2 beds 2 baths900 sq. ft.
3483 Northpoint Boulevard #37343, Hixson, TN 37343
MLS# 1543131Listed by: ROGUE REAL ESTATE COMPANY LLC - New
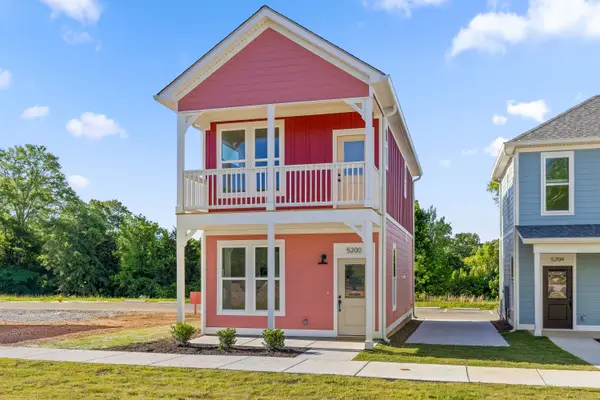 $320,000Active3 beds 2 baths1,056 sq. ft.
6185 Certain Circle, Hixson, TN 37343
MLS# 1543134Listed by: ROGUE REAL ESTATE COMPANY LLC - New
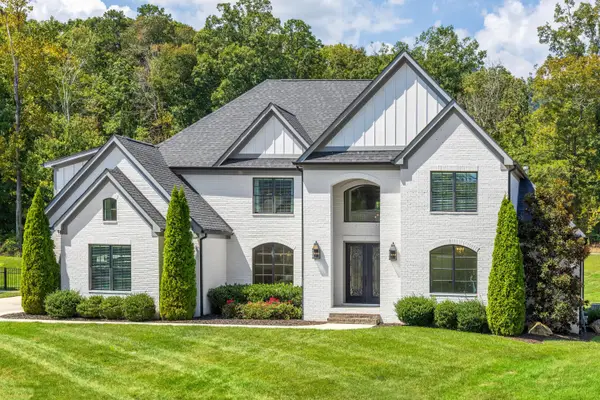 $1,350,000Active4 beds 5 baths5,076 sq. ft.
467 Canyon Springs Drive, Hixson, TN 37343
MLS# 1542915Listed by: REAL ESTATE PARTNERS CHATTANOOGA LLC - New
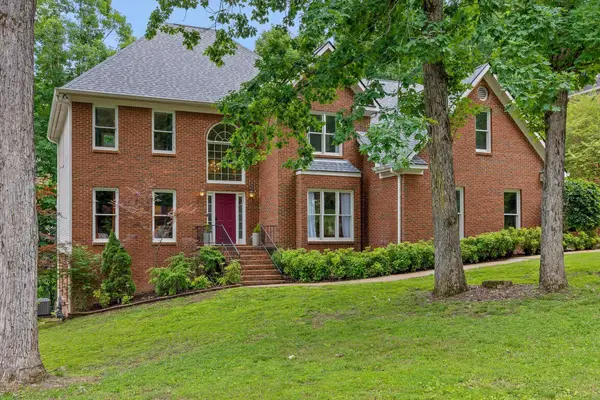 $549,900Active4 beds 3 baths4,067 sq. ft.
1908 Windy Oaks Lane, Hixson, TN 37343
MLS# 1543061Listed by: KELLER WILLIAMS REALTY - New
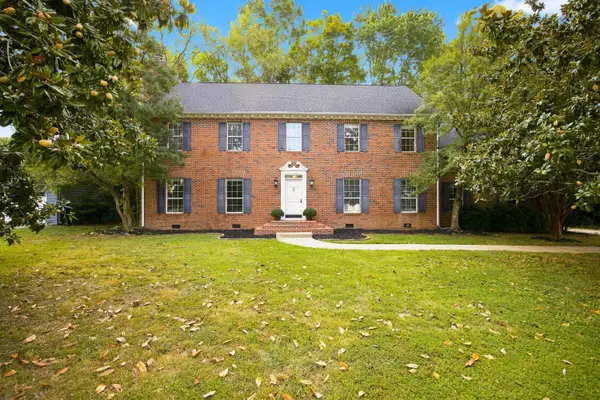 $535,000Active4 beds 3 baths3,318 sq. ft.
6210 N Innisbrook Drive, Hixson, TN 37343
MLS# 1543046Listed by: REAL BROKER - New
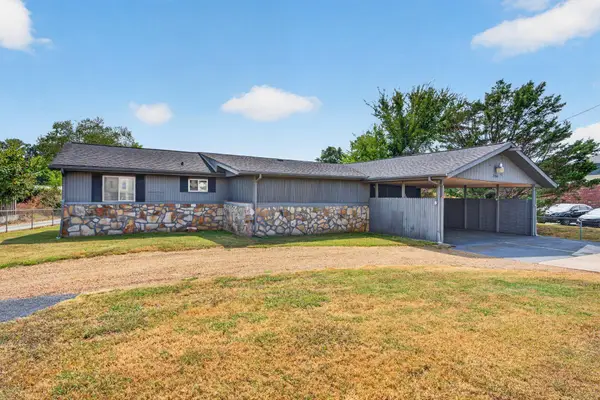 $500,000Active3 beds 2 baths1,325 sq. ft.
2060 Hamill Road, Hixson, TN 37343
MLS# 1543047Listed by: KELLER WILLIAMS REALTY - New
 $464,000Active3 beds 3 baths2,100 sq. ft.
10 Storyvale Lane, Hixson, TN 37343
MLS# 1543019Listed by: GREENTECH HOMES LLC - New
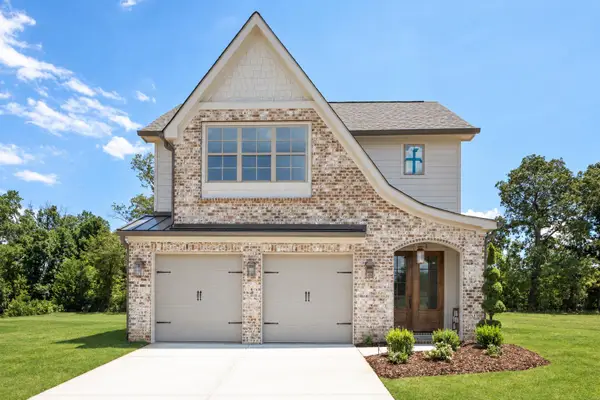 $467,000Active3 beds 3 baths2,100 sq. ft.
18 Storyvale Lane, Hixson, TN 37343
MLS# 1543023Listed by: GREENTECH HOMES LLC - New
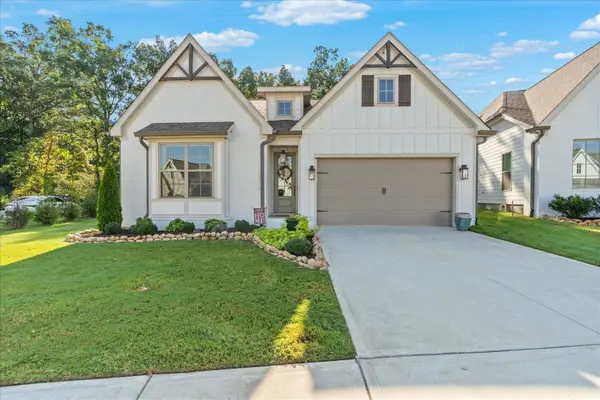 $629,900Active4 beds 3 baths2,200 sq. ft.
1383 Little Sorrel Road, Hixson, TN 37343
MLS# 1542997Listed by: KELLER WILLIAMS REALTY - Open Sun, 2 to 4pmNew
 $384,900Active4 beds 3 baths1,943 sq. ft.
7455 Moses Road, Hixson, TN 37343
MLS# 1542973Listed by: ZACH TAYLOR - CHATTANOOGA


Protect your home and budget from life's surprises with an Assurant Home Warranty, backed by a partner that supports you through every step of homeownership. Explore Plans.
©2026 Century 21 Real Estate LLC. All rights reserved. CENTURY 21®, the CENTURY 21 Logo and C21® are service marks owned by Century 21 Real Estate LLC. Century 21 Real Estate LLC fully supports the principles of the Fair Housing Act and the Equal Opportunity Act. Each office is independently owned and operated. Listing information is deemed reliable but not guaranteed accurate.