
4526 Cloverdale Loop, Hixson, TN 37343
Local realty services provided by:CENTURY 21 BELLORA
4526 Cloverdale Loop,Hixson, TN 37343
$467,000
- 5 Beds
- 3 Baths
- 3,254 sq. ft.
- Single family
- Active
Listed by: patrick babb
Office: zach taylor - chattanooga
MLS#:1538561
Source:TN_CAR
Price summary
- Price:$467,000
- Price per sq. ft.:$143.52
About this home
Welcome home to 4526 Cloverdale Loop.
Only the second time ever on the market! Sellers will provide a home warranty at closing for buyers. Fantastic opportunity to own this spacious 5-bedroom, 3 full bath home in one of Hixson's well established neighborhoods full of mature trees. Conveniently located and super close to Northgate Mall, Highway 153, and Red Bank, this home offers both comfort and unbeatable convenience.
This one-level living home over a daylight basement features the master bedroom on the main level and offers plenty of living space. The traditional floor plan includes formal living and dining rooms, a recently updated kitchen with new appliances, and a large great room with vaulted and beamed ceilings that fill the home with natural light thanks to massive windows throughout.
Additional main-level highlights include two more bedrooms, a hall bath, and a 2-bay garage with a built-in electric vehicle charger. You'll also love the new roof, all new plumbing throughout, new engineered hardwoods, refurbished original hardwoods and upgraded custom lighting.
Down the elegant, curved staircase with new iron railing, the lower level offers a spacious family/rec room, storage, a cedar closet and a bright sunroom -- ideal as a plant nursery, home office, or music room. Outside, enjoy a large, partially wooded backyard perfect for relaxation and play.
With recent updates, great flow, plenty of wildlife including deer and a prime Hixson location, 4526 Cloverdale Loop is ready for its next chapter. Don't miss this rare opportunity!...
Contact an agent
Home facts
- Year built:1960
- Subdivision & Development:Cloverdale Hills
- Listing ID #:1538561
- Added:50 day(s) ago
- Updated:September 13, 2026 at 11:49 AM
Rooms and interior
- Bedrooms:5
- Total bathrooms:3
- Full bathrooms:3
- Rooms Total:11
- Flooring:Combination, Hardwood, Tile
- Dining Description:Separate Dining Room
- Bathrooms Description:Separate Shower, Tub/shower Combo
- Bedroom Description:Split Bedrooms
- Basement:Yes
- Living area:3,254 sq. ft.
Heating and cooling
- Cooling:Central Air, Electric, Window Unit(s)
- Heating:Baseboard, Central, Heating, Natural Gas
- Central air:Yes
Structure and exterior
- Roof:Shingle
- Year built:1960
- Building area:3,254 sq. ft.
- Lot area:0.61 Acres
- Architectural Style:Contemporary
- Construction Materials:Brick
- Foundation Description:Brick/Mortar, Stone
- Levels:One and One Half
Utilities
- Water:Public, Water Connected
- Sewer:Public Sewer, Sewer Connected
Finances and disclosures
- Price:$467,000
- Price per sq. ft.:$143.52
- Tax amount:$3,876
Features and amenities
- Amenities:Cathedral Ceiling(s), Ceiling Fan(s), Granite Counters, High Ceilings, High Speed Internet, Open Floorplan, Recessed Lighting, Storage, Track Lighting, Vaulted Ceiling(s)
Parking
- Parking description:Attached Garage, Circular Driveway, Driveway, Electric Vehicle Charging Station(s), Garage Door Opener, Garage Faces Side, Kitchen Level
- Garage:Yes
New listings near 4526 Cloverdale Loop
- Open Sun, 2 to 4pmNew
 $370,000Active4 beds 3 baths2,643 sq. ft.
1026 Olde Mill Lane, Hixson, TN 37343
MLS# 1542713Listed by: KELLER WILLIAMS REALTY - New
 $339,900Active3 beds 3 baths2,328 sq. ft.
6822 Hampton Wood Circle, Hixson, TN 37343
MLS# 1542704Listed by: UNITED REAL ESTATE EXPERTS  $579,385Pending3 beds 2 baths2,050 sq. ft.
6912 Charming Place, Hixson, TN 37343
MLS# 1542700Listed by: GREENTECH HOMES LLC- New
 $399,000Active3 beds 3 baths2,208 sq. ft.
1765 Abington Farms Way, Hixson, TN 37343
MLS# 1542671Listed by: STONE RIVER PROPERTY MANAGEMENT 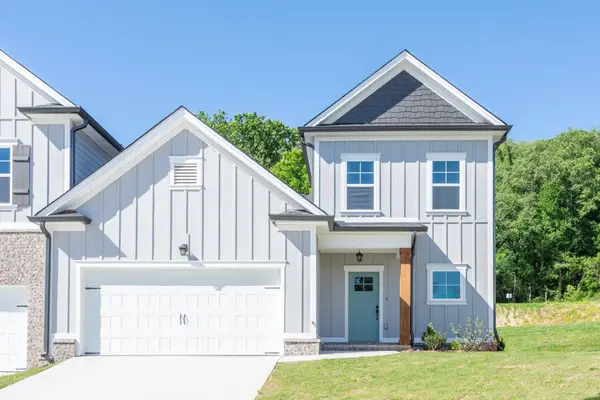 $409,900Pending3 beds 3 baths2,073 sq. ft.
1649 Destiny Drive, Hixson, TN 37343
MLS# 3258662Listed by: PRATT HOMES LLC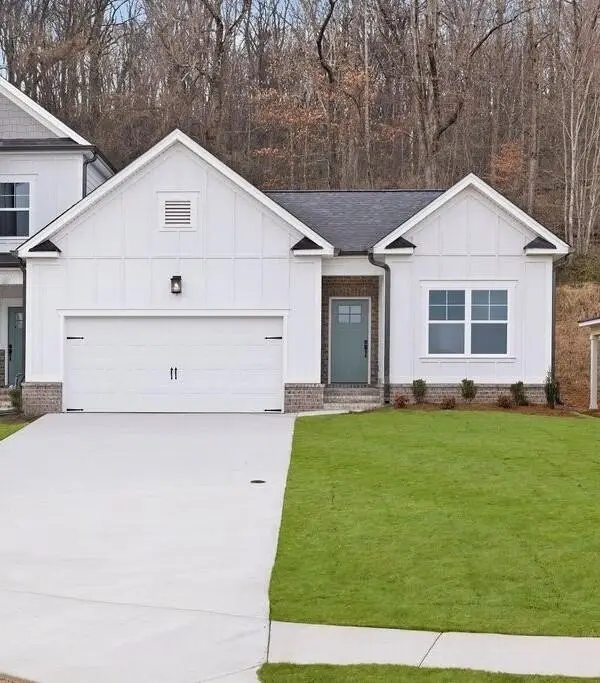 $404,900Pending3 beds 2 baths1,711 sq. ft.
1631 Destiny Drive, Hixson, TN 37343
MLS# 3258663Listed by: PRATT HOMES LLC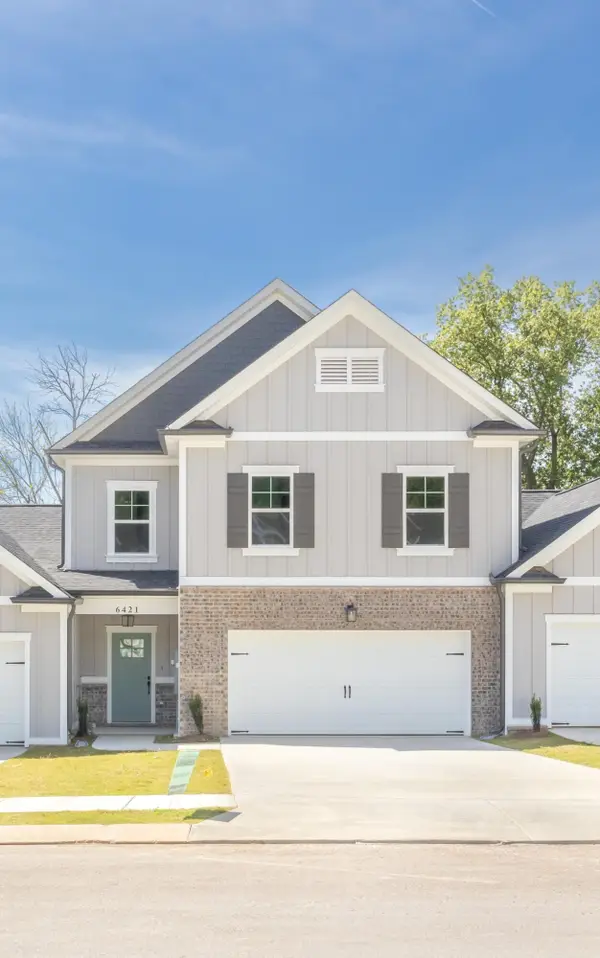 $404,900Pending3 beds 3 baths2,182 sq. ft.
1643 Destiny Drive, Hixson, TN 37343
MLS# 3258665Listed by: PRATT HOMES LLC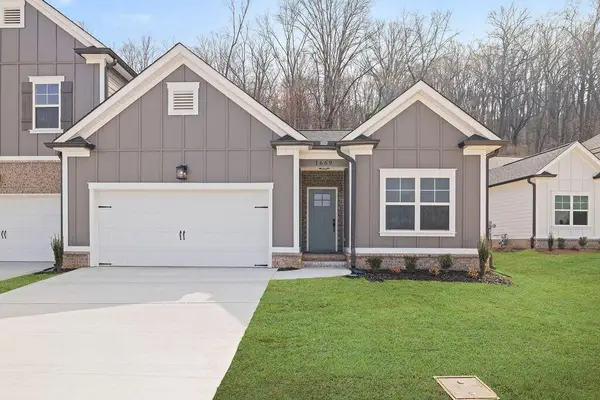 $399,900Active3 beds 2 baths1,711 sq. ft.
1637 Destiny Drive, Hixson, TN 37343
MLS# 3258668Listed by: PRATT HOMES LLC $425,000Active3 beds 3 baths2,182 sq. ft.
1613 Destiny Drive, Hixson, TN 37343
MLS# 3514069Listed by: PRATT HOMES LLC $429,000Active3 beds 3 baths2,073 sq. ft.
1605 Destiny Drive, Hixson, TN 37343
MLS# 3514070Listed by: PRATT HOMES LLC


Protect your home and budget from life's surprises with an Assurant Home Warranty, backed by a partner that supports you through every step of homeownership. Explore Plans.
©2026 Century 21 Real Estate LLC. All rights reserved. CENTURY 21®, the CENTURY 21 Logo and C21® are service marks owned by Century 21 Real Estate LLC. Century 21 Real Estate LLC fully supports the principles of the Fair Housing Act and the Equal Opportunity Act. Each office is independently owned and operated. Listing information is deemed reliable but not guaranteed accurate.