
5606 Seagrove Lane, Hixson, TN 37343
Local realty services provided by:CENTURY 21 BELLORA
5606 Seagrove Lane,Hixson, TN 37343
$510,000
- 3 Beds
- 3 Baths
- 2,413 sq. ft.
- Single family
- Active
Listed by: eleanor mitchell
Office: fletcher bright realty
MLS#:1542828
Source:TN_CAR
Price summary
- Price:$510,000
- Price per sq. ft.:$211.36
- Monthly HOA dues:$20.83
About this home
Great house in great location is a one owner home that has had the best of care and upgrades. See list of improvements in documents. Primary bedroom is on the main level. Also on main level is dining, laundry, living room and primary bath with whirlpool tub, large shower, double vanity, walk in closet. From kitchen enter heated and cooled sunroom with sun shades. From there flagstone walkway to pavilion large enough for a party. Back yard has wood privacy fence. Extensive landscaping. Upstairs are 2 bedrooms plus a large
bonus room. Two car garage on main level has built in storage. Filtering Water system in garage. New garage door opener 2014. Description in documents. Newer engineered flooring and tile on main floor. Newer carpet upstairs. Shades throughout including in the sunroom are easy to raise and lower. Sun block shades in primary bedroom. This house is better than new with multiple improvements.
Contact an agent
Home facts
- Year built:2013
- Subdivision & Development:Amberbrook Gardens Phase 1
- Listing ID #:1542828
- Added:1 day(s) ago
- Updated:September 16, 2026 at 03:56 AM
Rooms and interior
- Bedrooms:3
- Total bathrooms:3
- Full bathrooms:2
- Half bathrooms:1
- Rooms Total:7
- Flooring:Carpet, Tile
- Dining Description:Eat-in Kitchen, Separate Dining Room
- Bathrooms Description:Double Vanity, Separate Shower, Soaking Tub, Tub/shower Combo, Whirlpool Tub
- Kitchen Description:Eat-in Kitchen, Kitchen Island
- Bedroom Description:Primary Downstairs
- Basement:Yes
- Living area:2,413 sq. ft.
Heating and cooling
- Cooling:Ceiling Fan(s), Central Air, Electric, Multi Units
- Heating:Central, Electric, Heat Pump, Heating
- Central air:Yes
Structure and exterior
- Roof:Asphalt, Shingle
- Year built:2013
- Building area:2,413 sq. ft.
- Lot area:0.16 Acres
- Architectural Style:Contemporary
- Construction Materials:Brick, HardiPlank Type, Stone
- Exterior Features:Courtyard, Covered Courtyard, Lighting, Rain Gutters, Smart Irrigation
- Foundation Description:Slab
- Levels:Two
Utilities
- Water:Public, Water Connected
- Sewer:Public Sewer, Sewer Connected
Finances and disclosures
- Price:$510,000
- Price per sq. ft.:$211.36
- Tax amount:$4,092
Features and amenities
- Amenities:Ceiling Fan(s), Coffered Ceiling(s), Crown Molding, Entrance Foyer, Granite Counters, High Ceilings, High Speed Internet, Open Floorplan, Pantry, Recessed Lighting, Storage, Tray Ceiling(s), Walk-In Closet(s)
Parking
- Parking description:Attached Garage, Concrete, Driveway, Garage, Garage Door Opener, Garage Faces Front, Kitchen Level, Off Street
- Garage:Yes
New listings near 5606 Seagrove Lane
- New
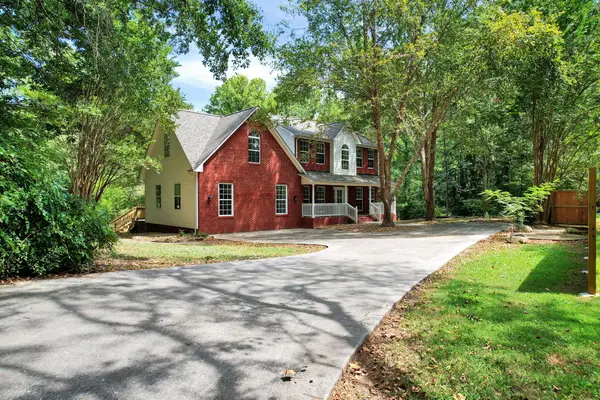 $515,000Active4 beds 4 baths2,602 sq. ft.
1012 Cave Springs Road, Hixson, TN 37343
MLS# 1542807Listed by: ZACH TAYLOR - CHATTANOOGA - New
 $260,000Active3 beds 2 baths1,587 sq. ft.
1102 Cranbrook Drive, Hixson, TN 37343
MLS# 1542802Listed by: COLDWELL BANKER PRYOR REALTY - New
 $399,900Active-- beds -- baths4,168 sq. ft.
1837 Dana Lane, Hixson, TN 37343
MLS# 3562822Listed by: ZACH TAYLOR CHATTANOOGA - New
 $499,900Active6 beds 6 baths4,260 sq. ft.
1845 Dana Lane, Hixson, TN 37343
MLS# 1542770Listed by: ZACH TAYLOR - CHATTANOOGA - New
 $324,900Active4 beds 4 baths2,304 sq. ft.
4933 Lavender Trail, Hixson, TN 37343
MLS# 1542771Listed by: ZACH TAYLOR - CHATTANOOGA - New
 $565,000Active4 beds 3 baths3,001 sq. ft.
101 Masters Road, Hixson, TN 37343
MLS# 1542776Listed by: BLUE KEY PROPERTIES LLC 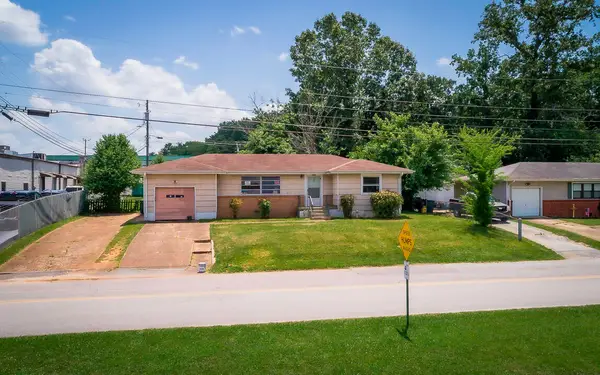 $210,000Active3 beds 1 baths1,054 sq. ft.
1504 Cloverdale Drive, Hixson, TN 37343
MLS# 1541902Listed by: 1 PERCENT LISTS SCENIC CITY- New
 $330,000Active3 beds 3 baths1,811 sq. ft.
1315 Northgate Circle, Hixson, TN 37343
MLS# 1542727Listed by: ZACH TAYLOR - CHATTANOOGA - Open Sun, 2 to 4pmNew
 $370,000Active4 beds 3 baths2,643 sq. ft.
1026 Olde Mill Lane, Hixson, TN 37343
MLS# 1542713Listed by: KELLER WILLIAMS REALTY


Protect your home and budget from life's surprises with an Assurant Home Warranty, backed by a partner that supports you through every step of homeownership. Explore Plans.
©2026 Century 21 Real Estate LLC. All rights reserved. CENTURY 21®, the CENTURY 21 Logo and C21® are service marks owned by Century 21 Real Estate LLC. Century 21 Real Estate LLC fully supports the principles of the Fair Housing Act and the Equal Opportunity Act. Each office is independently owned and operated. Listing information is deemed reliable but not guaranteed accurate.