
5644 Bungalow Circle, Hixson, TN 37343
Local realty services provided by:CENTURY 21 BELLORA
5644 Bungalow Circle,Hixson, TN 37343
$495,000
- 4 Beds
- 3 Baths
- 2,792 sq. ft.
- Single family
- Active
Listed by: eleanor mitchell
Office: fletcher bright realty
MLS#:1541719
Source:TN_CAR
Price summary
- Price:$495,000
- Price per sq. ft.:$177.29
- Monthly HOA dues:$20.83
About this home
Beautiful home located in desirable neighborhood of Amberbrook Gardens. It is in like new condition and has many upgrades. First floor bedroom and full bath for in-laws or guests. Back yard is fenced and level. There is a covered front porch and also a covered patio in back. From the garage enter a custom cabinet for coats and school books, shoes, etc. The kitchen has newer dishwasher and gas range. Refrigerator remains. Hardwood floors on the main level and the upstairs bedrooms have new carpet.. Kitchen ceiling is tongue and groove pine. There are additional glass door cabinets, under cabinet lighting, island and granite countertops. Floor to ceiling stone fireplace in living room. There are blinds throughout. Custom wood shelving in master bedroom closet. Master bath has separate shower and whirlpool tub, double vanities, granite countertop. Total 4 bedrooms + bonus room upstairs. Walk in unfinished attic for additional storage. Garage has keypad opener. Laundry room is upstairs and washer and dryer remain....
Contact an agent
Home facts
- Year built:2017
- Subdivision & Development:Amberbrook Gardens Phase 2
- Listing ID #:1541719
- Added:1 day(s) ago
- Updated:August 29, 2026 at 03:55 AM
Rooms and interior
- Bedrooms:4
- Total bathrooms:3
- Full bathrooms:3
- Rooms Total:8
- Flooring:Carpet
- Dining Description:Breakfast Nook, Eat-in Kitchen, Separate Dining Room
- Bathrooms Description:Double Vanity, Separate Shower, Tub/shower Combo
- Kitchen Description:Eat-in Kitchen, Kitchen Island
- Bedroom Description:Split Bedrooms
- Basement:Yes
- Living area:2,792 sq. ft.
Heating and cooling
- Cooling:Central Air, Electric, Multi Units
- Heating:Central, Heating, Natural Gas
- Central air:Yes
Structure and exterior
- Roof:Asphalt, Shingle
- Year built:2017
- Building area:2,792 sq. ft.
- Lot area:0.14 Acres
- Architectural Style:Contemporary
- Construction Materials:Brick, Cement Siding, HardiPlank Type, Stone
- Exterior Features:Private Yard
- Foundation Description:Slab
- Levels:Two
Utilities
- Water:Public, Water Available, Water Connected
- Sewer:Public Sewer, Sewer Available, Sewer Connected
Finances and disclosures
- Price:$495,000
- Price per sq. ft.:$177.29
- Tax amount:$4,563
Features and amenities
- Amenities:Ceiling Fan(s), Crown Molding, Entrance Foyer, Granite Counters, High Ceilings, High Speed Internet, In-Law Floorplan, Open Floorplan, Pantry, Recessed Lighting, Storage, Tray Ceiling(s), Walk-In Closet(s)
Parking
- Parking description:Attached Garage, Concrete, Driveway, Garage, Garage Door Opener, Garage Faces Front, Kitchen Level, Off Street
- Garage:Yes
New listings near 5644 Bungalow Circle
- Open Sat, 2 to 4pmNew
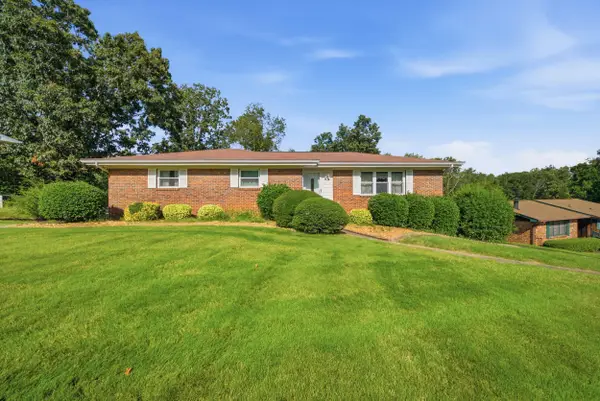 $350,000Active3 beds 3 baths2,084 sq. ft.
5912 Northwoods Drive, Hixson, TN 37343
MLS# 1541702Listed by: KELLER WILLIAMS REALTY - New
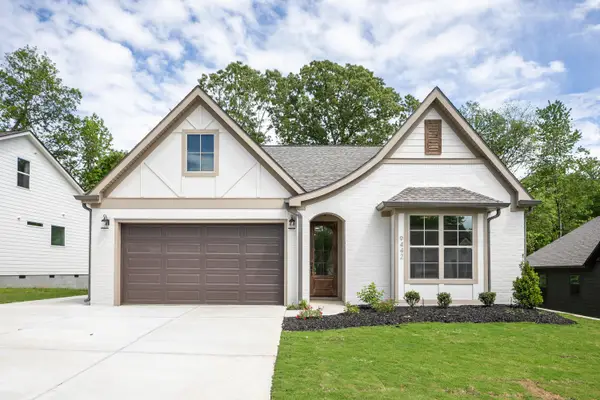 $493,735Active3 beds 3 baths2,200 sq. ft.
8218 Fernshade Lane, Hixson, TN 37343
MLS# 1541709Listed by: GREENTECH HOMES LLC - New
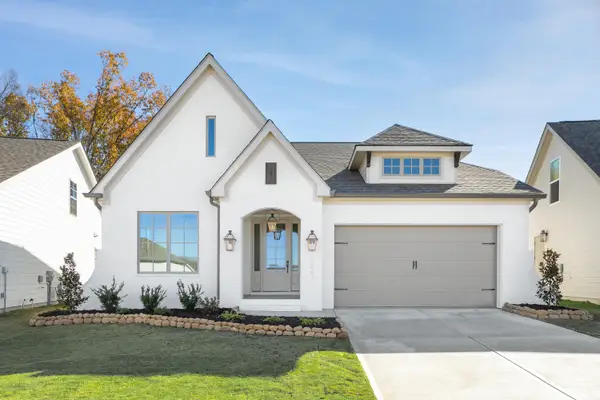 $422,960Active3 beds 2 baths1,600 sq. ft.
8230 Fernshade Lane, Hixson, TN 37343
MLS# 1541712Listed by: GREENTECH HOMES LLC - New
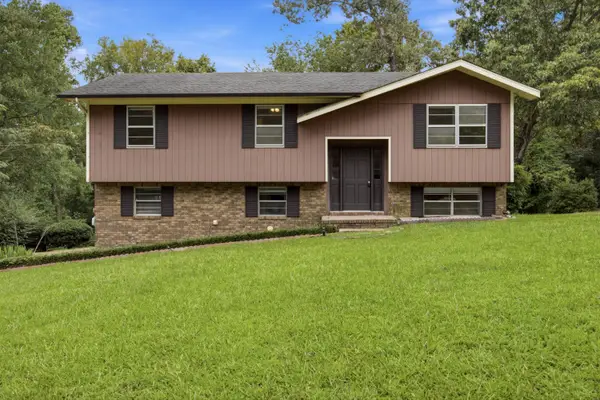 $389,900Active3 beds 2 baths2,186 sq. ft.
1032 Hillcrest Road, Hixson, TN 37343
MLS# 1541673Listed by: ANGELA FOWLER REAL ESTATE, LLC - New
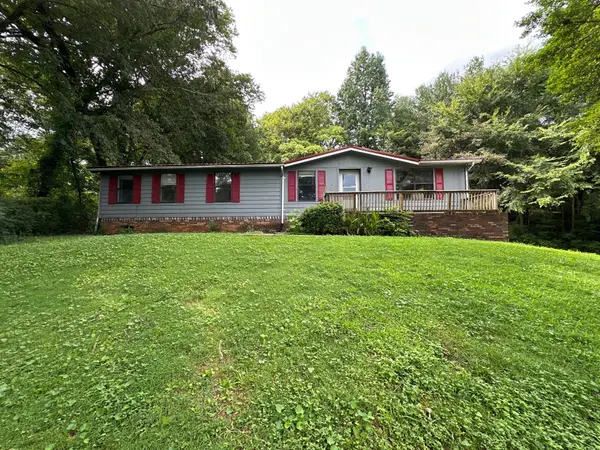 $184,000Active3 beds 2 baths1,392 sq. ft.
7636 Dayton Pike, Hixson, TN 37343
MLS# 1541652Listed by: SOUTHERN PROPERTY SHOP - New
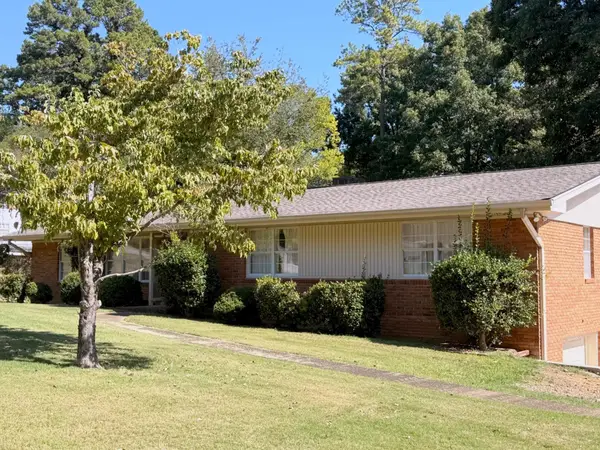 $325,000Active4 beds 3 baths1,887 sq. ft.
5842 Northshore Drive, Hixson, TN 37343
MLS# 1541407Listed by: TRUE CHOICE REALTY, LLC - Open Sat, 2 to 4pmNew
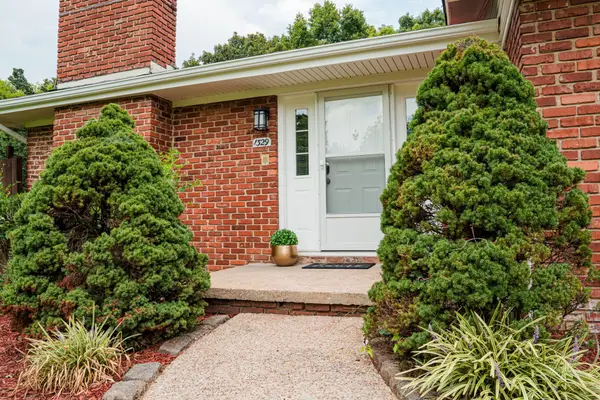 $429,900Active4 beds 3 baths2,222 sq. ft.
1329 Cloverdale Drive, Hixson, TN 37343
MLS# 3527960Listed by: EPIQUE REALTY - Open Sun, 1 to 3pmNew
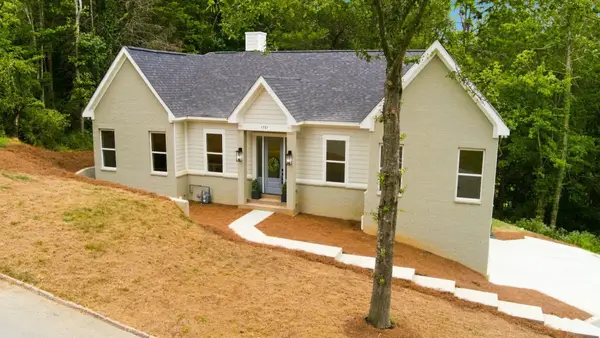 $739,000Active4 beds 4 baths3,100 sq. ft.
1721 Starboard Dr, Hixson, TN 37343
MLS# 3527802Listed by: HORIZON SOTHEBY'S INTERNATIONAL REALTY 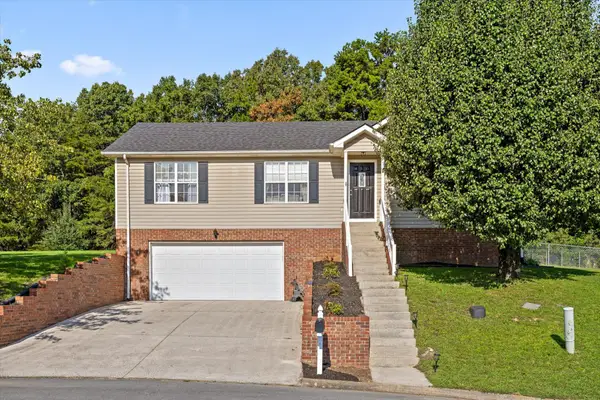 $339,000Pending3 beds 2 baths1,548 sq. ft.
8927 Wings Way, Hixson, TN 37343
MLS# 3527668Listed by: ELAM REAL ESTATE


Protect your home and budget from life's surprises with an Assurant Home Warranty, backed by a partner that supports you through every step of homeownership. Explore Plans.
©2026 Century 21 Real Estate LLC. All rights reserved. CENTURY 21®, the CENTURY 21 Logo and C21® are service marks owned by Century 21 Real Estate LLC. Century 21 Real Estate LLC fully supports the principles of the Fair Housing Act and the Equal Opportunity Act. Each office is independently owned and operated. Listing information is deemed reliable but not guaranteed accurate.