
606 Oak Crest Lane, Hixson, TN 37343
Local realty services provided by:CENTURY 21 BELLORA
Listed by: linda palacio
Office: zach taylor - chattanooga
MLS#:1540574
Source:TN_CAR
Price summary
- Price:$389,000
- Price per sq. ft.:$158.65
About this home
Welcome to 606 Oak Crest Lane, a beautifully maintained home in the highly sought-after Hixson area and established Oak Hills North neighborhood.
From the moment you arrive, you'll notice the character and thoughtful design of this home, beginning with its attractive stone front and welcoming front porch--perfect for enjoying your morning coffee in a couple of rocking chairs. One of the home's most distinctive features is the covered breezeway connecting the two-car garage to the kitchen, providing convenient, weather-protected access for bringing in groceries and coming and going from the garage.
Inside, this spacious home offers four bedrooms, 2.5 baths, and ample space for family, guests, hobbies, and storage. The main level features three bedrooms, including the primary suite, and two full bathrooms. The finished basement provides a fourth bedroom, a half bathroom, a large family room with sliding glass doors leading to the large backyard, plus an additional oversized room that would make an excellent workshop, hobby room, or storage area. In the backyard, you can sit on the deck and enjoy the birds while drinking your coffee, or take a dip in the hot tub, but let's not forget the large storage building, where you can set up a workshop or turn it into a garden room to hold all garden supplies; the possibilities are endless.
The home has been thoughtfully maintained and features an updated kitchen and primary bathroom, newer bamboo flooring throughout the main level, newer flooring on the stairs to the basement, tile flooring, newer windows, and a newer water heater. The flexible floor plan offers plenty of options for a growing family, guests, a home office, or additional living space.
Step outside and enjoy the benefits of Oak Hills North, an established Hixson neighborhood known for its larger lots, mature trees, and established landscaping. Residents have access to neighborhood amenities including a community swimming pool/swim club and tennis facili Facilities that provide recreation opportunities and opportunities to connect with neighbors.
Conveniently located in Hixson, this home offers the space and character of an established neighborhood while being close to shopping, dining, schools, parks, and everyday conveniences.
If you're looking for a well-maintained home with a flexible floor plan, generous living space, a two-car garage, and the charm of an established Hixson neighborhood, 606 Oak Crest Lane is one you'll want to see....
Contact an agent
Home facts
- Year built:1971
- Subdivision & Development:Oakhills North
- Listing ID #:1540574
- Added:47 day(s) ago
- Updated:October 03, 2026 at 08:27 AM
Rooms and interior
- Bedrooms:4
- Total bathrooms:3
- Full bathrooms:3
- Rooms Total:10
- Flooring:Bamboo, Carpet, Ceramic Tile, Wood
- Dining Description:Breakfast Bar, Breakfast Room, Eat-in Kitchen, Separate Dining Room
- Bathrooms Description:Separate Shower, Tub/shower Combo
- Kitchen Description:Eat-in Kitchen
- Basement:Yes
- Living area:2,452 sq. ft.
Heating and cooling
- Cooling:Ceiling Fan(s), Central Air, Electric
- Heating:Central, Heating, Natural Gas
- Central air:Yes
Structure and exterior
- Roof:Shingle
- Year built:1971
- Building area:2,452 sq. ft.
- Lot area:0.32 Acres
- Architectural Style:Ranch
- Construction Materials:Frame, Stone, Wood Siding
- Exterior Features:Rain Gutters, Storage
- Foundation Description:Brick/Mortar, Permanent, Stone
- Levels:One
Utilities
- Water:Public, Water Connected
- Sewer:Public Sewer, Sewer Connected
Finances and disclosures
- Price:$389,000
- Price per sq. ft.:$158.65
- Tax amount:$3,143
Features and amenities
- Amenities:Ceiling Fan(s), Chandelier, Entrance Foyer, High Speed Internet, Open Floorplan, Plumbed
Parking
- Parking description:Asphalt, Attached Garage, Driveway, Garage, Garage Door Opener, Garage Faces Front, Kitchen Level
- Garage:Yes
New listings near 606 Oak Crest Lane
- New
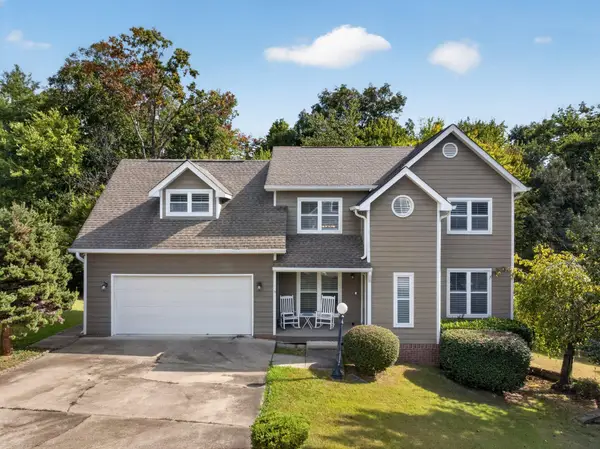 $425,000Active4 beds 3 baths2,545 sq. ft.
8014 Woodstone Drive, Hixson, TN 37343
MLS# 1543913Listed by: KELLER WILLIAMS REALTY - New
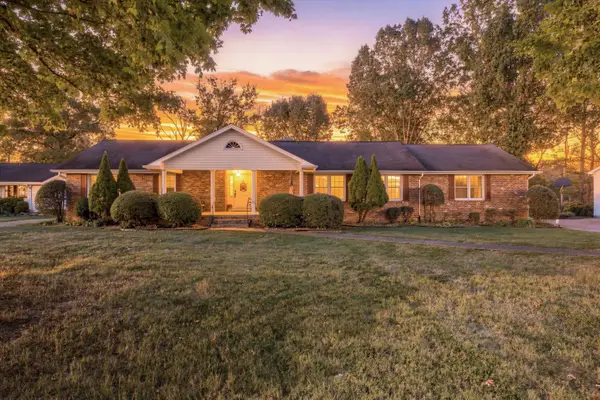 $430,000Active3 beds 2 baths2,664 sq. ft.
114 Valleybrook Road, Hixson, TN 37343
MLS# 1543916Listed by: RE/MAX PROPERTIES - New
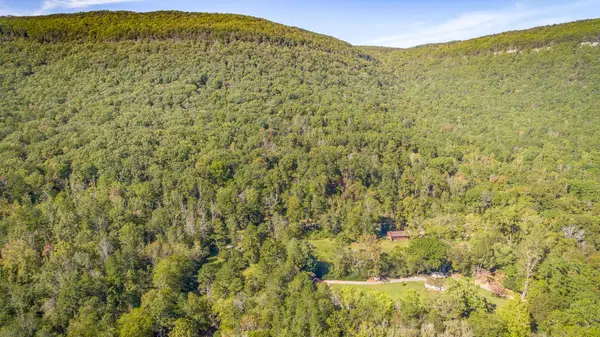 $599,000Active47 Acres
46.77 Roberts Mill Road #47 Acres, Hixson, TN 37343
MLS# 1543919Listed by: CRYE-LEIKE, REALTORS - New
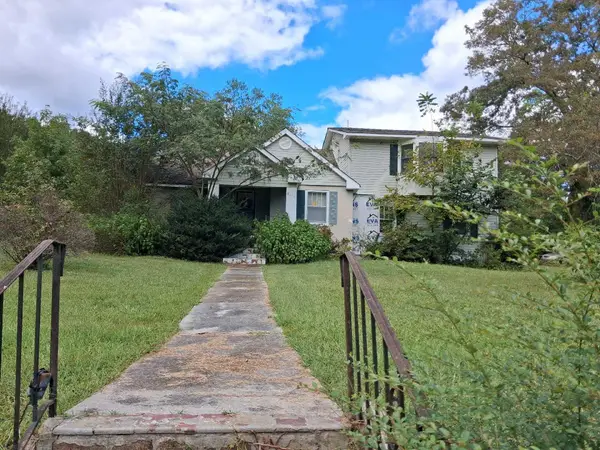 $179,000Active3 beds 2 baths2,218 sq. ft.
8635 Walnut Road, Hixson, TN 37343
MLS# 1543921Listed by: BLACKWELL REALTY AND AUCTION - New
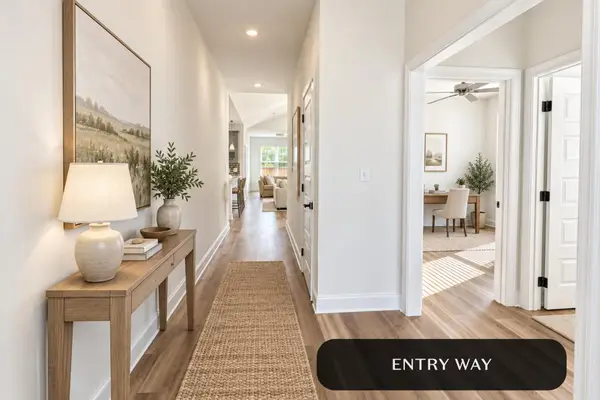 $469,000Active3 beds 2 baths1,900 sq. ft.
1654 Storyvale Lane, Hixson, TN 37343
MLS# 1543927Listed by: GREENTECH HOMES LLC - New
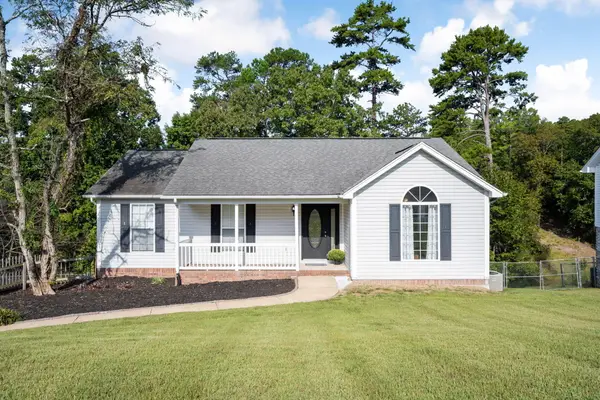 $359,900Active3 beds 3 baths2,116 sq. ft.
9038 Faith Hill Lane, Hixson, TN 37343
MLS# 1543872Listed by: KELLER WILLIAMS REALTY - New
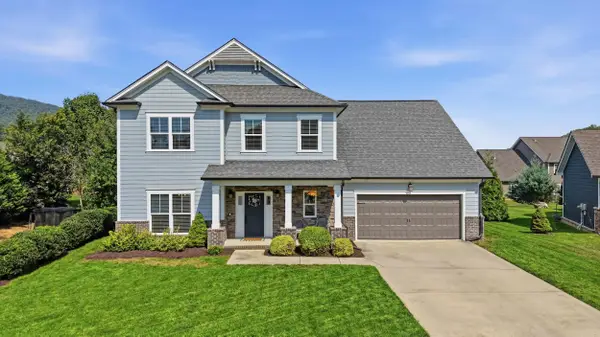 $789,000Active4 beds 4 baths3,252 sq. ft.
409 Stone Valley Lane, Hixson, TN 37343
MLS# 1543820Listed by: REAL ESTATE PARTNERS CHATTANOOGA LLC - New
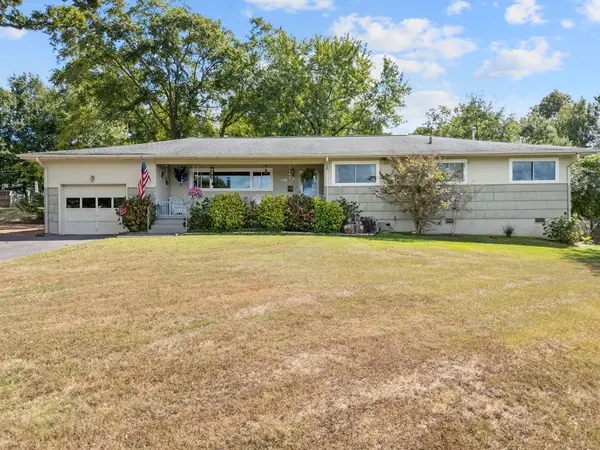 $385,000Active3 beds 2 baths2,003 sq. ft.
1242 Northern Hills Road, Hixson, TN 37343
MLS# 1543693Listed by: FIV REALTY CO TENNESSEE LLC - New
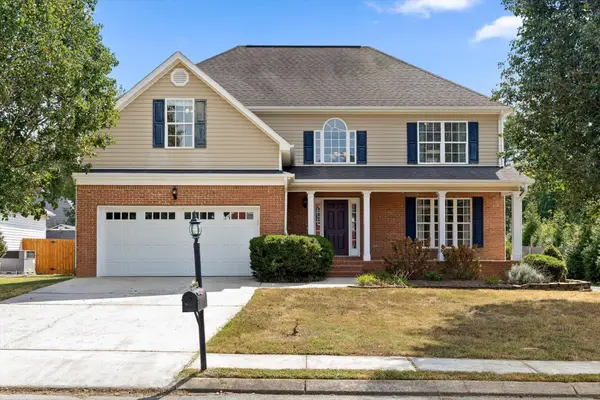 $575,000Active4 beds 3 baths2,509 sq. ft.
7720 Lynnle Way, Hixson, TN 37343
MLS# 3610151Listed by: GREATER DOWNTOWN REALTY DBA KELLER WILLIAMS REALTY - New
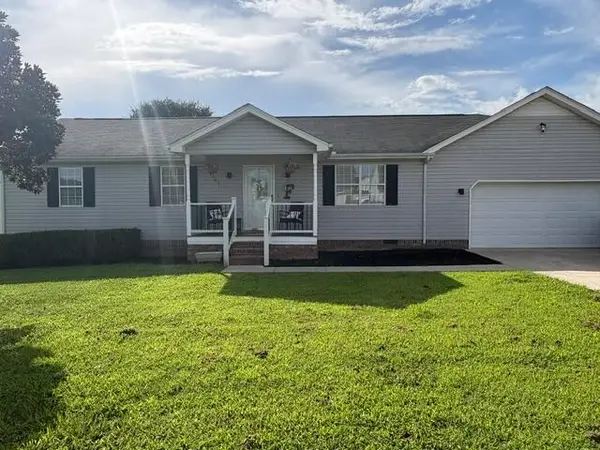 $324,800Active3 beds 2 baths1,500 sq. ft.
8505 Hale Road, Hixson, TN 37343
MLS# 1543742Listed by: REAL ESTATE PARTNERS CHATTANOOGA LLC


Protect your home and budget from life's surprises with an Assurant Home Warranty, backed by a partner that supports you through every step of homeownership. Explore Plans.
©2026 Century 21 Real Estate LLC. All rights reserved. CENTURY 21®, the CENTURY 21 Logo and C21® are service marks owned by Century 21 Real Estate LLC. Century 21 Real Estate LLC fully supports the principles of the Fair Housing Act and the Equal Opportunity Act. Each office is independently owned and operated. Listing information is deemed reliable but not guaranteed accurate.