
6220 Pine Marr Drive, Hixson, TN 37343
Local realty services provided by:CENTURY 21 Professional Group
6220 Pine Marr Drive,Hixson, TN 37343
$300,000
- 3 Beds
- 2 Baths
- - sq. ft.
- Single family
- Sold
Listed by: clayton davis
Office: nu vision realty
MLS#:1539767
Source:TN_CAR
Sorry, we are unable to map this address
Price summary
- Price:$300,000
About this home
Welcome to 6220 Pine Marr Dr, a well-located Hixson home offering a comfortable layout and great potential. The main level features new carpet and a functional floor plan with plenty of natural light. The huge unfinished basement is a standout feature--already equipped with electricity and plumbing roughed in, giving buyers the opportunity to add another bathroom or create additional living space. Enjoy a private backyard perfect for relaxing or entertaining. Conveniently situated near shopping, dining, and major routes, this home offers both value and versatility.
Contact an agent
Home facts
- Year built:2008
- Subdivision & Development:Pine Hill Unit 1
- Listing ID #:1539767
- Added:91 day(s) ago
- Updated:October 30, 2026 at 05:58 AM
Rooms and interior
- Bedrooms:3
- Total bathrooms:2
- Full bathrooms:2
- Rooms Total:8
- Flooring:Carpet, Hardwood, Tile
- Bathrooms Description:Tub/shower Combo
- Basement:Yes
Heating and cooling
- Cooling:Central Air, Electric
- Heating:Central, Heating
- Central air:Yes
Structure and exterior
- Roof:Shingle
- Year built:2008
- Construction Materials:Vinyl Siding
- Exterior Features:Private Yard, Rain Gutters
- Foundation Description:Block, Concrete Perimeter
Utilities
- Water:Public
- Sewer:Public Sewer, Sewer Connected
Finances and disclosures
- Price:$300,000
- Tax amount:$2,859
Features and amenities
- Amenities:High Ceilings, Walk-In Closet(s)
Parking
- Parking description:Attached Garage, Garage, Kitchen Level
- Garage:Yes
New listings near 6220 Pine Marr Drive
- Coming Soon
 $265,000Coming Soon3 beds 2 baths1,756 sq. ft.
2416 Sunset Strip Street, Hixson, TN 37343
MLS# 3627831Listed by: EXP REALTY - New
 $448,900Active3 beds 2 baths1,900 sq. ft.
27 Storyvale Lane, Hixson, TN 37343
MLS# 1545392Listed by: GREENTECH HOMES LLC - New
 $425,000Active3 beds 3 baths2,100 sq. ft.
10 Storyvale Lane, Hixson, TN 37343
MLS# 1545381Listed by: GREENTECH HOMES LLC - New
 $349,900Active3 beds 2 baths1,600 sq. ft.
359 Fernshade Lane, Hixson, TN 37343
MLS# 1545382Listed by: GREENTECH HOMES LLC - New
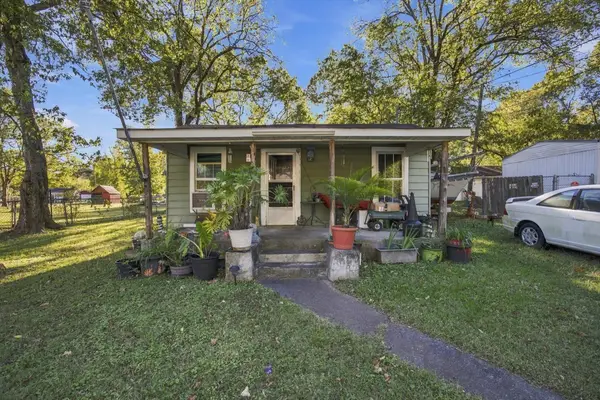 $135,000Active2 beds 1 baths768 sq. ft.
809 Ferry Road, Hixson, TN 37343
MLS# 1545367Listed by: EXP REALTY, LLC - New
 $444,000Active3 beds 3 baths2,200 sq. ft.
8231 Fernshade Lane #337, Hixson, TN 37343
MLS# 1545350Listed by: GREENTECH HOMES LLC - New
 $475,000Active4 beds 3 baths2,700 sq. ft.
8234 Fernshade Lane #362, Hixson, TN 37343
MLS# 1545351Listed by: GREENTECH HOMES LLC - New
 $79,900Active0.59 Acres
1279 Dreamcatcher Way, Hixson, TN 37343
MLS# 1545341Listed by: REAL ESTATE PARTNERS CHATTANOOGA LLC - New
 $649,900Active4 beds 3 baths3,230 sq. ft.
1261 Dreamcatcher Way, Hixson, TN 37343
MLS# 1545342Listed by: REAL ESTATE PARTNERS CHATTANOOGA LLC - New
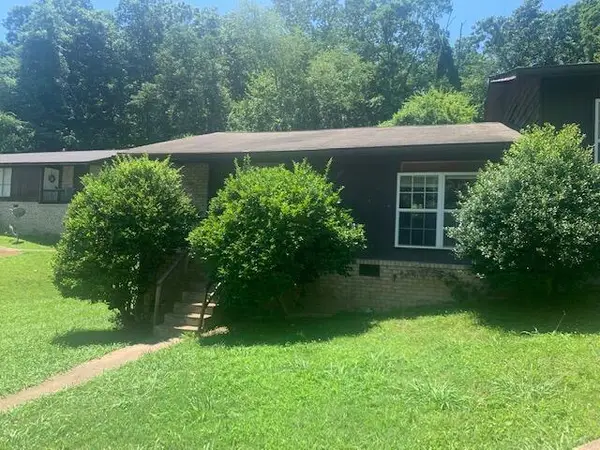 $270,000Active4 beds 2 baths1,696 sq. ft.
4797 Forest Wood Lane, Hixson, TN 37343
MLS# 1545242Listed by: REAL ESTATE PARTNERS CHATTANOOGA LLC


Protect your home and budget from life's surprises with an Assurant Home Warranty, backed by a partner that supports you through every step of homeownership. Explore Plans.
©2026 Century 21 Real Estate LLC. All rights reserved. CENTURY 21®, the CENTURY 21 Logo and C21® are service marks owned by Century 21 Real Estate LLC. Century 21 Real Estate LLC fully supports the principles of the Fair Housing Act and the Equal Opportunity Act. Each office is independently owned and operated. Listing information is deemed reliable but not guaranteed accurate.