
6501 Lake Shadows Circle, Hixson, TN 37343
Local realty services provided by:CENTURY 21 BELLORA
6501 Lake Shadows Circle,Hixson, TN 37343
$480,000
- 4 Beds
- 4 Baths
- 3,315 sq. ft.
- Single family
- Pending
Listed by: melissa m dorn
Office: keller williams realty
MLS#:1541199
Source:TN_CAR
Price summary
- Price:$480,000
- Price per sq. ft.:$144.8
About this home
This spacious 4 BEDROOM, 3.5 BATH home with a FULL FINISHED BASEMENT is situated on a HUGE CORNER LOT in the desirable Big Ridge community offering an abundance of SPACE, over 3300+/- sq. Ft! So many RECENT UPDATES and an incredibly CONVENIENT location close to Chattanooga and Chickamauga Lake add to this home's appeal. The .60+/- acre partially wooded lot offers MATURE trees, plenty of OUTDOOR space and multiple areas to enjoy the peaceful neighborhood setting. This WALKABLE neighborhood offers a community POOL and TENNIS courts within walking distance, while nearby CHICKAMAUGA LAKE provides endless opportunities for boating, fishing and WATER ACTIVITIES. Conveniently located to Downtown Chattanooga, with all it has to offer, SHOPPING, incredible local dining, outdoor activities, the TENNESSEE RIVER, live music festivals and sporting events.
This lovely home is WARM and INVITING and offers multiple living spaces to provide plenty of flexibility for everyday living, working from home and entertaining. The EAT-IN KITCHEN features NEW STAINLESS STEEL appliances and opens to your wonderful DECK overlooking your private backyard. There is also a separate FORMAL DINING ROOM and the front living room is perfect for a dedicated HOME OFFICE making working from home an easy choice. NEW SLIDING GLASS DOORS provide access to the DECK and lower patio (broken glass is being replaced). With two FRONT PORCHES, a SUN porch and DECK, this home offers plenty of places to relax and enjoy the peaceful surroundings. The FULL FINISHED daylight BASEMENT adds an incredible amount of additional living space and flexibility, perfect for a second living area, REC-ROOM, IN-LAW SUITE, hobbies or entertaining with its large size, CEDAR lined storage closet and 3rd FULL BATH. The spacious PRIMARY SUITE on 2nd floor features a beautifully NEWLY RENOVATED BATH, wonderful CUSTOM SHELVING in the primary closets and access to your upper porch. The additional 3 UPDATED bedrooms and full bath are a great size as well.
Sellers have made incredible UPDATES! A new ROOF, NEW windows, updated PRIMARY BATH, UPDATED bedrooms, 1/2 bath, NEW SEWER LINE, new STAINLESS STEEL appliances, NEW sliding GLASS doors, FRESH PAINT and an ELECTRIC car 240v charger, plus many more!
Enjoy the combination of an established NEIGHBORHOOD, oversized partially wooded lot and wonderful COMMUNITY AMENITIES, all while being convenient to Chattanooga, Chickamauga Lake, shopping, dining and an AWARD-WINNING ELEMENTARY SCHOOL. Whether relaxing on one of the TWO FRONT PORCHES, enjoying the SUN PORCH or DECK, spending the day on the lake or walking to the neighborhood pool and tennis courts, this home offers the SPACE, LOCATION and LIFESTYLE that make 6501 Lake Shadows such a special place to call home. Book your private tour today! *Updates/Upgrades list in document section* Pool/Tennis membership info can be found at www.bigridgepool.com. CONTINUE TO SHOW FOR BACK-UP OFFERS....
Contact an agent
Home facts
- Year built:1979
- Subdivision & Development:River Chase Unit 1
- Listing ID #:1541199
- Added:23 day(s) ago
- Updated:September 13, 2026 at 07:29 AM
Rooms and interior
- Bedrooms:4
- Total bathrooms:4
- Full bathrooms:3
- Half bathrooms:1
- Rooms Total:12
- Flooring:Carpet, Hardwood, Luxury Vinyl, Parquet, Tile
- Dining Description:Eat-in Kitchen, Separate Dining Room
- Bathrooms Description:Connected Shared Bathroom, Tub/shower Combo
- Kitchen Description:Eat-in Kitchen
- Basement:Yes
- Living area:3,315 sq. ft.
Heating and cooling
- Cooling:Central Air, Electric
- Heating:Central, Electric, Heating, Natural Gas
- Central air:Yes
Structure and exterior
- Roof:Shingle
- Year built:1979
- Building area:3,315 sq. ft.
- Lot area:0.62 Acres
- Construction Materials:Shingle Siding
- Exterior Features:Balcony, Dog Run, Private Yard, Rain Gutters, Storage
- Foundation Description:Block, Slab
- Levels:Three Or More
Utilities
- Water:Public, Water Connected
- Sewer:Public Sewer, Sewer Connected
Finances and disclosures
- Price:$480,000
- Price per sq. ft.:$144.8
- Tax amount:$3,825
Features and amenities
- Amenities:Plumbed, Walk-In Closet(s)
- Pool features:Community
Parking
- Parking description:Attached Garage, Garage Door Opener, Garage Faces Front, Kitchen Level
- Garage:Yes
New listings near 6501 Lake Shadows Circle
- Open Sun, 2 to 4pmNew
 $370,000Active4 beds 3 baths2,643 sq. ft.
1026 Olde Mill Lane, Hixson, TN 37343
MLS# 1542713Listed by: KELLER WILLIAMS REALTY - New
 $339,900Active3 beds 3 baths2,328 sq. ft.
6822 Hampton Wood Circle, Hixson, TN 37343
MLS# 1542704Listed by: UNITED REAL ESTATE EXPERTS  $579,385Pending3 beds 2 baths2,050 sq. ft.
6912 Charming Place, Hixson, TN 37343
MLS# 1542700Listed by: GREENTECH HOMES LLC- New
 $399,000Active3 beds 3 baths2,208 sq. ft.
1765 Abington Farms Way, Hixson, TN 37343
MLS# 1542671Listed by: STONE RIVER PROPERTY MANAGEMENT 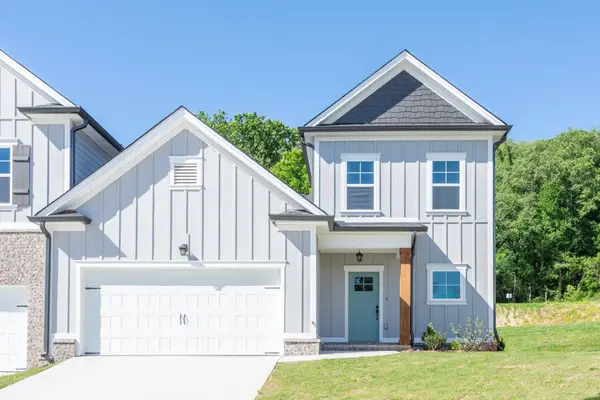 $409,900Pending3 beds 3 baths2,073 sq. ft.
1649 Destiny Drive, Hixson, TN 37343
MLS# 3258662Listed by: PRATT HOMES LLC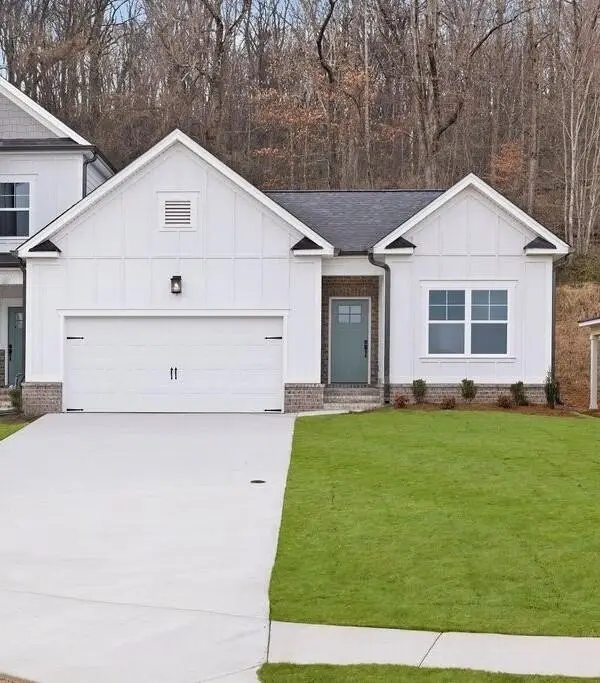 $404,900Pending3 beds 2 baths1,711 sq. ft.
1631 Destiny Drive, Hixson, TN 37343
MLS# 3258663Listed by: PRATT HOMES LLC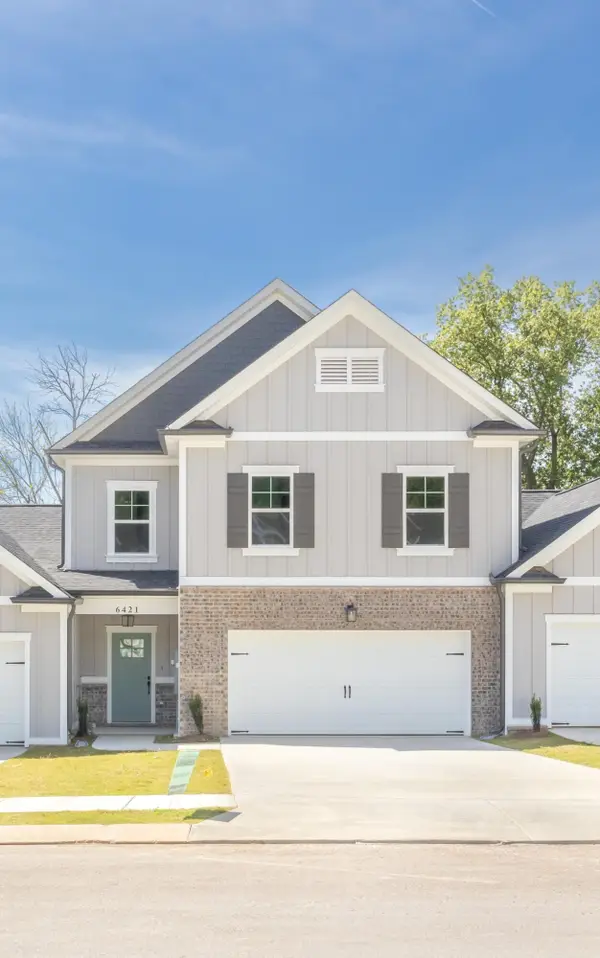 $404,900Pending3 beds 3 baths2,182 sq. ft.
1643 Destiny Drive, Hixson, TN 37343
MLS# 3258665Listed by: PRATT HOMES LLC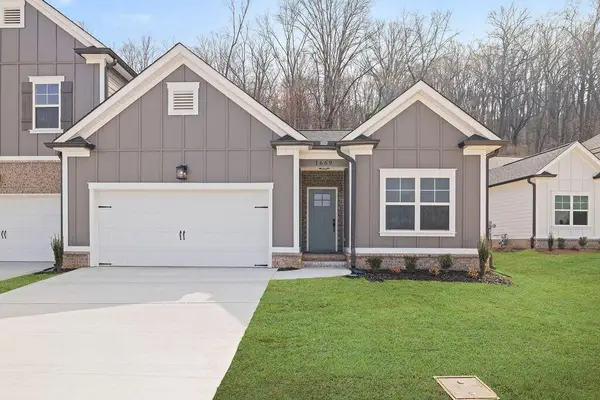 $399,900Active3 beds 2 baths1,711 sq. ft.
1637 Destiny Drive, Hixson, TN 37343
MLS# 3258668Listed by: PRATT HOMES LLC $425,000Active3 beds 3 baths2,182 sq. ft.
1613 Destiny Drive, Hixson, TN 37343
MLS# 3514069Listed by: PRATT HOMES LLC $429,000Active3 beds 3 baths2,073 sq. ft.
1605 Destiny Drive, Hixson, TN 37343
MLS# 3514070Listed by: PRATT HOMES LLC


Protect your home and budget from life's surprises with an Assurant Home Warranty, backed by a partner that supports you through every step of homeownership. Explore Plans.
©2026 Century 21 Real Estate LLC. All rights reserved. CENTURY 21®, the CENTURY 21 Logo and C21® are service marks owned by Century 21 Real Estate LLC. Century 21 Real Estate LLC fully supports the principles of the Fair Housing Act and the Equal Opportunity Act. Each office is independently owned and operated. Listing information is deemed reliable but not guaranteed accurate.