
6582 Fairview Road, Hixson, TN 37343
Local realty services provided by:CENTURY 21 BELLORA
6582 Fairview Road,Hixson, TN 37343
$330,000
- 3 Beds
- 2 Baths
- 1,494 sq. ft.
- Single family
- Active
Listed by: joan rose
Office: coldwell banker pryor realty
MLS#:1538487
Source:TN_CAR
Price summary
- Price:$330,000
- Price per sq. ft.:$220.88
About this home
This single level living Mid Century home comes with two lots totaling 1.21 unrestricted acres in the Big Ridge area of Hixson - close enough to Chester Frost Park to enjoy the lake every day.
This property sits on the ridge where views are breathtaking - especially in the winter months and where you pay only county real estate taxes.
The home features 3-bedrooms, 2-baths, with a split bedroom design. The large windows in the living area allow the natural light to stream in while enjoying the views to the valley below. The large side deck offers additional space for relaxing or entertaining.
The updated bathrooms and fresh interior paint, make this one move-in-ready. Within the past several years the home received a new roof, new siding, new windows, new HVAC, new garage doors, updated electrical and plumbing,
If you are searching for privacy but convenient to shopping, dining areas and the lake, this is the one!
Make your appointment today.
Buyers to verify all information they deem important including square footage and school zones....
Contact an agent
Home facts
- Year built:1962
- Subdivision & Development:None
- Listing ID #:1538487
- Added:63 day(s) ago
- Updated:September 12, 2026 at 03:08 PM
Rooms and interior
- Bedrooms:3
- Total bathrooms:2
- Full bathrooms:2
- Rooms Total:6
- Flooring:Carpet, Hardwood, Luxury Vinyl
- Dining Description:Eat-in Kitchen
- Bathrooms Description:Tub/shower Combo
- Kitchen Description:Eat-in Kitchen
- Bedroom Description:Primary Downstairs, Split Bedrooms
- Basement:Yes
- Living area:1,494 sq. ft.
Heating and cooling
- Cooling:Central Air, Electric
- Heating:Central, Electric, Heating
- Central air:Yes
Structure and exterior
- Roof:Asphalt, Shingle
- Year built:1962
- Building area:1,494 sq. ft.
- Lot area:1.21 Acres
- Construction Materials:Brick, Vinyl Siding
- Exterior Features:Balcony
- Foundation Description:Block
- Levels:One
Utilities
- Water:Public, Water Connected
- Sewer:Septic Tank
Finances and disclosures
- Price:$330,000
- Price per sq. ft.:$220.88
- Tax amount:$1,278
Features and amenities
- Amenities:Ceiling Fan(s), Granite Counters, Open Floorplan, Recessed Lighting, Stone Counters
Parking
- Parking description:Attached Garage, Basement, Garage, Garage Door Opener, Garage Faces Front, Off Street
- Garage:Yes
New listings near 6582 Fairview Road
- Open Sun, 2 to 4pmNew
 $370,000Active4 beds 3 baths2,643 sq. ft.
1026 Olde Mill Lane, Hixson, TN 37343
MLS# 1542713Listed by: KELLER WILLIAMS REALTY - New
 $339,900Active3 beds 3 baths2,328 sq. ft.
6822 Hampton Wood Circle, Hixson, TN 37343
MLS# 1542704Listed by: UNITED REAL ESTATE EXPERTS  $579,385Pending3 beds 2 baths2,050 sq. ft.
6912 Charming Place, Hixson, TN 37343
MLS# 1542700Listed by: GREENTECH HOMES LLC- New
 $399,000Active3 beds 3 baths2,208 sq. ft.
1765 Abington Farms Way, Hixson, TN 37343
MLS# 1542671Listed by: STONE RIVER PROPERTY MANAGEMENT 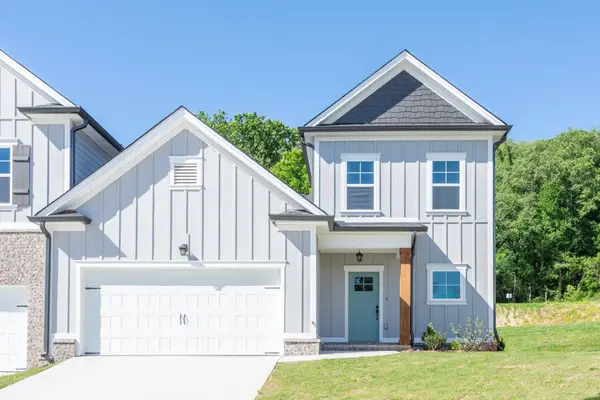 $409,900Pending3 beds 3 baths2,073 sq. ft.
1649 Destiny Drive, Hixson, TN 37343
MLS# 3258662Listed by: PRATT HOMES LLC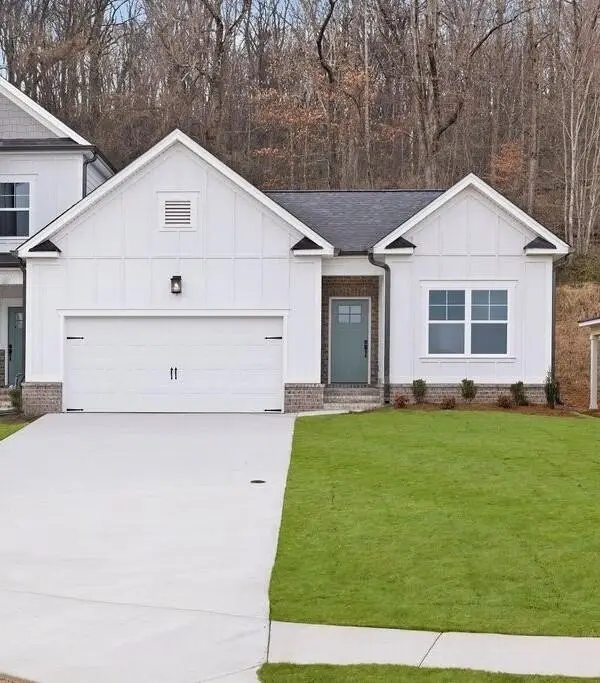 $404,900Pending3 beds 2 baths1,711 sq. ft.
1631 Destiny Drive, Hixson, TN 37343
MLS# 3258663Listed by: PRATT HOMES LLC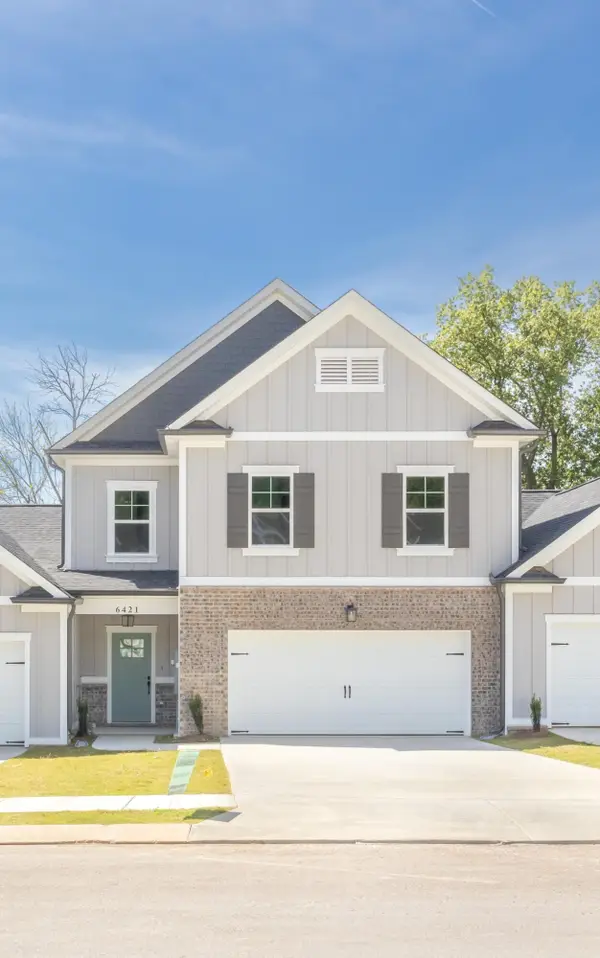 $404,900Pending3 beds 3 baths2,182 sq. ft.
1643 Destiny Drive, Hixson, TN 37343
MLS# 3258665Listed by: PRATT HOMES LLC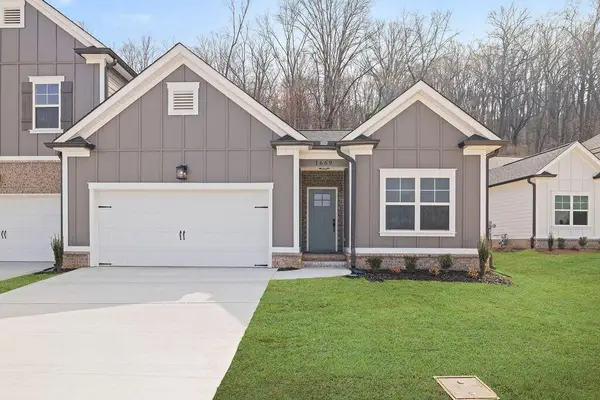 $399,900Active3 beds 2 baths1,711 sq. ft.
1637 Destiny Drive, Hixson, TN 37343
MLS# 3258668Listed by: PRATT HOMES LLC $425,000Active3 beds 3 baths2,182 sq. ft.
1613 Destiny Drive, Hixson, TN 37343
MLS# 3514069Listed by: PRATT HOMES LLC $429,000Active3 beds 3 baths2,073 sq. ft.
1605 Destiny Drive, Hixson, TN 37343
MLS# 3514070Listed by: PRATT HOMES LLC


Protect your home and budget from life's surprises with an Assurant Home Warranty, backed by a partner that supports you through every step of homeownership. Explore Plans.
©2026 Century 21 Real Estate LLC. All rights reserved. CENTURY 21®, the CENTURY 21 Logo and C21® are service marks owned by Century 21 Real Estate LLC. Century 21 Real Estate LLC fully supports the principles of the Fair Housing Act and the Equal Opportunity Act. Each office is independently owned and operated. Listing information is deemed reliable but not guaranteed accurate.