
717 Ashbrook Drive, Hixson, TN 37343
Local realty services provided by:CENTURY 21 Premier
717 Ashbrook Drive,Hixson, TN 37343
$335,000
- 3 Beds
- 2 Baths
- 1,523 sq. ft.
- Single family
- Active
Listed by: wade trammell, ethan henry-combs
Office: greater downtown realty dba keller williams realty
MLS#:3505830
Source:NASHVILLE
Price summary
- Price:$335,000
- Price per sq. ft.:$219.96
About this home
Introducing 717 Ashbrook Drive in Hixson, TN. This well-maintained, one-level home offering comfort, convenience, and upgrades throughout. This 3-bedroom 2 full bath home features a functional layout designed for easy everyday living.
The heart of the home is the well-designed eat-in kitchen featuring granite countertops, a custom tile backsplash, and a new refrigerator. The kitchen provides ample workspace and storage while opening to the main living areas for effortless gatherings. The large family room offers a warm and inviting atmosphere with a fireplace featuring thermo-controlled gas logs, creating the perfect place to relax year-round.
The spacious primary suite offers a private retreat with an ensuite bathroom and a large walk-in closet. Two additional guest bedrooms provide plenty of space for family, guests, or hobbies and share a conveniently located full bathroom.
Enjoy the huge, flat fenced backyard, ideal for entertaining, pets, gardening, or enjoying peaceful evenings outdoors. The beautiful covered deck is equipped with piped-in natural gas for an outdoor grill, making cookouts simple and convenient. The property also includes an outbuilding, providing additional storage or workspace. Additionally, the Seller has a transferable service with Weed Man that is paid for until February 2027!
Additional features include a two-car garage with built-in work benches and a retractable storage shelf, a lighted attic for added storage, and a gas stove/oven. Major updates include a new HVAC system installed in 2022 and a full perimeter drainage system with a sump pump installed in 2023.
Located in desirable Hixson, this home offers the perfect combination of comfort, functionality, and convenience. With its one-level living, spacious rooms, updated features, large fenced backyard, and storage options, 717 Ashbrook Drive is ready to welcome its next owner....
Contact an agent
Home facts
- Year built:1993
- Subdivision & Development:Ashbrook
- Listing ID #:3505830
- Added:54 day(s) ago
- Updated:October 04, 2026 at 02:17 PM
Rooms and interior
- Bedrooms:3
- Total bathrooms:2
- Full bathrooms:2
- Flooring:Tile
- Kitchen Description:Dishwasher, Refrigerator
- Basement Description:Crawl Space
- Living area:1,523 sq. ft.
Heating and cooling
- Cooling:Central Air, Electric
- Heating:Central, Natural Gas
- Central air:Yes
Structure and exterior
- Year built:1993
- Building area:1,523 sq. ft.
- Lot area:0.6 Acres
- Lot Features:Level
- Architectural Style:Ranch
- Construction Materials:Brick, Stone
- Exterior Features:Deck, Patio
- Levels:1 Story
Schools
- High school:Soddy Daisy High School
- Middle school:Soddy Daisy Middle School
- Elementary school:Daisy Elementary School
Utilities
- Water:Public, Water Available
- Sewer:Septic Tank
Finances and disclosures
- Price:$335,000
- Price per sq. ft.:$219.96
- Tax amount:$2,213
Features and amenities
- Appliances:Dishwasher, Refrigerator
- Amenities:Smoke Detector(s), Walk-In Closet(s)
Parking
- Total parking spaces:2
- Parking description:Concrete, Driveway
- Garage:Yes
- Garage spaces:2
 Copyright 2026 Realtracs Mls. All rights reserved. Realtracs Mls provides content displayed here (“provided content”) on an “as is” basis and makes no representations or warranties regarding the provided content, including, but not limited to those of non-infringement, timeliness, accuracy, or completeness. Individuals and companies using information presented are responsible for verification and validation of information they utilize and present to their customers and clients. Realtracs Mls will not be liable for any damage or loss resulting from use of the provided content or the products available through Portals, IDX, VOW, and/or Syndication. Recipients of this information shall not resell, redistribute, reproduce, modify, or otherwise copy any portion thereof without the expressed written consent of Realtracs Mls. NASHVILLE Member Broker: Renee Hunter
New listings near 717 Ashbrook Drive
- New
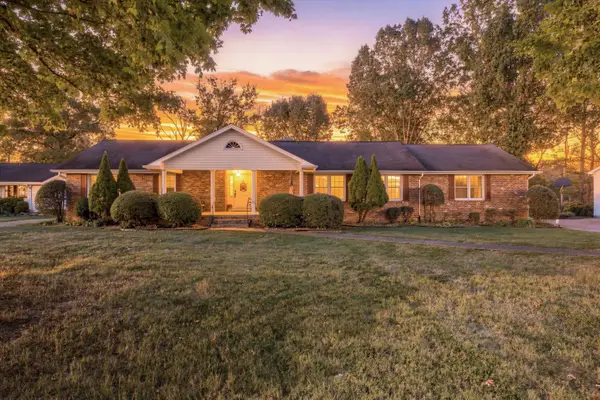 $430,000Active4 beds 2 baths2,664 sq. ft.
114 Valleybrook Road, Hixson, TN 37343
MLS# 1543916Listed by: RE/MAX PROPERTIES - New
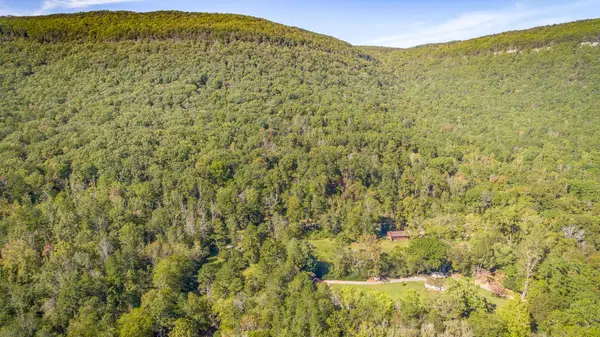 $599,000Active47 Acres
46.77 Roberts Mill Road #47 Acres, Hixson, TN 37343
MLS# 1543919Listed by: CRYE-LEIKE, REALTORS - New
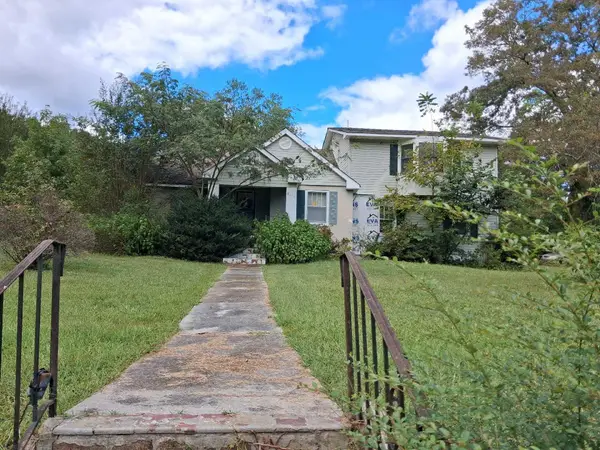 $179,000Active3 beds 2 baths2,218 sq. ft.
8635 Walnut Road, Hixson, TN 37343
MLS# 1543921Listed by: BLACKWELL REALTY AND AUCTION - New
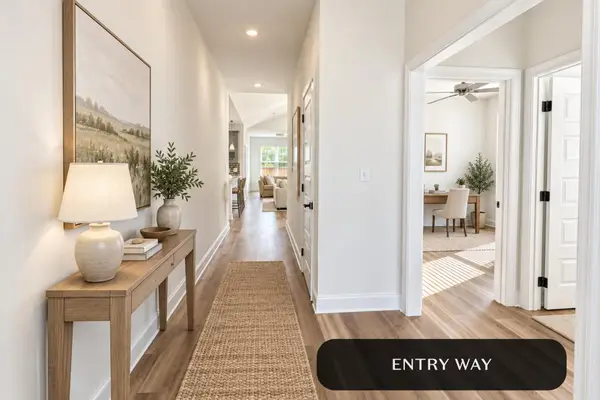 $469,000Active3 beds 2 baths1,900 sq. ft.
1654 Storyvale Lane, Hixson, TN 37343
MLS# 1543927Listed by: GREENTECH HOMES LLC - New
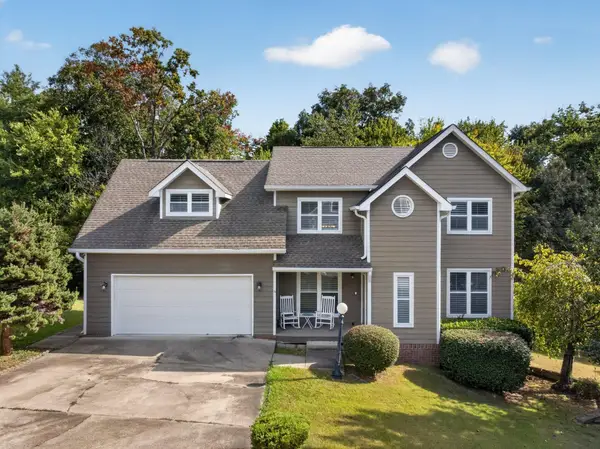 $425,000Active4 beds 3 baths2,545 sq. ft.
8014 Woodstone Drive, Hixson, TN 37343
MLS# 3610860Listed by: GREATER DOWNTOWN REALTY DBA KELLER WILLIAMS REALTY - New
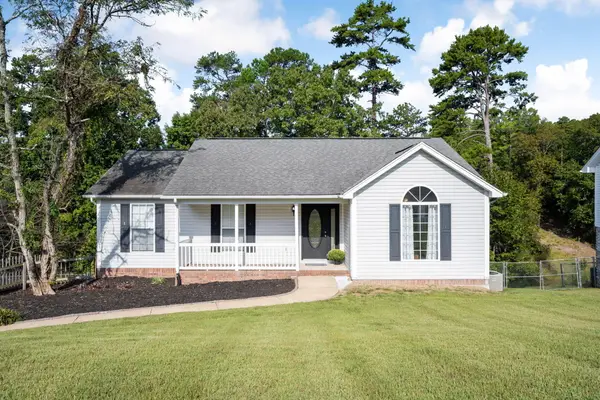 $359,900Active3 beds 3 baths2,116 sq. ft.
9038 Faith Hill Lane, Hixson, TN 37343
MLS# 1543872Listed by: KELLER WILLIAMS REALTY - New
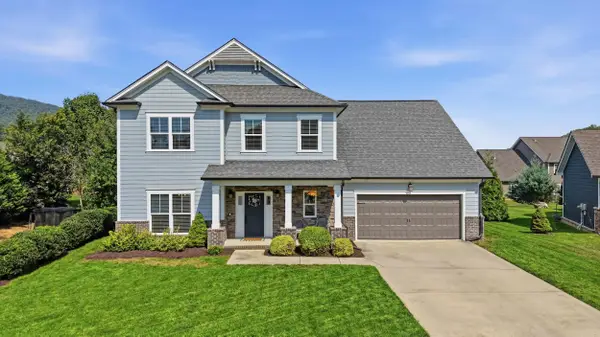 $789,000Active4 beds 4 baths3,252 sq. ft.
409 Stone Valley Lane, Hixson, TN 37343
MLS# 1543820Listed by: REAL ESTATE PARTNERS CHATTANOOGA LLC - New
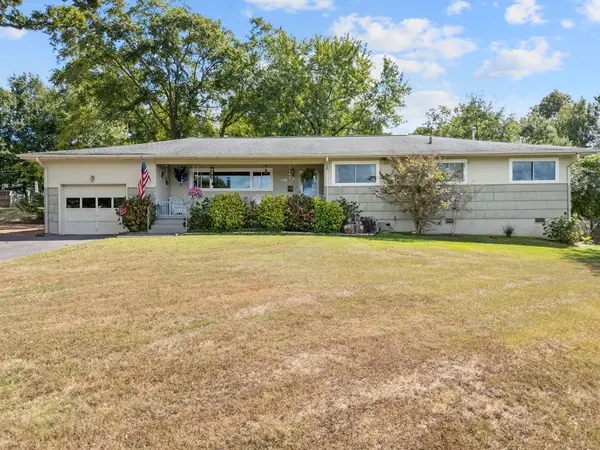 $385,000Active3 beds 2 baths2,003 sq. ft.
1242 Northern Hills Road, Hixson, TN 37343
MLS# 1543693Listed by: FIV REALTY CO TENNESSEE LLC - New
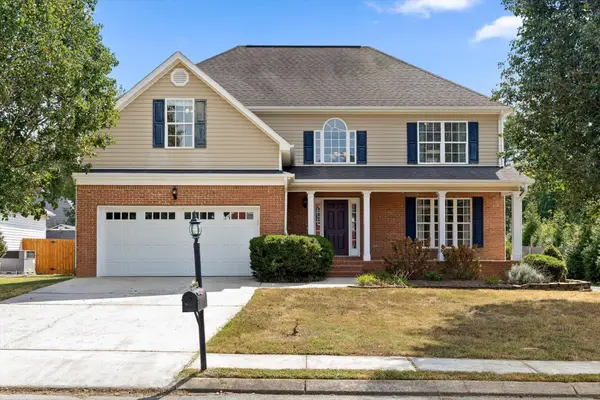 $575,000Active4 beds 3 baths2,509 sq. ft.
7720 Lynnle Way, Hixson, TN 37343
MLS# 3610151Listed by: GREATER DOWNTOWN REALTY DBA KELLER WILLIAMS REALTY - New
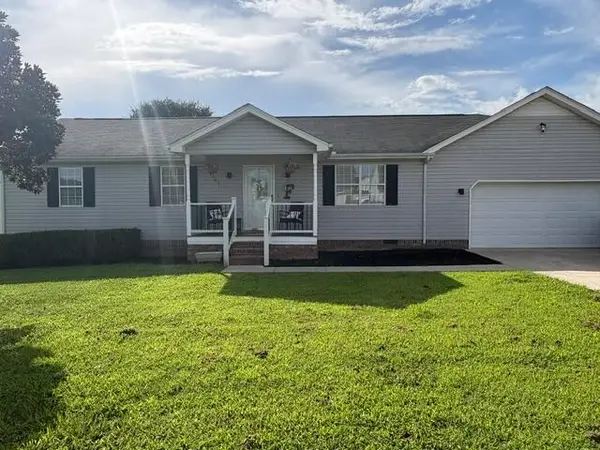 $324,800Active3 beds 2 baths1,500 sq. ft.
8505 Hale Road, Hixson, TN 37343
MLS# 1543742Listed by: REAL ESTATE PARTNERS CHATTANOOGA LLC


Protect your home and budget from life's surprises with an Assurant Home Warranty, backed by a partner that supports you through every step of homeownership. Explore Plans.
©2026 Century 21 Real Estate LLC. All rights reserved. CENTURY 21®, the CENTURY 21 Logo and C21® are service marks owned by Century 21 Real Estate LLC. Century 21 Real Estate LLC fully supports the principles of the Fair Housing Act and the Equal Opportunity Act. Each office is independently owned and operated. Listing information is deemed reliable but not guaranteed accurate.