
7529 Irongate Drive, Hixson, TN 37343
Local realty services provided by:CENTURY 21 Premier
7529 Irongate Drive,Hixson, TN 37343
$315,000
- 3 Beds
- 2 Baths
- 1,853 sq. ft.
- Single family
- Coming Soon
Listed by: frank trimble, liv clark
Office: greater downtown realty dba keller williams realty
MLS#:3597496
Source:NASHVILLE
Price summary
- Price:$315,000
- Price per sq. ft.:$169.99
About this home
Welcome home to a house filled with warmth, comfort, and the kind of charm that makes you feel like family from the moment you arrive. This inviting split-level home sits on a generous lot and has the welcoming character of a home where family and friends naturally gather.
The carport-side entrance serves as the home's everyday gathering point, creating an easy and welcoming way for guests to come and go. The cozy finished basement offers a comfortable family den with a fireplace perfect for movie nights, game nights, or relaxing together. The updated kitchen flows into a generously sized dining area with easy access to the screened-in porch, creating a wonderful space for both everyday living and entertaining.
Step outside and discover a backyard with something for everyone. Established blueberry, blackberry, and strawberry plants add a touch of country charm, while a butterfly garden filled with colorful zinnias brings beauty and life to the yard. A storage shed provides a great spot for gardening projects, hobbies, tinkering, or simply keeping outdoor essentials organized. With half an acre to enjoy, there is plenty of room to create your own outdoor retreat.
And the location is hard to beat! Enjoy being just minutes from Chester Frost Park and the beautiful views and recreation of the lake, while convenient access to Highway 27 makes getting around Hixson and into Downtown Chattanooga a breeze.
There is room to make your own aesthetic updates while still preserving the timeless charm that makes this home special. If you're looking for a home with warmth, personality, outdoor space, and a location that puts you close to both nature and the city, come see 7529 Irongate Lane you may just feel at home....
Contact an agent
Home facts
- Year built:1975
- Subdivision & Development:Irongate Ests
- Listing ID #:3597496
- Updated:September 23, 2026 at 02:16 PM
Rooms and interior
- Bedrooms:3
- Total bathrooms:2
- Full bathrooms:2
- Flooring:Carpet, Tile
- Kitchen Description:Dishwasher, Microwave, Refrigerator
- Basement:Yes
- Basement Description:Full
- Living area:1,853 sq. ft.
Heating and cooling
- Cooling:Ceiling Fan(s), Central Air
- Heating:Electric
- Central air:Yes
Structure and exterior
- Roof:Asphalt
- Year built:1975
- Building area:1,853 sq. ft.
- Lot area:0.37 Acres
- Lot Features:Level
- Exterior Features:Porch, Screened
- Levels:3 Story
Schools
- High school:Hixson High School
- Middle school:Hixson Middle School
- Elementary school:Middle Valley Elementary School
Utilities
- Water:Public, Water Available
- Sewer:Septic Tank
Finances and disclosures
- Price:$315,000
- Price per sq. ft.:$169.99
- Tax amount:$1,145
Features and amenities
- Appliances:Dishwasher, Microwave, Refrigerator
- Amenities:Ceiling Fan(s)
Parking
- Total parking spaces:3
- Parking description:Attached, Detached, Driveway
- Garage:Yes
- Garage spaces:1
- Carport spaces:2
 Copyright 2026 Realtracs Mls. All rights reserved. Realtracs Mls provides content displayed here (“provided content”) on an “as is” basis and makes no representations or warranties regarding the provided content, including, but not limited to those of non-infringement, timeliness, accuracy, or completeness. Individuals and companies using information presented are responsible for verification and validation of information they utilize and present to their customers and clients. Realtracs Mls will not be liable for any damage or loss resulting from use of the provided content or the products available through Portals, IDX, VOW, and/or Syndication. Recipients of this information shall not resell, redistribute, reproduce, modify, or otherwise copy any portion thereof without the expressed written consent of Realtracs Mls. NASHVILLE Member Broker: Renee Hunter
New listings near 7529 Irongate Drive
- New
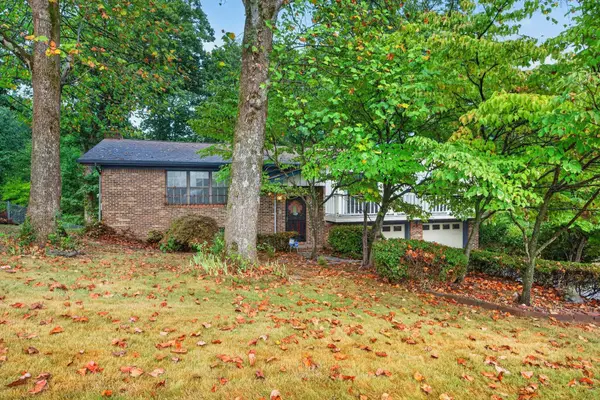 $375,000Active4 beds 3 baths2,430 sq. ft.
6410 Ridge Lake Road, Hixson, TN 37343
MLS# 3597906Listed by: GREATER DOWNTOWN REALTY DBA KELLER WILLIAMS REALTY - New
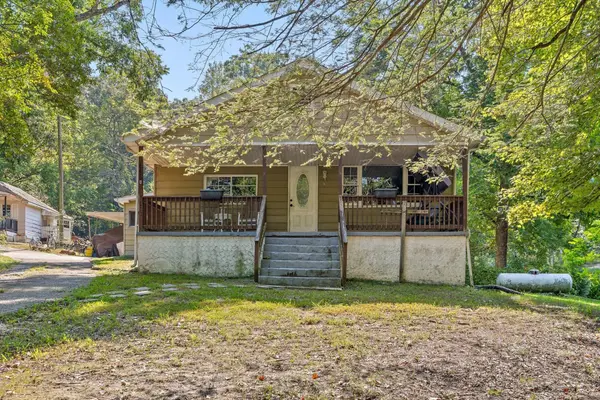 $295,000Active3 beds 1 baths1,432 sq. ft.
1220 Debbie Lane, Hixson, TN 37343
MLS# 3597702Listed by: GREATER CHATTANOOGA REALTY, KELLER WILLIAMS REALTY - New
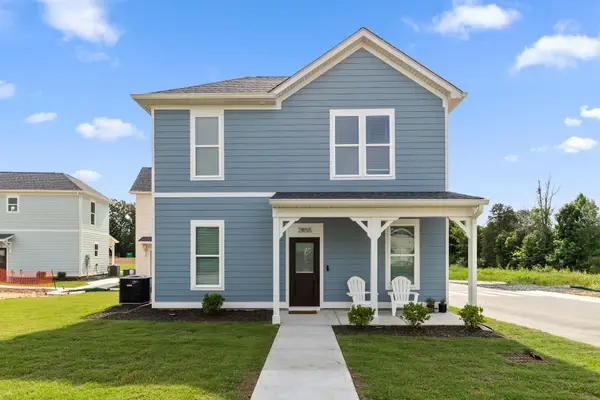 $249,700Active2 beds 2 baths900 sq. ft.
3483 Northpoint Boulevard, Hixson, TN 37343
MLS# 3596925Listed by: ROGUE REAL ESTATE COMPANY, LLC - New
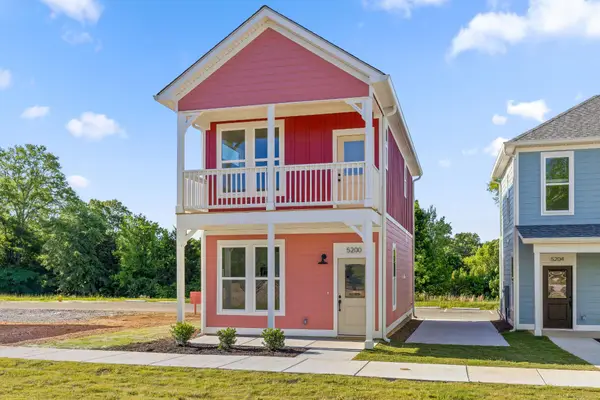 $320,000Active3 beds 2 baths1,056 sq. ft.
6185 Certain Circle, Hixson, TN 37343
MLS# 3596929Listed by: ROGUE REAL ESTATE COMPANY, LLC - New
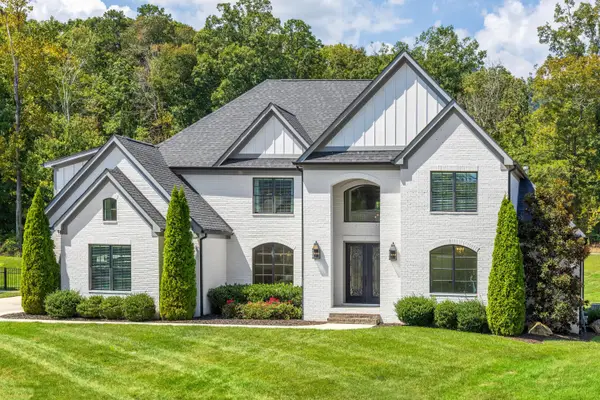 $1,350,000Active4 beds 5 baths5,076 sq. ft.
467 Canyon Springs Drive, Hixson, TN 37343
MLS# 1542915Listed by: REAL ESTATE PARTNERS CHATTANOOGA LLC - New
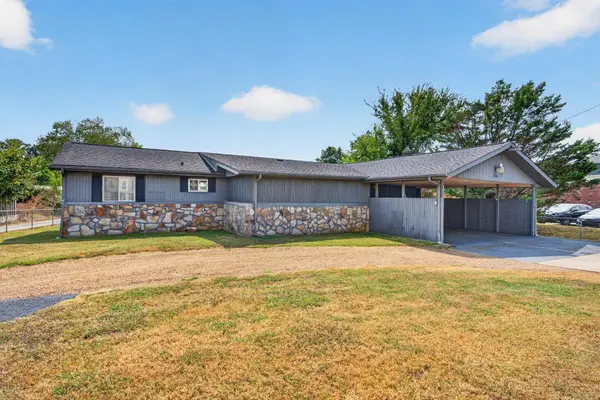 $500,000Active3 beds 2 baths1,325 sq. ft.
2060 Hamill Road, Hixson, TN 37343
MLS# 3594611Listed by: GREATER DOWNTOWN REALTY DBA KELLER WILLIAMS REALTY - New
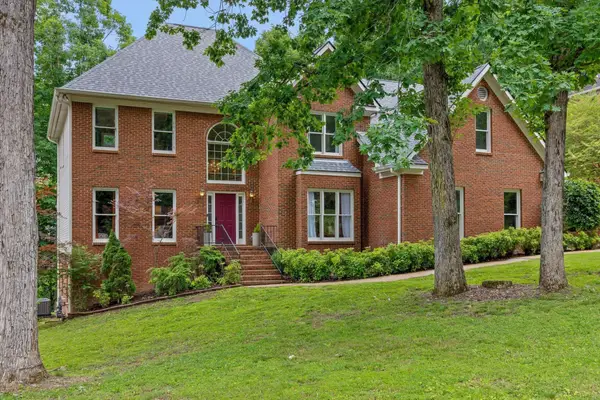 $549,900Active4 beds 3 baths4,067 sq. ft.
1908 Windy Oaks Lane, Hixson, TN 37343
MLS# 3595284Listed by: GREATER CHATTANOOGA REALTY, KELLER WILLIAMS REALTY - New
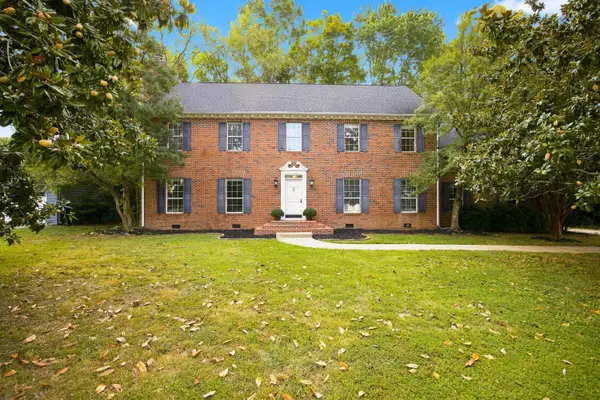 $535,000Active4 beds 3 baths3,318 sq. ft.
6210 N Innisbrook Drive, Hixson, TN 37343
MLS# 1543046Listed by: REAL BROKER - New
 $464,000Active3 beds 3 baths2,100 sq. ft.
10 Storyvale Lane, Hixson, TN 37343
MLS# 1543019Listed by: GREENTECH HOMES LLC


Protect your home and budget from life's surprises with an Assurant Home Warranty, backed by a partner that supports you through every step of homeownership. Explore Plans.
©2026 Century 21 Real Estate LLC. All rights reserved. CENTURY 21®, the CENTURY 21 Logo and C21® are service marks owned by Century 21 Real Estate LLC. Century 21 Real Estate LLC fully supports the principles of the Fair Housing Act and the Equal Opportunity Act. Each office is independently owned and operated. Listing information is deemed reliable but not guaranteed accurate.