
7705 Evan Way, Hixson, TN 37343
Local realty services provided by:CENTURY 21 Professional Group
7705 Evan Way,Hixson, TN 37343
$494,900
- 3 Beds
- 3 Baths
- 2,241 sq. ft.
- Single family
- Active
Listed by: chris neel
Office: exp realty llc.
MLS#:1541499
Source:TN_CAR
Price summary
- Price:$494,900
- Price per sq. ft.:$220.84
- Monthly HOA dues:$12.5
About this home
Welcome to 7705 Evan Way, a meticulously cared-for 3-bedroom, 2.5-bath home that truly shows like new! Built in 2019, this beautifully maintained residence provides fresh paint & new floors as well as thoughtful design, quality finishes, abundant natural light, & exceptional indoor-outdoor living. The main-level primary suite is a true retreat, featuring a trey ceiling accented with shiplap & a spacious en-suite bath complete with a soaking tub, walk-in shower, double vanity, & large walk-in closet. Designed for effortless everyday living & entertaining, the open-concept main level features a formal dining room & a spacious living room with a impressive coffered ceiling & gas fireplace. The living room flows into the well-appointed kitchen, where quartz countertops, a tiled backsplash, large island, & top-of-the-line appliances--including a double oven & smart refrigerator--create a space that is both stylish & functional. Off the kitchen, a mudroom leads to a large walk-in pantry & spacious laundry room with utility sink. Discover an incredible backyard designed for entertaining & relaxation. Multiple outdoor spaces include a patio, cabana, & firepit area, all enclosed by a tall horizontal privacy fence for a secluded feel. Upstairs, you'll find two additional bedrooms, a full bathroom, & a versatile bonus room that can easily adapt to your lifestyle--use it as an office, home theater, playroom, man cave, or even an additional sleeping space. Walk-out upper-level storage provides valuable extra space for organization. Additional features include a tankless gas water heater & Rain Bird irrigation system. Ideally located down the street from Chester Frost Park, grocery stores, shopping, & restaurants; while downtown Chattanooga is less than 30 minutes away, this home offers the perfect blend of comfort, convenience, & lifestyle. Immaculate condition, move in ready, impressive upgrades, versatile living spaces, & a prime location make this home a must-see! Owner/Agent *Buyer to confirm all information is correct including but not limited to lot size, square footage, school zones, & any other information important to them. *...
Contact an agent
Home facts
- Year built:2019
- Subdivision & Development:Thrasher Landing
- Listing ID #:1541499
- Added:2 day(s) ago
- Updated:August 29, 2026 at 03:03 PM
Rooms and interior
- Bedrooms:3
- Total bathrooms:3
- Full bathrooms:2
- Half bathrooms:1
- Rooms Total:9
- Flooring:Luxury Vinyl, Tile
- Bathrooms Description:Double Vanity, Separate Shower, Soaking Tub, Tub/shower Combo
- Bedroom Description:Primary Downstairs
- Basement:Yes
- Living area:2,241 sq. ft.
Heating and cooling
- Cooling:Central Air, Electric, Multi Units
- Heating:Central, Heating, Natural Gas
- Central air:Yes
Structure and exterior
- Roof:Shingle
- Year built:2019
- Building area:2,241 sq. ft.
- Lot area:0.2 Acres
- Construction Materials:Brick, Fiber Cement
- Exterior Features:Private Yard, Rain Gutters, Smart Lock(s)
- Foundation Description:Slab
- Levels:Two
Utilities
- Water:Public
- Sewer:Public Sewer, Sewer Connected
Finances and disclosures
- Price:$494,900
- Price per sq. ft.:$220.84
- Tax amount:$1,822
Features and amenities
- Amenities:Granite Counters, High Ceilings, Open Floorplan, Walk-In Closet(s)
Parking
- Parking description:Attached Garage, Garage Faces Front, Kitchen Level, Off Street
- Garage:Yes
New listings near 7705 Evan Way
- New
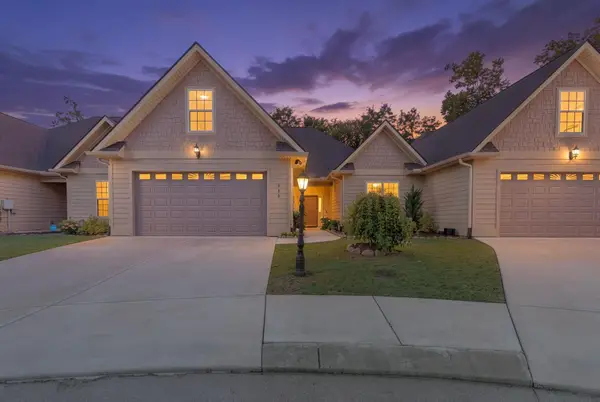 $469,000Active2 beds 2 baths1,799 sq. ft.
930 Jackson Mill Drive, Hixson, TN 37343
MLS# 1541739Listed by: CRYE-LEIKE, REALTORS - New
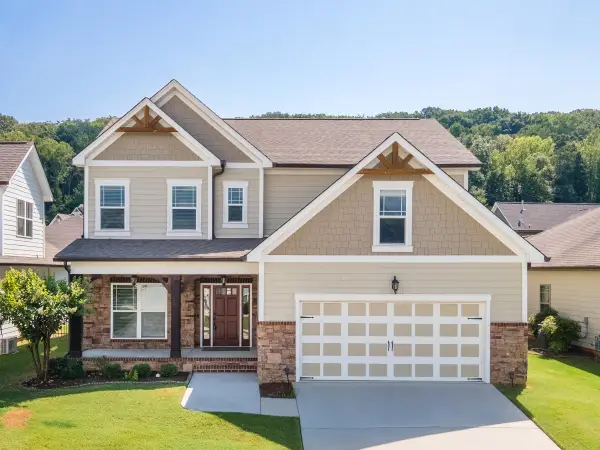 $495,000Active4 beds 3 baths2,792 sq. ft.
5644 Bungalow Circle, Hixson, TN 37343
MLS# 1541719Listed by: FLETCHER BRIGHT REALTY - Open Sat, 2 to 4pmNew
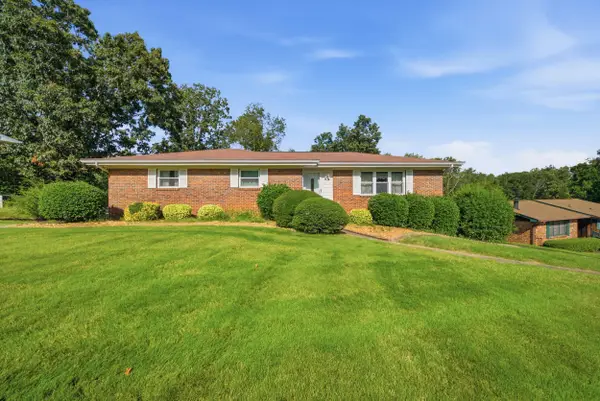 $350,000Active3 beds 3 baths2,084 sq. ft.
5912 Northwoods Drive, Hixson, TN 37343
MLS# 1541702Listed by: KELLER WILLIAMS REALTY - New
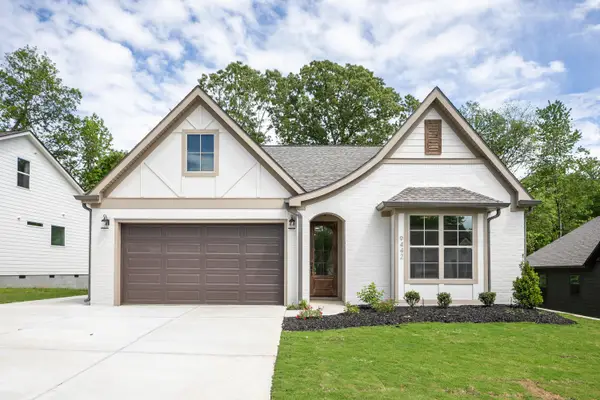 $493,735Active3 beds 3 baths2,200 sq. ft.
8218 Fernshade Lane, Hixson, TN 37343
MLS# 1541709Listed by: GREENTECH HOMES LLC - New
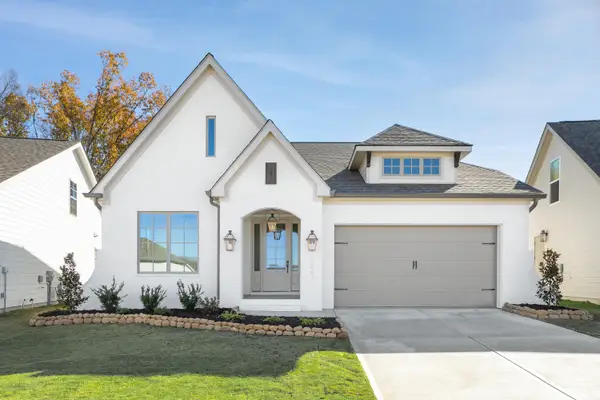 $422,960Active3 beds 2 baths1,600 sq. ft.
8230 Fernshade Lane, Hixson, TN 37343
MLS# 1541712Listed by: GREENTECH HOMES LLC - New
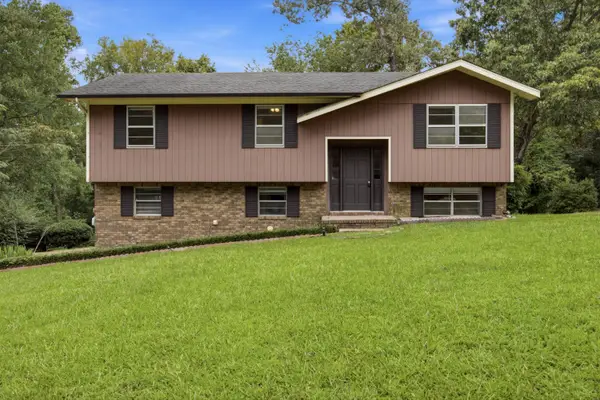 $389,900Active3 beds 2 baths2,186 sq. ft.
1032 Hillcrest Road, Hixson, TN 37343
MLS# 1541673Listed by: ANGELA FOWLER REAL ESTATE, LLC - New
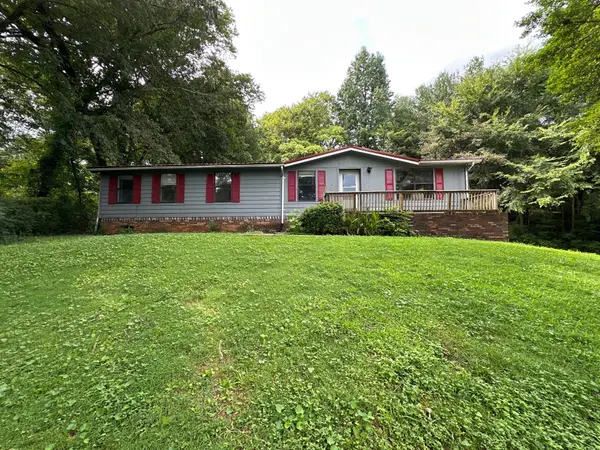 $184,000Active3 beds 2 baths1,392 sq. ft.
7636 Dayton Pike, Hixson, TN 37343
MLS# 1541652Listed by: SOUTHERN PROPERTY SHOP - New
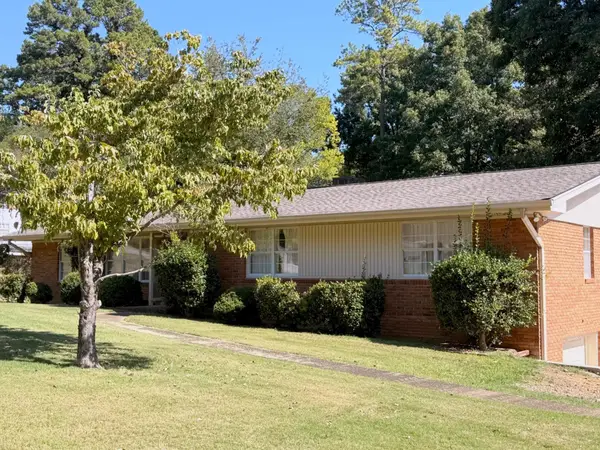 $325,000Active4 beds 3 baths1,887 sq. ft.
5842 Northshore Drive, Hixson, TN 37343
MLS# 1541407Listed by: TRUE CHOICE REALTY, LLC - Open Sat, 3 to 5pmNew
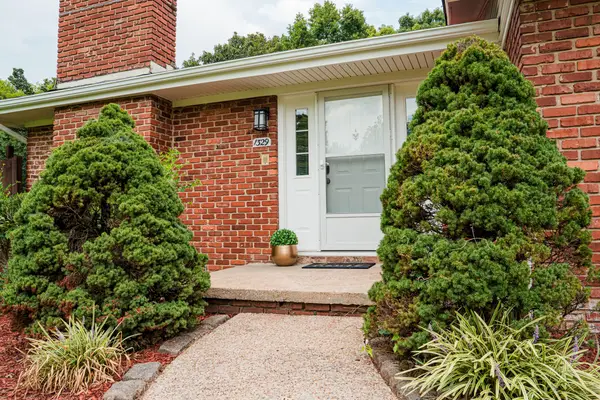 $429,900Active4 beds 3 baths2,222 sq. ft.
1329 Cloverdale Drive, Hixson, TN 37343
MLS# 1541630Listed by: EPIQUE REALTY - Open Sun, 1 to 3pmNew
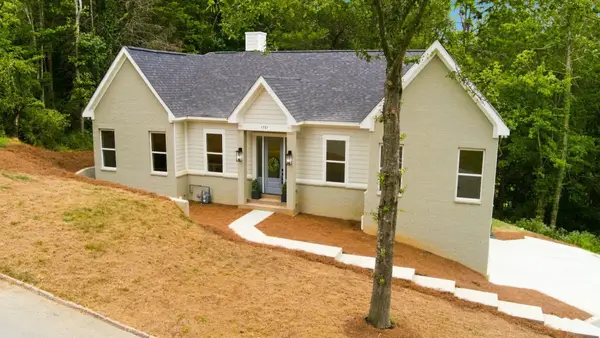 $739,000Active4 beds 4 baths3,100 sq. ft.
1721 Starboard Dr, Hixson, TN 37343
MLS# 3527802Listed by: HORIZON SOTHEBY'S INTERNATIONAL REALTY


Protect your home and budget from life's surprises with an Assurant Home Warranty, backed by a partner that supports you through every step of homeownership. Explore Plans.
©2026 Century 21 Real Estate LLC. All rights reserved. CENTURY 21®, the CENTURY 21 Logo and C21® are service marks owned by Century 21 Real Estate LLC. Century 21 Real Estate LLC fully supports the principles of the Fair Housing Act and the Equal Opportunity Act. Each office is independently owned and operated. Listing information is deemed reliable but not guaranteed accurate.