
5912 Northwoods Drive, Hixson, TN 37343
Local realty services provided by:CENTURY 21 Professional Group
5912 Northwoods Drive,Hixson, TN 37343
$350,000
- 3 Beds
- 3 Baths
- 2,084 sq. ft.
- Single family
- Active
Upcoming open houses
- Sat, Aug 2902:00 pm - 04:00 pm
- Sun, Aug 3002:00 pm - 04:00 pm
Listed by: lindsay nance
Office: keller williams realty
MLS#:1541702
Source:TN_CAR
Price summary
- Price:$350,000
- Price per sq. ft.:$167.95
About this home
OPEN SAT & SUN 2:00-4:00!!
Welcome to a classic brick ranch where pride of ownership is evident from the moment you arrive. Meticulously maintained, this well-cared-for home offers the solid construction, generous spaces, and established character that are increasingly difficult to find.
The main level features beautiful hardwood floors throughout, three bedrooms, and two full baths, along with comfortable living and dining spaces filled with natural light. A full finished walkout basement with half bath adds valuable flexibility for a recreation room, home office, guest space, hobby area, or whatever your lifestyle requires.
And while the home retains the timeless character of its era, some of the big-ticket updates have already been taken care of including; a new HVAC system, newer windows, gas water heater, and gutter guards. The finished basement features newer laminate flooring, making it ready for immediate use.
Outside, the classic ¾-brick exterior, mature trees, established landscaping, and beautifully maintained lawn create the welcoming curb appeal that only comes with time.
Set in a peaceful cul-de-sac with an easy commute to shopping, dining, parks, and schools. This home offers opportunities to make it your own while enjoying the peace of mind that comes with thoughtful maintenance and meaningful updates....
Contact an agent
Home facts
- Year built:1966
- Subdivision & Development:Northwoods
- Listing ID #:1541702
- Added:1 day(s) ago
- Updated:August 29, 2026 at 01:40 AM
Rooms and interior
- Bedrooms:3
- Total bathrooms:3
- Full bathrooms:2
- Half bathrooms:1
- Rooms Total:10
- Flooring:Hardwood, Laminate, Parquet, Tile
- Dining Description:Eat-in Kitchen
- Bathrooms Description:Tub/shower Combo
- Kitchen Description:Eat-in Kitchen
- Basement:Yes
- Living area:2,084 sq. ft.
Heating and cooling
- Cooling:Central Air, Electric
- Heating:Heating, Natural Gas
- Central air:Yes
Structure and exterior
- Roof:Shingle
- Year built:1966
- Building area:2,084 sq. ft.
- Lot area:0.43 Acres
- Architectural Style:Ranch
- Construction Materials:Brick, Vinyl Siding
- Exterior Features:Private Yard, Rain Gutters
- Foundation Description:Block, Slab
- Levels:One
Utilities
- Water:Public, Water Connected
- Sewer:Public Sewer, Sewer Connected
Finances and disclosures
- Price:$350,000
- Price per sq. ft.:$167.95
- Tax amount:$2,811
Features and amenities
- Amenities:Chandelier, Entrance Foyer, Recessed Lighting, Storage, Wet Bar
Parking
- Parking description:Asphalt, Attached Garage, Driveway, Garage, Garage Door Opener, Garage Faces Side, Off Street, On Street, Paved
- Garage:Yes
New listings near 5912 Northwoods Drive
- New
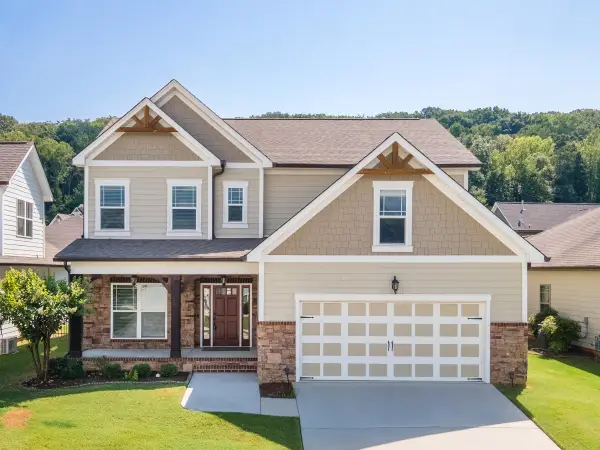 $495,000Active4 beds 3 baths2,792 sq. ft.
5644 Bungalow Circle, Hixson, TN 37343
MLS# 1541719Listed by: FLETCHER BRIGHT REALTY - New
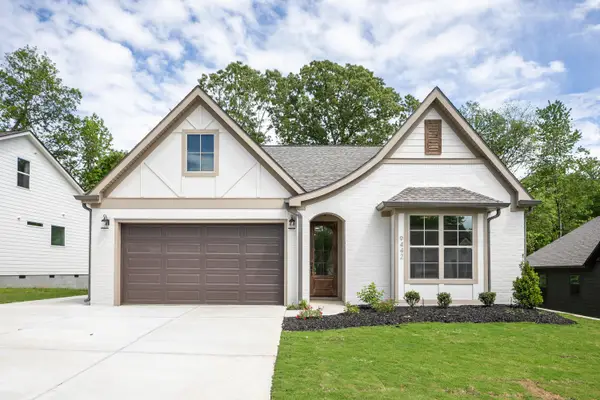 $493,735Active3 beds 3 baths2,200 sq. ft.
8218 Fernshade Lane, Hixson, TN 37343
MLS# 1541709Listed by: GREENTECH HOMES LLC - New
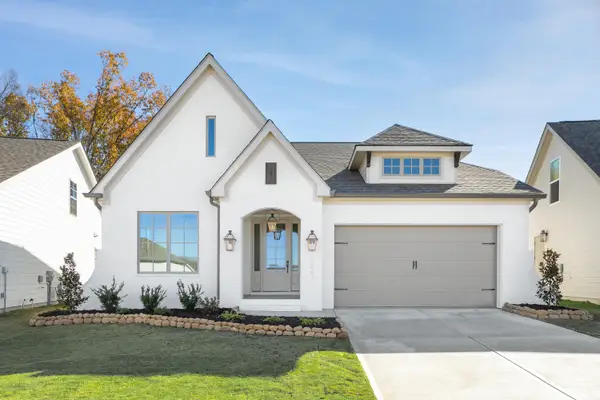 $422,960Active3 beds 2 baths1,600 sq. ft.
8230 Fernshade Lane, Hixson, TN 37343
MLS# 1541712Listed by: GREENTECH HOMES LLC - New
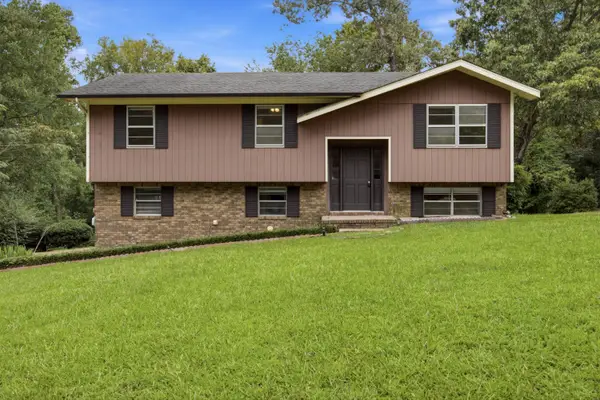 $389,900Active3 beds 2 baths2,186 sq. ft.
1032 Hillcrest Road, Hixson, TN 37343
MLS# 1541673Listed by: ANGELA FOWLER REAL ESTATE, LLC - New
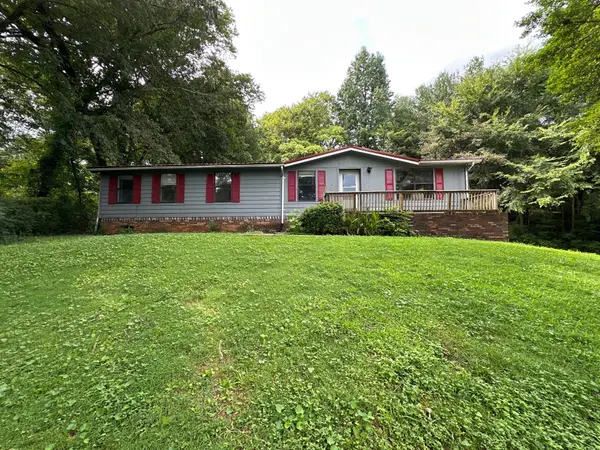 $184,000Active3 beds 2 baths1,392 sq. ft.
7636 Dayton Pike, Hixson, TN 37343
MLS# 1541652Listed by: SOUTHERN PROPERTY SHOP - New
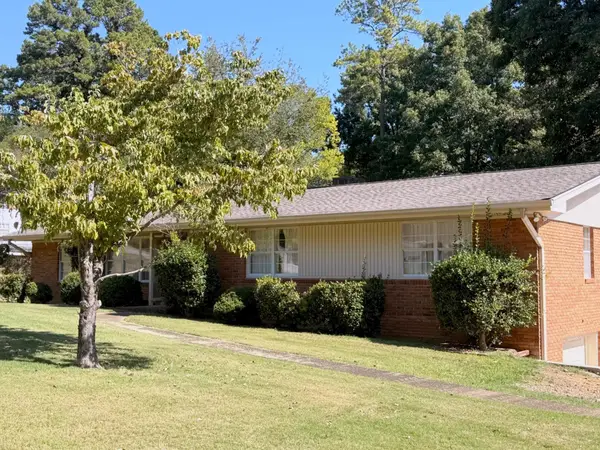 $325,000Active4 beds 3 baths1,887 sq. ft.
5842 Northshore Drive, Hixson, TN 37343
MLS# 1541407Listed by: TRUE CHOICE REALTY, LLC - New
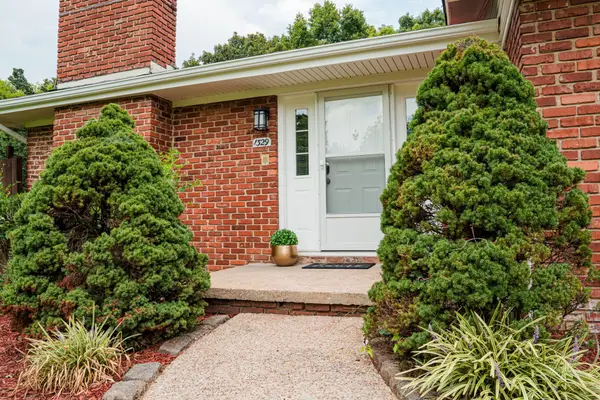 $429,900Active4 beds 3 baths2,222 sq. ft.
1329 Cloverdale Drive, Hixson, TN 37343
MLS# 3527960Listed by: EPIQUE REALTY - Open Sun, 1 to 3pmNew
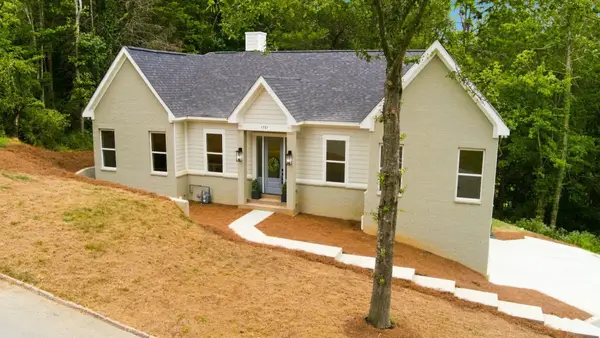 $739,000Active4 beds 4 baths3,100 sq. ft.
1721 Starboard Dr, Hixson, TN 37343
MLS# 3527802Listed by: HORIZON SOTHEBY'S INTERNATIONAL REALTY 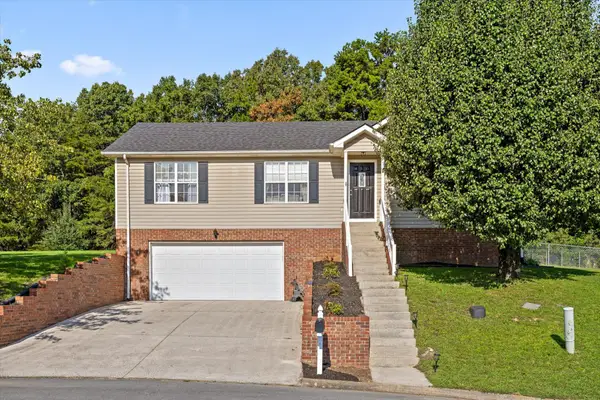 $339,000Pending3 beds 2 baths1,548 sq. ft.
8927 Wings Way, Hixson, TN 37343
MLS# 3527668Listed by: ELAM REAL ESTATE


Protect your home and budget from life's surprises with an Assurant Home Warranty, backed by a partner that supports you through every step of homeownership. Explore Plans.
©2026 Century 21 Real Estate LLC. All rights reserved. CENTURY 21®, the CENTURY 21 Logo and C21® are service marks owned by Century 21 Real Estate LLC. Century 21 Real Estate LLC fully supports the principles of the Fair Housing Act and the Equal Opportunity Act. Each office is independently owned and operated. Listing information is deemed reliable but not guaranteed accurate.