
8683 Daisy Dallas Road, Hixson, TN 37343
Local realty services provided by:CENTURY 21 BELLORA
8683 Daisy Dallas Road,Hixson, TN 37343
$289,000
- 4 Beds
- 2 Baths
- 1,826 sq. ft.
- Multi-family
- Active
Listed by: jay robinson, michael lane
Office: keller williams realty
MLS#:1543269
Source:TN_CAR
Price summary
- Price:$289,000
- Price per sq. ft.:$158.27
About this home
Investment opportunity in the north Hixson area, close to schools, shopping, restaurants and medical facilities and convenient to both Hixson Pike and Hwy 27. Live in one side and rent the other in this one level duplex over a 2-bay garage on a .43 +/- acre lot. Each side features a living room, eat-in kitchen with laundry closet, plus 2 bedrooms and a full hall bath. A shared deck has access to the back yard. Each side also gets a large single bay garage and there is a driveway with an extra parking pad for additional parking. One tenant has just moved out, and this unit can be shown easily at this time, so please call for more information and to schedule a showing today. Information is deemed reliable but not guaranteed. Buyer to verify any and all information they deem important.
Contact an agent
Home facts
- Year built:1991
- Subdivision & Development:None
- Listing ID #:1543269
- Added:1 day(s) ago
- Updated:September 24, 2026 at 12:02 AM
Rooms and interior
- Bedrooms:4
- Total bathrooms:2
- Full bathrooms:2
- Flooring:Carpet, Vinyl
- Dining Description:Eat-in Kitchen
- Bathrooms Description:Tub/shower Combo
- Kitchen Description:Eat-in Kitchen
- Bedroom Description:Primary Downstairs
- Basement:Yes
- Living area:1,826 sq. ft.
Heating and cooling
- Cooling:Central Air, Electric
- Heating:Central, Heating
- Central air:Yes
Structure and exterior
- Roof:Asphalt, Shingle
- Year built:1991
- Building area:1,826 sq. ft.
- Lot area:0.43 Acres
- Architectural Style:Ranch
- Construction Materials:Stone, Vinyl Siding
- Exterior Features:Rain Gutters
- Foundation Description:Block
- Levels:One
Utilities
- Water:Public, Water Connected
- Sewer:Septic Tank
Finances and disclosures
- Price:$289,000
- Price per sq. ft.:$158.27
- Tax amount:$1,691
Features and amenities
- Amenities:Ceiling Fan(s), Laminate Counters, Pantry
Parking
- Parking description:Attached Garage, Basement, Driveway, Garage Faces Front, Off Street
- Garage:Yes
New listings near 8683 Daisy Dallas Road
- Coming Soon
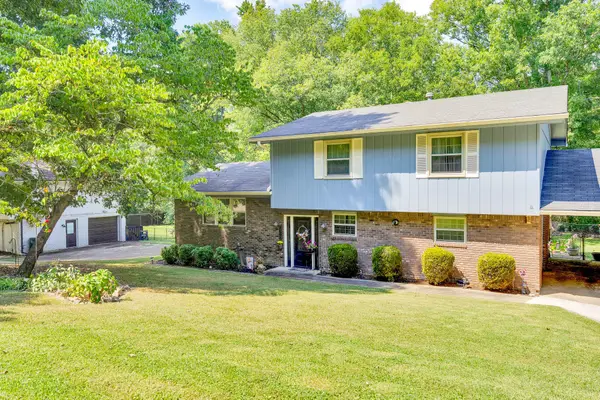 $315,000Coming Soon3 beds 2 baths1,853 sq. ft.
7529 Irongate Drive, Hixson, TN 37343
MLS# 3597496Listed by: GREATER DOWNTOWN REALTY DBA KELLER WILLIAMS REALTY - New
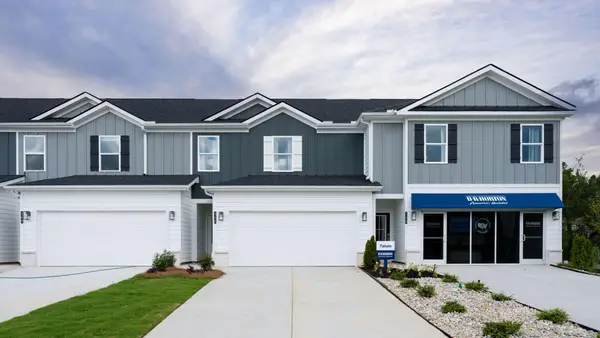 $319,315Active3 beds 3 baths1,498 sq. ft.
1893 Bremer Lane, Hixson, TN 37343
MLS# 1543282Listed by: DHI INC - New
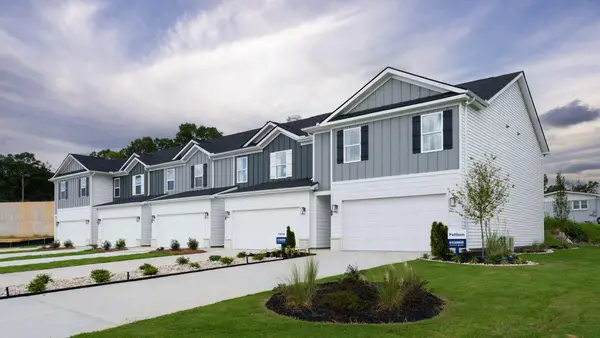 $3,223,755Active4 beds 3 baths1,658 sq. ft.
1885 Bremer Lane, Hixson, TN 37343
MLS# 1543277Listed by: DHI INC 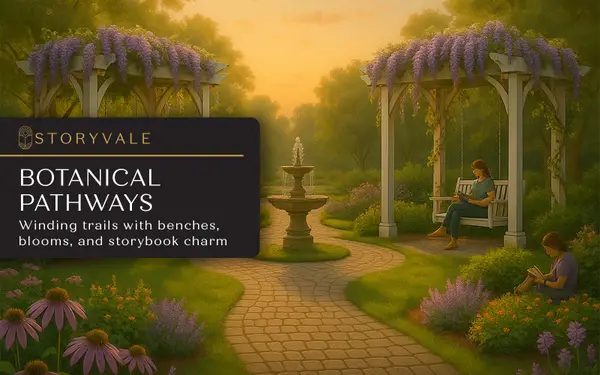 $460,360Pending3 beds 2 baths1,900 sq. ft.
20 Storyvale Lane, Hixson, TN 37343
MLS# 1533890Listed by: GREENTECH HOMES LLC- New
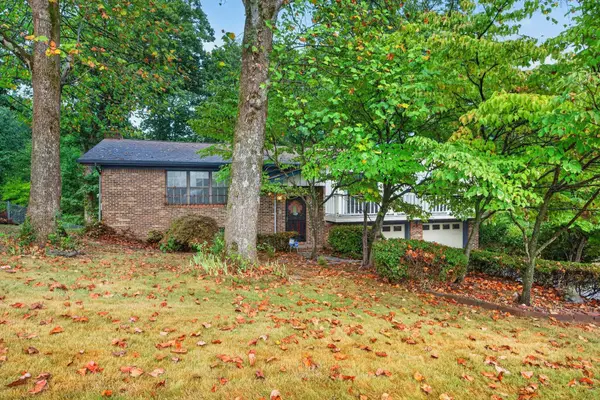 $375,000Active4 beds 3 baths2,430 sq. ft.
6410 Ridge Lake Road, Hixson, TN 37343
MLS# 3597906Listed by: GREATER DOWNTOWN REALTY DBA KELLER WILLIAMS REALTY - New
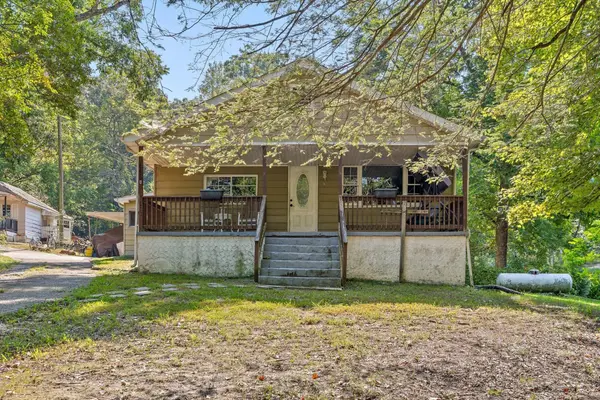 $295,000Active3 beds 1 baths1,432 sq. ft.
1220 Debbie Lane, Hixson, TN 37343
MLS# 3597702Listed by: GREATER CHATTANOOGA REALTY, KELLER WILLIAMS REALTY - New
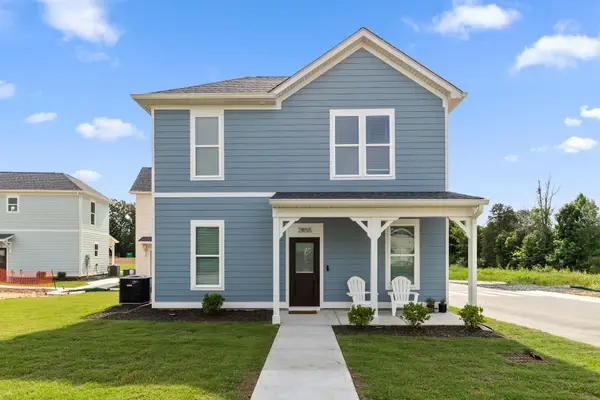 $249,700Active2 beds 2 baths900 sq. ft.
3483 Northpoint Boulevard, Hixson, TN 37343
MLS# 3596925Listed by: ROGUE REAL ESTATE COMPANY, LLC - New
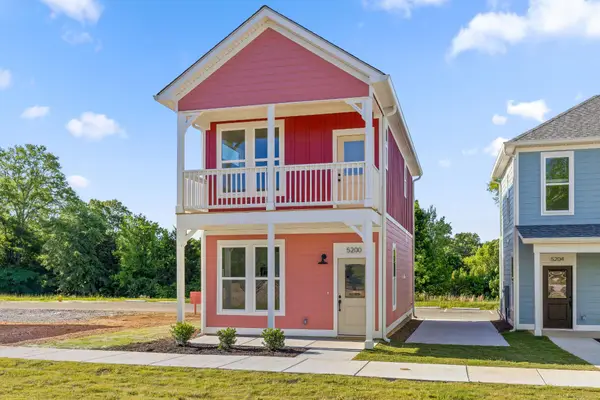 $320,000Active3 beds 2 baths1,056 sq. ft.
6185 Certain Circle, Hixson, TN 37343
MLS# 3596929Listed by: ROGUE REAL ESTATE COMPANY, LLC - New
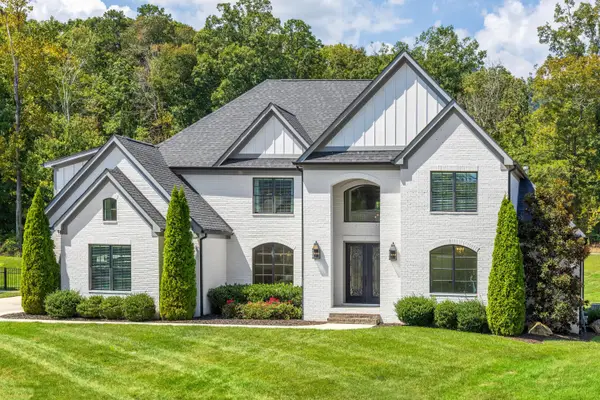 $1,350,000Active4 beds 5 baths5,076 sq. ft.
467 Canyon Springs Drive, Hixson, TN 37343
MLS# 1542915Listed by: REAL ESTATE PARTNERS CHATTANOOGA LLC


Protect your home and budget from life's surprises with an Assurant Home Warranty, backed by a partner that supports you through every step of homeownership. Explore Plans.
©2026 Century 21 Real Estate LLC. All rights reserved. CENTURY 21®, the CENTURY 21 Logo and C21® are service marks owned by Century 21 Real Estate LLC. Century 21 Real Estate LLC fully supports the principles of the Fair Housing Act and the Equal Opportunity Act. Each office is independently owned and operated. Listing information is deemed reliable but not guaranteed accurate.