
8916 Wings Way, Hixson, TN 37343
Local realty services provided by:CENTURY 21 Professional Group
8916 Wings Way,Hixson, TN 37343
$339,000
- 3 Beds
- 2 Baths
- 1,798 sq. ft.
- Single family
- Active
Listed by: jake kellerhals, malinda brkic
Office: keller williams realty
MLS#:1541300
Source:TN_CAR
Price summary
- Price:$339,000
- Price per sq. ft.:$188.54
About this home
Welcome to 8916 Wings Way! This inviting 3-bedroom, 2-bath home offers a comfortable floor plan, versatile living space, and a peaceful neighborhood setting. The split-bedroom layout provides added privacy, while the spacious primary bedroom features a beautiful vaulted ceiling that adds to the room's open and airy feel. The eat-in kitchen offers a practical space for everyday cooking and gathering and features stainless steel appliances. Hardwood floors add warmth and character throughout the main living areas.
The basement features a generous finished living area, perfect for a second living room, game room, home office, workout space, or hobbies, along with a large storage room located off the garage for seasonal items, tools, and additional belongings. The oversized garage provides plenty of room for vehicles, projects, and equipment, while the finished basement opens to an additional covered outdoor area beneath the deck.
Step outside to enjoy the beautiful screened-in back porch, an ideal spot for morning coffee, relaxing evenings, or entertaining guests while staying protected from the elements. The backyard features an existing fenced section with additional yard space that could be fenced to suit your needs, providing plenty of room for children and pets to play, gardening, outdoor gatherings, or creating your own backyard retreat. Schedule your showing today!...
Contact an agent
Home facts
- Year built:1999
- Subdivision & Development:Wake Robin
- Listing ID #:1541300
- Added:2 day(s) ago
- Updated:August 24, 2026 at 09:55 PM
Rooms and interior
- Bedrooms:3
- Total bathrooms:2
- Full bathrooms:2
- Rooms Total:6
- Flooring:Carpet, Hardwood, Tile
- Dining Description:Eat-in Kitchen
- Bathrooms Description:Connected Shared Bathroom, Tub/shower Combo
- Kitchen Description:Eat-in Kitchen
- Bedroom Description:Primary Downstairs, Split Bedrooms
- Basement:Yes
- Living area:1,798 sq. ft.
Heating and cooling
- Cooling:Central Air, Electric
- Heating:Central, Heating, Natural Gas
- Central air:Yes
Structure and exterior
- Roof:Asphalt, Shingle
- Year built:1999
- Building area:1,798 sq. ft.
- Lot area:0.52 Acres
- Construction Materials:Vinyl Siding
- Foundation Description:Brick/Mortar, Stone
- Levels:One
Utilities
- Water:Public
- Sewer:Septic Tank
Finances and disclosures
- Price:$339,000
- Price per sq. ft.:$188.54
- Tax amount:$1,758
Features and amenities
- Amenities:Cathedral Ceiling(s), Ceiling Fan(s), Open Floorplan
Parking
- Parking description:Attached Garage, Basement, Garage Door Opener, Off Street
- Garage:Yes
New listings near 8916 Wings Way
- New
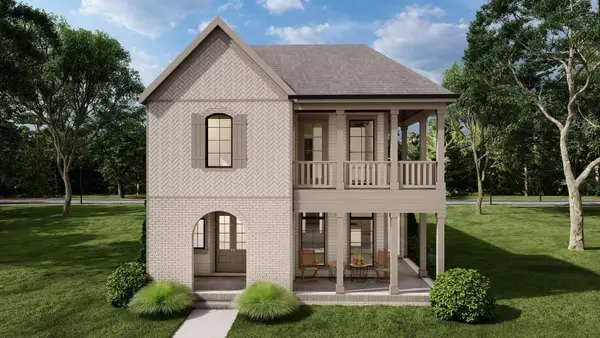 $672,900Active5 beds 4 baths3,200 sq. ft.
7090 Farmstead Drive #188, Hixson, TN 37343
MLS# 1541390Listed by: GREENTECH HOMES LLC - New
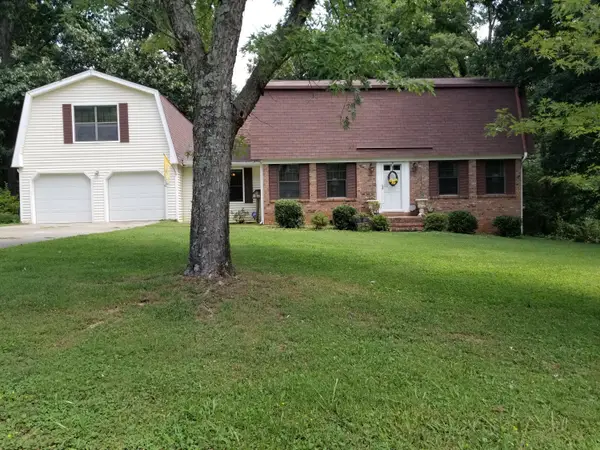 $385,000Active4 beds 3 baths2,168 sq. ft.
6619 Schooner Bay Lane, Hixson, TN 37343
MLS# 1541397Listed by: RE/MAX PROPERTIES - New
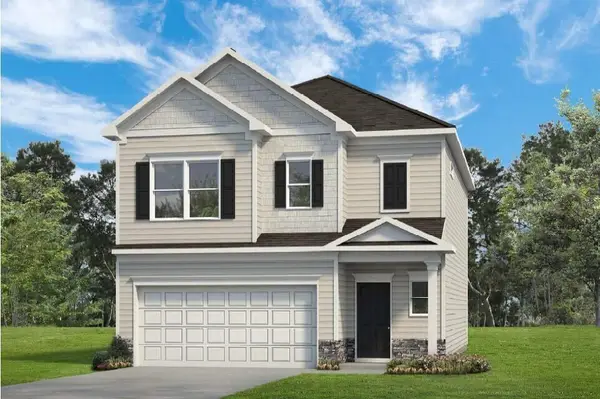 $389,990Active3 beds 3 baths1,933 sq. ft.
8383 Landon Court, Hixson, TN 37343
MLS# 1541384Listed by: SDH CHATTANOOGA LLC - New
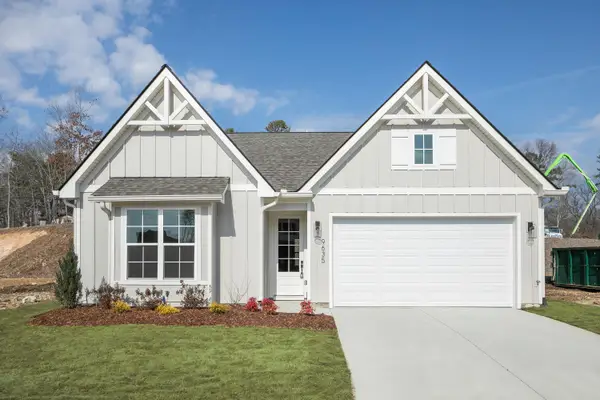 $444,000Active3 beds 3 baths2,200 sq. ft.
337 Fernshade Lane #337, Hixson, TN 37343
MLS# 1541387Listed by: GREENTECH HOMES LLC - New
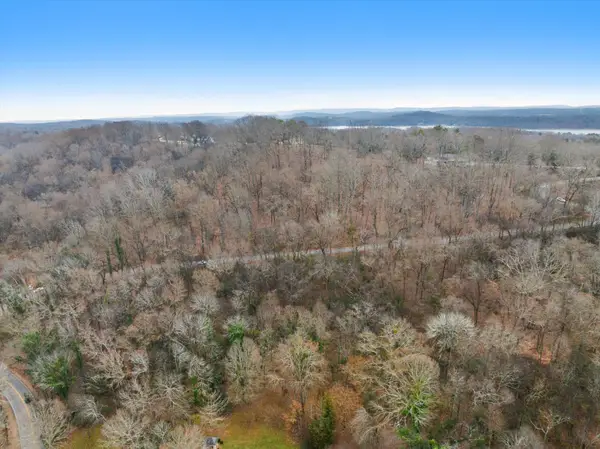 $139,900Active4.29 Acres
0 Hamill Road, Hixson, TN 37343
MLS# 3514732Listed by: EXP REALTY LLC - New
 $579,000Active3 beds 3 baths2,382 sq. ft.
7119 Paxton Circle, Hixson, TN 37343
MLS# 3521163Listed by: THE GROUP REAL ESTATE BROKERAGE - New
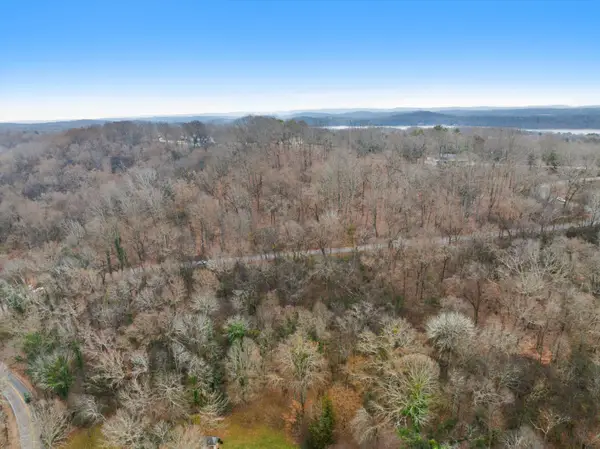 $139,900Active4.29 Acres
0 Hamill Road #3-A & 2, Hixson, TN 37343
MLS# 1541009Listed by: EXP REALTY, LLC 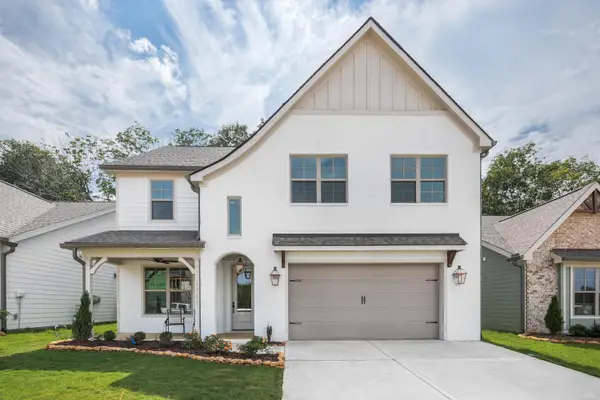 $548,785Pending4 beds 4 baths2,600 sq. ft.
8298 Fernshade Lane, Hixson, TN 37343
MLS# 1541344Listed by: GREENTECH HOMES LLC- New
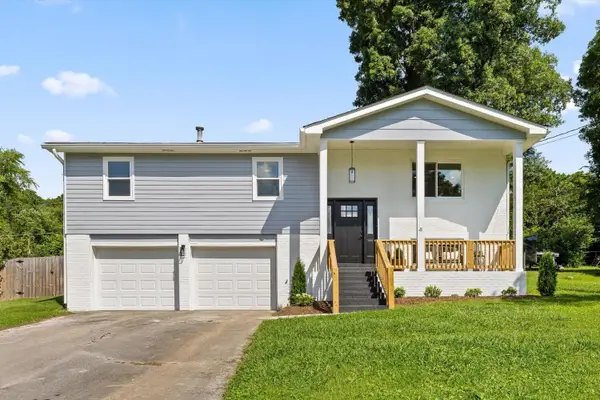 $399,000Active4 beds 3 baths2,223 sq. ft.
6905 Creeklands Lane, Hixson, TN 37343
MLS# 3519379Listed by: ROGUE REAL ESTATE COMPANY, LLC


Protect your home and budget from life's surprises with an Assurant Home Warranty, backed by a partner that supports you through every step of homeownership. Explore Plans.
©2026 Century 21 Real Estate LLC. All rights reserved. CENTURY 21®, the CENTURY 21 Logo and C21® are service marks owned by Century 21 Real Estate LLC. Century 21 Real Estate LLC fully supports the principles of the Fair Housing Act and the Equal Opportunity Act. Each office is independently owned and operated. Listing information is deemed reliable but not guaranteed accurate.