
9201 Pamper Lane, Hixson, TN 37343
Local realty services provided by:CENTURY 21 Professional Group
9201 Pamper Lane,Hixson, TN 37343
$425,000
- 4 Beds
- 3 Baths
- 2,428 sq. ft.
- Single family
- Active
Listed by: neal c spann
Office: exp realty, llc.
MLS#:1540380
Source:TN_CAR
Price summary
- Price:$425,000
- Price per sq. ft.:$175.04
About this home
Welcome to 9201 Pamper Lane, a beautifully maintained home in the highly sought-after Sedman Hills subdivision of Hixson! Ideally located just 20-25 minutes from Downtown Chattanooga, you'll enjoy the perfect balance of peaceful neighborhood living with convenient access to shopping, dining, lake access, parks, and everything the Scenic City has to offer. Situated on a large, private lot with a fenced backyard, this home also features granite countertops, a two-car garage, and exceptional indoor and outdoor living spaces designed for today's lifestyle.
Designed with both everyday living and entertaining in mind, this spacious home offers a flexible floor plan with generous living spaces across two levels. The main level features comfortable gathering areas filled with natural light, while the finished basement expands your living space with a large family room, a dedicated media room perfect for movie nights or game days, and a spacious fourth bedroom that makes an ideal guest suite, home office, or private retreat.
Step outside and experience your own backyard oasis featuring a beautiful in-ground saltwater swimming pool surrounded by plenty of space to relax and entertain. Whether you're hosting summer cookouts or enjoying a quiet evening at home, you'll love having two outdoor living areas--a main-level patio overlooking the backyard and a second shaded patio just off the lower level near the pool, providing the perfect place to cool off and unwind.
Schedule your private showing today and discover everything this exceptional property has to offer!...
Contact an agent
Home facts
- Year built:2019
- Subdivision & Development:Sedman Hills
- Listing ID #:1540380
- Added:1 day(s) ago
- Updated:August 08, 2026 at 08:59 PM
Rooms and interior
- Bedrooms:4
- Total bathrooms:3
- Full bathrooms:3
- Rooms Total:9
- Flooring:Carpet, Tile
- Basement:Yes
- Living area:2,428 sq. ft.
Heating and cooling
- Cooling:Electric
- Heating:Central, Heating, Natural Gas
Structure and exterior
- Roof:Shingle
- Year built:2019
- Building area:2,428 sq. ft.
- Lot area:1 Acres
- Architectural Style:Contemporary
- Construction Materials:Brick, Vinyl Siding
- Foundation Description:Stone
- Levels:One and One Half
Utilities
- Water:Public, Water Connected
- Sewer:Public Sewer, Sewer Connected
Finances and disclosures
- Price:$425,000
- Price per sq. ft.:$175.04
- Tax amount:$1,914
Features and amenities
- Amenities:Granite Counters, High Ceilings, Pantry, Walk-In Closet(s)
- Pool features:In Ground
Parking
- Parking description:Basement, Garage Door Opener, Garage Faces Front
- Garage:Yes
New listings near 9201 Pamper Lane
- Open Sun, 2 to 4pmNew
 $458,000Active4 beds 3 baths2,764 sq. ft.
5614 Cold Springs Road, Hixson, TN 37343
MLS# 1540386Listed by: RE/MAX PROPERTIES - New
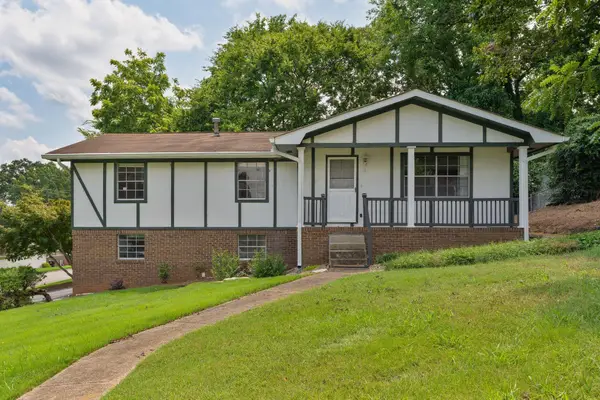 $359,000Active3 beds 3 baths2,004 sq. ft.
922 Wesley Drive, Hixson, TN 37343
MLS# 1540349Listed by: KELLER WILLIAMS REALTY - New
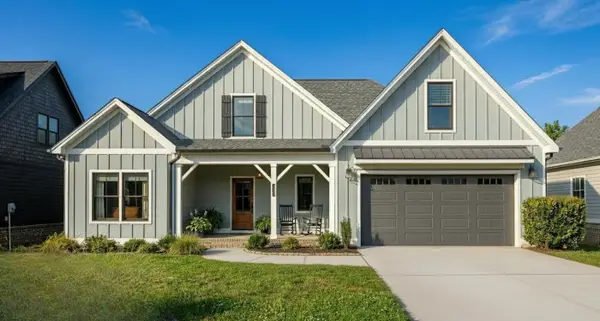 $579,000Active4 beds 3 baths2,214 sq. ft.
7077 Paxton Circle, Hixson, TN 37343
MLS# 3336528Listed by: THE GROUP REAL ESTATE BROKERAGE - New
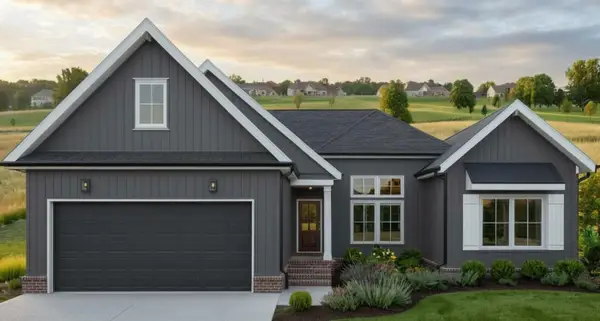 $579,000Active4 beds 3 baths2,382 sq. ft.
7119 Paxton Circle, Hixson, TN 37343
MLS# 3337186Listed by: THE GROUP REAL ESTATE BROKERAGE - Open Sat, 11am to 1pmNew
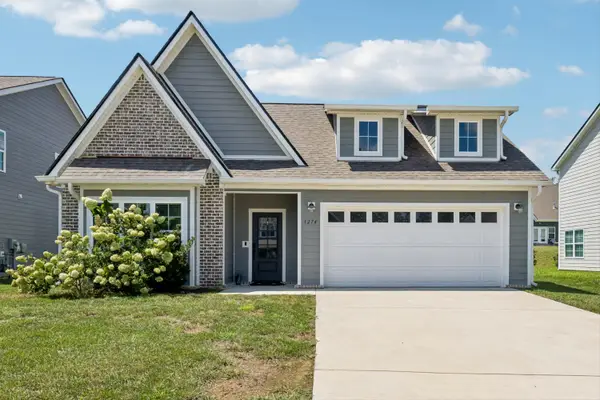 $469,900Active3 beds 2 baths1,932 sq. ft.
1274 Neyland Circle #29, Hixson, TN 37343
MLS# 1540274Listed by: KELLER WILLIAMS REALTY - Open Sun, 12 to 2pmNew
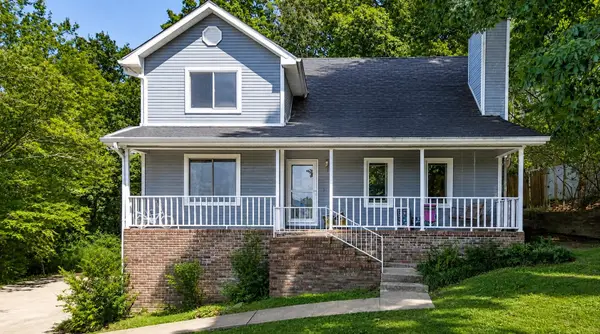 $425,000Active4 beds 2 baths2,276 sq. ft.
7718 Sandalwood Heights Drive, Hixson, TN 37343
MLS# 3336128Listed by: RE/MAX PROPERTIES - New
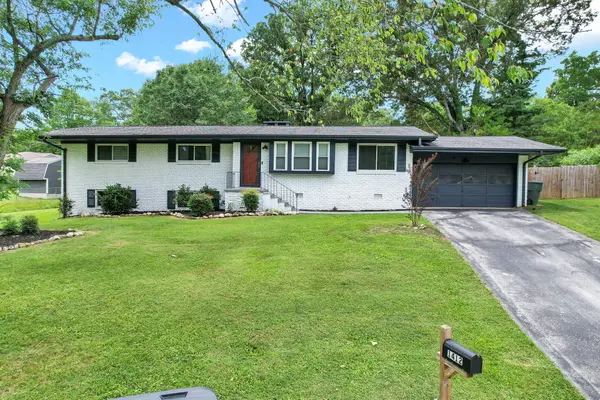 $365,000Active3 beds 2 baths1,896 sq. ft.
1412 Clearpoint Circle, Hixson, TN 37343
MLS# 1540183Listed by: KELLER WILLIAMS REALTY - New
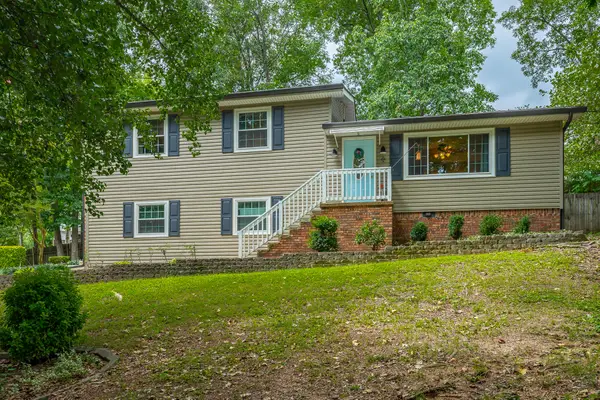 $305,000Active3 beds 2 baths1,791 sq. ft.
7316 Dublin Lane, Hixson, TN 37343
MLS# 1540182Listed by: CRYE-LEIKE, REALTORS - Open Sun, 2 to 4pmNew
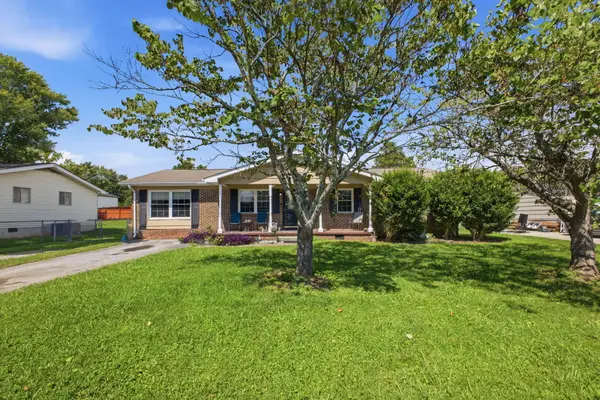 $275,000Active3 beds 2 baths1,344 sq. ft.
1835 S Prairie Circle, Hixson, TN 37343
MLS# 1539731Listed by: EXP REALTY, LLC


Protect your home and budget from life's surprises with an Assurant Home Warranty, backed by a partner that supports you through every step of homeownership. Explore Plans.
©2026 Century 21 Real Estate LLC. All rights reserved. CENTURY 21®, the CENTURY 21 Logo and C21® are service marks owned by Century 21 Real Estate LLC. Century 21 Real Estate LLC fully supports the principles of the Fair Housing Act and the Equal Opportunity Act. Each office is independently owned and operated. Listing information is deemed reliable but not guaranteed accurate.