
922 Wesley Drive, Hixson, TN 37343
Local realty services provided by:CENTURY 21 Professional Group
922 Wesley Drive,Hixson, TN 37343
$359,000
- 3 Beds
- 3 Baths
- 2,004 sq. ft.
- Single family
- Active
Listed by: jay robinson, michael lane
Office: keller williams realty
MLS#:1540349
Source:TN_CAR
Price summary
- Price:$359,000
- Price per sq. ft.:$179.14
About this home
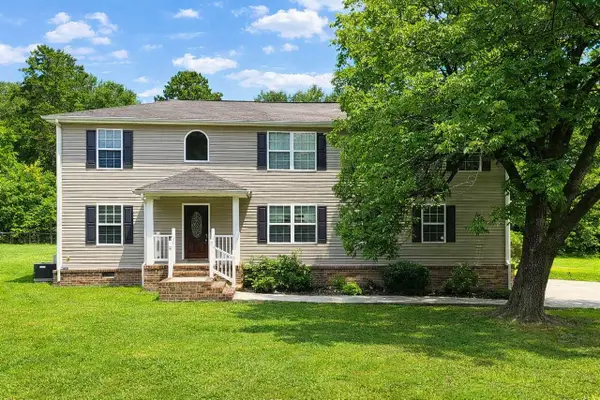
Hixson/Middle Valley Opportunity!!! 3 bedroom, 2.5 bath home on a corner lot with a fenced back yard in the established middle valley forest neighborhood close to schools, shopping and hospitals, and only 20 minutes from downtown Chattanooga. One level over a daylight basement with a 2-bay garage, the home has a versatile floor plan and will suit a variety of lifestyles. Your tour begins with entry from the covered front porch to a dedicated foyer that has access to a formal dining room on the right that could also be utilized as a den, but there is also a spacious living room with a dining area with French doors to the rear deck, so you can choose what works best for you! The primary suite is at the end of the hallway and has a private bath with newer vanity and a tiled shower. There are also two additional bedrooms and a hall bath with a dual vanity and a tub/shower combo. Head downstairs where you will find a large family room with a refreshment center, a half bath with laundry hook-ups and the 2-bay garage. Recent improvements include a new HVAC in 2026, new carpet and paint inside and out in 2024, as well as kitchen appliances, gutters and gutter guards, and soon to be freshly stained deck, so please call for more information and to schedule your private showing today. Information is deemed reliable but not guaranteed. Buyer to verify any and all information they deem important....
Contact an agent
Home facts
- Year built:1974
- Subdivision & Development:Middle Valley Forest
- Listing ID #:1540349
- Added:1 day(s) ago
- Updated:August 08, 2026 at 02:39 PM
Rooms and interior
- Bedrooms:3
- Total bathrooms:3
- Full bathrooms:2
- Half bathrooms:1
- Rooms Total:8
- Flooring:Carpet, Laminate, Tile, Vinyl
- Dining Description:Separate Dining Room
- Bathrooms Description:Separate Shower
- Bedroom Description:Primary Downstairs
- Basement:Yes
- Living area:2,004 sq. ft.
Heating and cooling
- Cooling:Central Air, Electric
- Heating:Central, Electric, Heating
- Central air:Yes
Structure and exterior
- Roof:Asphalt, Shingle
- Year built:1974
- Building area:2,004 sq. ft.
- Lot area:0.33 Acres
- Construction Materials:Brick, Shingle Siding, Stucco
- Exterior Features:Private Yard, Rain Gutters
- Foundation Description:Block
- Levels:Two
Utilities
- Water:Public, Water Connected
- Sewer:Septic Tank
Finances and disclosures
- Price:$359,000
- Price per sq. ft.:$179.14
- Tax amount:$1,113
Features and amenities
- Amenities:Ceiling Fan(s), Entrance Foyer, Laminate Counters, Open Floorplan, Stone Counters, Wet Bar
Parking
- Parking description:Attached Garage, Basement, Garage Door Opener, Garage Faces Side, Off Street
- Garage:Yes
New listings near 922 Wesley Drive
- New
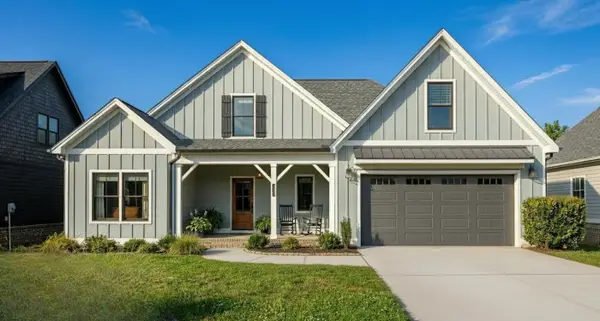 $579,000Active4 beds 3 baths2,214 sq. ft.
7077 Paxton Circle, Hixson, TN 37343
MLS# 3336528Listed by: THE GROUP REAL ESTATE BROKERAGE - New
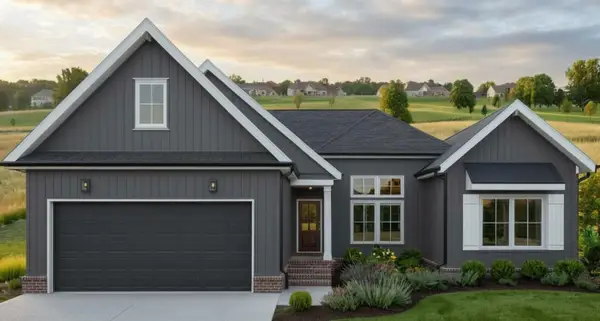 $579,000Active4 beds 3 baths2,382 sq. ft.
7119 Paxton Circle, Hixson, TN 37343
MLS# 3337186Listed by: THE GROUP REAL ESTATE BROKERAGE - Open Sat, 11am to 1pmNew
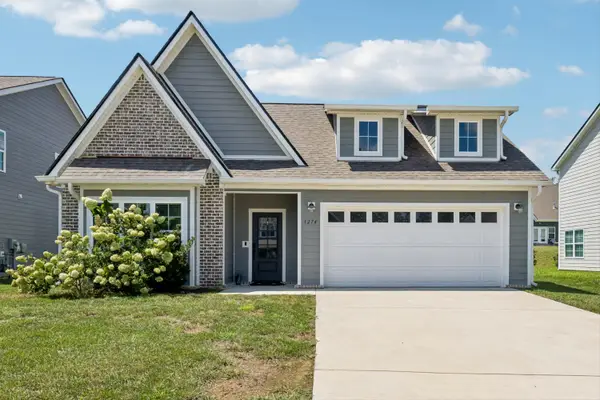 $469,900Active3 beds 2 baths1,932 sq. ft.
1274 Neyland Circle #29, Hixson, TN 37343
MLS# 1540274Listed by: KELLER WILLIAMS REALTY - Open Sun, 12 to 2pmNew
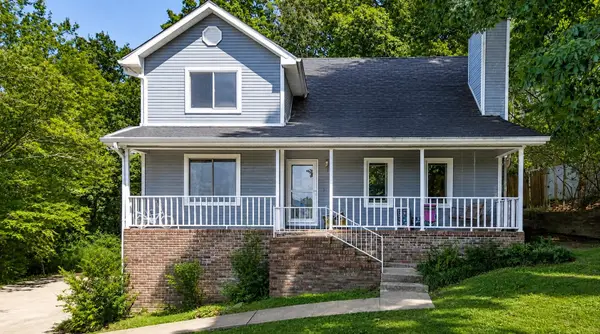 $425,000Active4 beds 2 baths2,276 sq. ft.
7718 Sandalwood Heights Drive, Hixson, TN 37343
MLS# 3336128Listed by: RE/MAX PROPERTIES - New
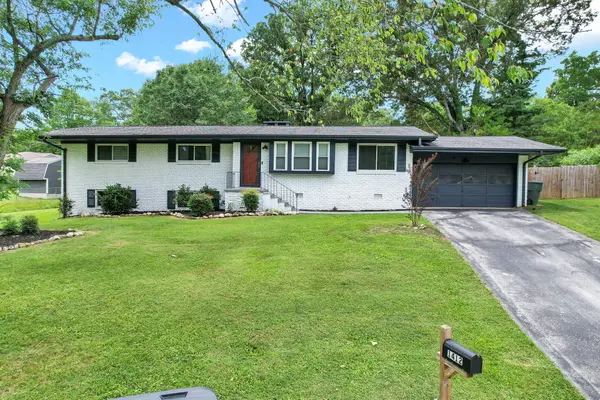 $365,000Active3 beds 2 baths1,896 sq. ft.
1412 Clearpoint Circle, Hixson, TN 37343
MLS# 1540183Listed by: KELLER WILLIAMS REALTY - New
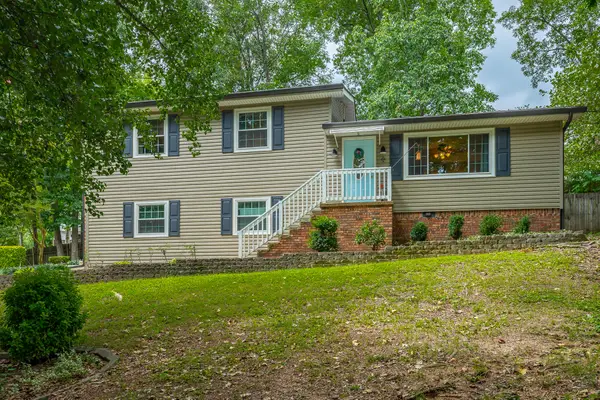 $305,000Active3 beds 2 baths1,791 sq. ft.
7316 Dublin Lane, Hixson, TN 37343
MLS# 1540182Listed by: CRYE-LEIKE, REALTORS - Open Sun, 2 to 4pmNew
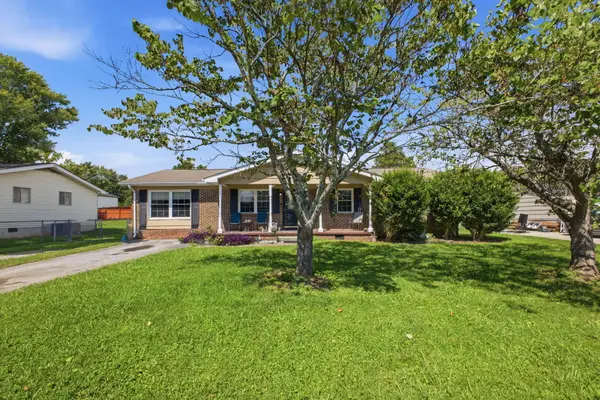 $275,000Active3 beds 2 baths1,344 sq. ft.
1835 S Prairie Circle, Hixson, TN 37343
MLS# 1539731Listed by: EXP REALTY, LLC - New
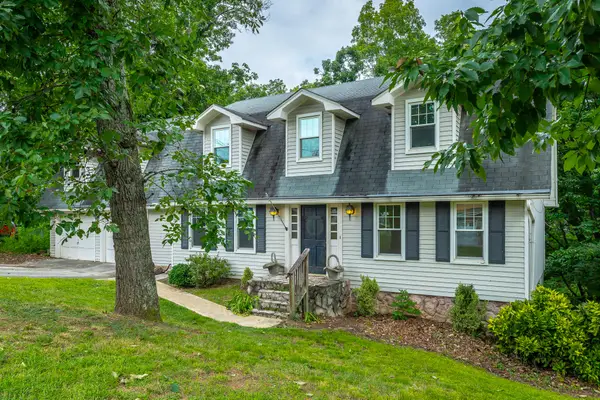 $440,000Active5 beds 4 baths2,578 sq. ft.
915 Sherry Circle, Hixson, TN 37343
MLS# 1539911Listed by: EXP REALTY LLC - New
 $379,000Active3 beds 3 baths2,265 sq. ft.
959 Lower Mill Road, Hixson, TN 37343
MLS# 1540051Listed by: KELLER WILLIAMS REALTY


Protect your home and budget from life's surprises with an Assurant Home Warranty, backed by a partner that supports you through every step of homeownership. Explore Plans.
©2026 Century 21 Real Estate LLC. All rights reserved. CENTURY 21®, the CENTURY 21 Logo and C21® are service marks owned by Century 21 Real Estate LLC. Century 21 Real Estate LLC fully supports the principles of the Fair Housing Act and the Equal Opportunity Act. Each office is independently owned and operated. Listing information is deemed reliable but not guaranteed accurate.