
9636 Fox Gap Lane, Hixson, TN 37343
Local realty services provided by:CENTURY 21 BELLORA
9636 Fox Gap Lane,Hixson, TN 37343
$499,900
- 4 Beds
- 3 Baths
- 2,659 sq. ft.
- Single family
- Active
Listed by: matthew ballard, samantha carrick
Office: uptown firm, llc.
MLS#:1539855
Source:TN_CAR
Price summary
- Price:$499,900
- Price per sq. ft.:$188
About this home
This stunning 4-bedroom, 3 full bath home built in 2024 offers 2,659 square feet of beautifully designed living space with exceptional upgrades that set it apart from new construction.
Step inside to an open, light-filled floor plan featuring a vaulted living room accented by a striking wood-wrapped beam, elegant crown molding, and a floor-to-ceiling stone gas fireplace with a custom mantel. The spacious living area flows seamlessly into the chef-inspired kitchen, where you'll find premium quartz countertops, soft-close cabinetry and drawers, a porcelain farmhouse apron-front sink perfectly positioned along the perimeter to create an oversized island, designer tile extending to the vent hood and under the cabinets, and abundant workspace for entertaining.
The primary suite located on the main floor offers a private retreat with upgraded premium quartz countertops in the en suite bath, while the home's additional bathrooms also feature upgraded quartz surfaces. Plush carpeting with upgraded 8-pound padding adds comfort throughout the carpeted areas. Several secondary bedrooms feature custom-built Murphy beds that will remain with the home, providing exceptional flexibility for guest accommodations, home offices, or multi-purpose living spaces.
Designed for both everyday living and entertaining, the home features upgraded lighting with additional recessed can lights, a convenient floor outlet in the living room, and beautiful French doors leading to an extended 16' x 10' patio, perfect for relaxing or hosting guests.
Additional upgrades include a gas tankless water heater for endless hot water, a ventless gas fireplace, and a 240V outlet in the 2-car garage, already in place for future electric vehicle charging.
Offering the perfect combination of modern style, thoughtful design, and high-end upgrades, this better-than-new home is truly move-in ready and an exceptional opportunity for its next owner....
Contact an agent
Home facts
- Year built:2024
- Subdivision & Development:Sedman Hills
- Listing ID #:1539855
- Added:42 day(s) ago
- Updated:September 12, 2026 at 03:08 PM
Rooms and interior
- Bedrooms:4
- Total bathrooms:3
- Full bathrooms:3
- Flooring:Carpet, Ceramic Tile, Luxury Vinyl
- Dining Description:Eat-in Kitchen, Separate Dining Room
- Bathrooms Description:Tub/shower Combo
- Kitchen Description:Eat-in Kitchen, Kitchen Island
- Bedroom Description:Primary Downstairs
- Basement:Yes
- Living area:2,659 sq. ft.
Heating and cooling
- Cooling:Central Air
- Heating:Central, Heating
- Central air:Yes
Structure and exterior
- Roof:Shingle
- Year built:2024
- Building area:2,659 sq. ft.
- Lot area:0.14 Acres
- Construction Materials:Brick, Vinyl Siding
- Exterior Features:Rain Gutters
- Foundation Description:Slab
- Levels:Two
Utilities
- Water:Public, Water Connected
- Sewer:Public Sewer, Sewer Connected
Finances and disclosures
- Price:$499,900
- Price per sq. ft.:$188
- Tax amount:$1,953
Features and amenities
- Amenities:Built-in Features, Ceiling Fan(s), Entrance Foyer, High Ceilings, Open Floorplan, Walk-In Closet(s)
Parking
- Parking description:Attached Garage, Driveway, Garage, Garage Door Opener, Garage Faces Front, Paved
- Garage:Yes
New listings near 9636 Fox Gap Lane
 $579,385Pending3 beds 2 baths2,050 sq. ft.
6912 Charming Place, Hixson, TN 37343
MLS# 1542700Listed by: GREENTECH HOMES LLC- New
 $399,000Active3 beds 3 baths2,208 sq. ft.
1765 Abington Farms Way, Hixson, TN 37343
MLS# 1542671Listed by: STONE RIVER PROPERTY MANAGEMENT 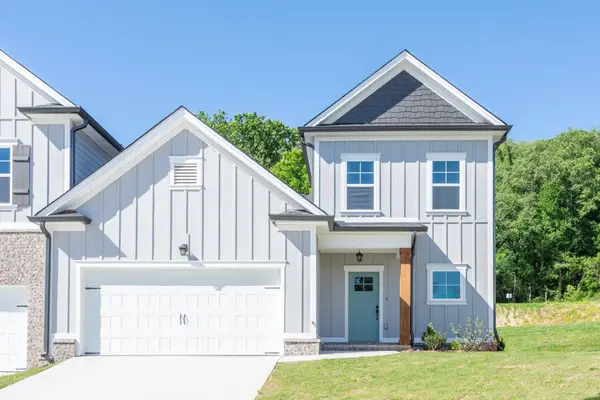 $409,900Pending3 beds 3 baths2,073 sq. ft.
1649 Destiny Drive, Hixson, TN 37343
MLS# 3258662Listed by: PRATT HOMES LLC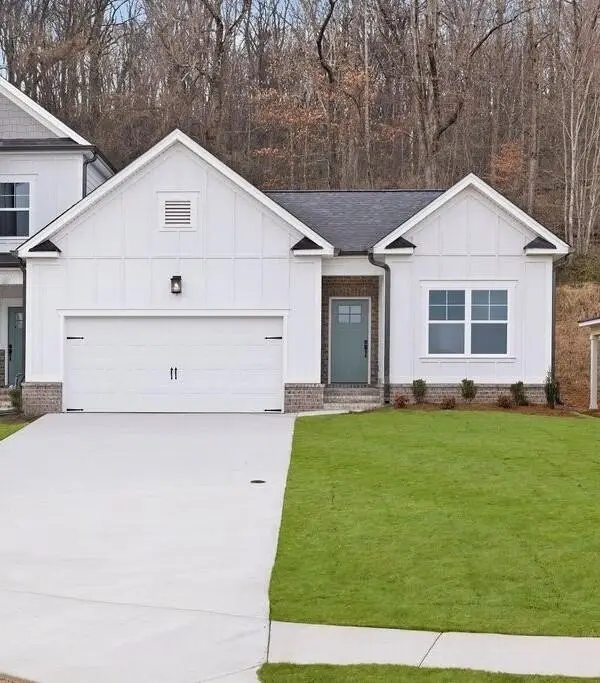 $404,900Pending3 beds 2 baths1,711 sq. ft.
1631 Destiny Drive, Hixson, TN 37343
MLS# 3258663Listed by: PRATT HOMES LLC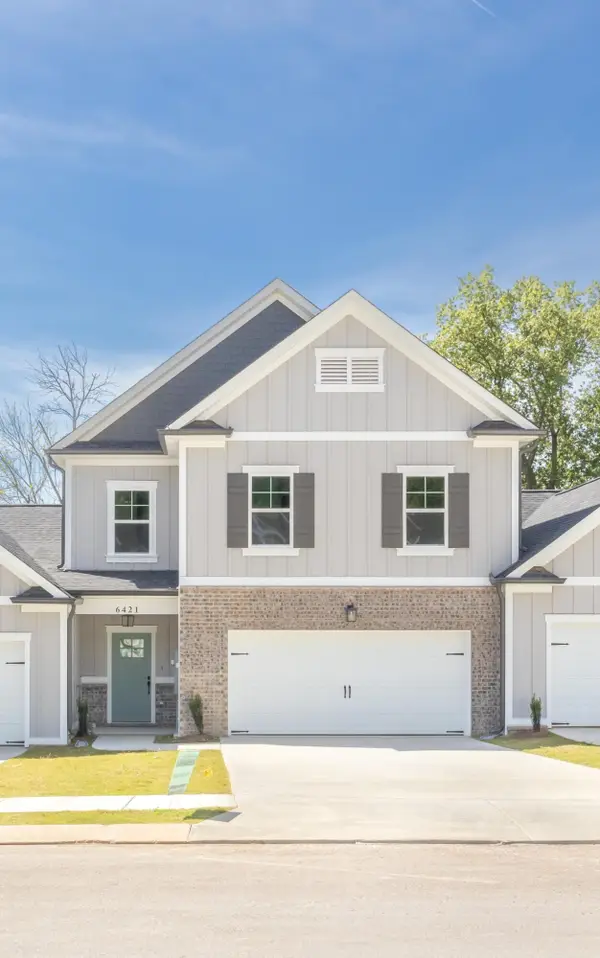 $404,900Pending3 beds 3 baths2,182 sq. ft.
1643 Destiny Drive, Hixson, TN 37343
MLS# 3258665Listed by: PRATT HOMES LLC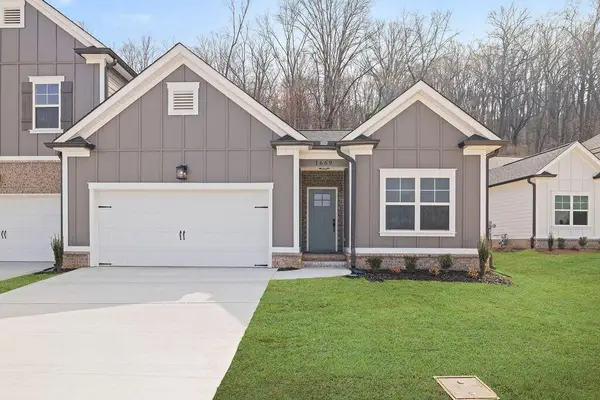 $399,900Active3 beds 2 baths1,711 sq. ft.
1637 Destiny Drive, Hixson, TN 37343
MLS# 3258668Listed by: PRATT HOMES LLC $425,000Active3 beds 3 baths2,182 sq. ft.
1613 Destiny Drive, Hixson, TN 37343
MLS# 3514069Listed by: PRATT HOMES LLC $429,000Active3 beds 3 baths2,073 sq. ft.
1605 Destiny Drive, Hixson, TN 37343
MLS# 3514070Listed by: PRATT HOMES LLC- New
 $409,900Active3 beds 3 baths2,182 sq. ft.
1625 Destiny Drive, Hixson, TN 37343
MLS# 3544768Listed by: PRATT HOMES LLC - New
 $274,900Active4 beds 2 baths1,796 sq. ft.
5217 Hickory Woods Lane, Hixson, TN 37343
MLS# 1542635Listed by: REALSMART


Protect your home and budget from life's surprises with an Assurant Home Warranty, backed by a partner that supports you through every step of homeownership. Explore Plans.
©2026 Century 21 Real Estate LLC. All rights reserved. CENTURY 21®, the CENTURY 21 Logo and C21® are service marks owned by Century 21 Real Estate LLC. Century 21 Real Estate LLC fully supports the principles of the Fair Housing Act and the Equal Opportunity Act. Each office is independently owned and operated. Listing information is deemed reliable but not guaranteed accurate.