44 Little Brook Lane, Jackson, TN 38305
Local realty services provided by:CENTURY 21 Golden Service Realty & Auction, Inc.
Listed by: peggy graves
Office: coldwell banker southern realty
MLS#:2603735
Source:TN_CWTAR
Price summary
- Price:$265,000
About this home
This home qualifies for the Homeownership for Heroes program under THDA. This program provides financial assistance to qualified buyers. Beautiful move-in ready home in Jackson featuring 3 bedrooms, 2 bathrooms, and 1,592 heated square feet—all on one level! This well-maintained home offers an open, functional floor plan with quality craftsmanship throughout, including extensive crown molding, detailed trim work, and timeless finishes. The kitchen is highlighted by rich chestnut cabinets with abundant storage, while both bathrooms feature elegant marble countertops. A heated and cooled sunroom provides the perfect flex space for a home office, playroom, workout area, or second living room, allowing you to enjoy it comfortably year-round. Outside, you'll love the professionally landscaped yard, inviting back patio for outdoor entertaining, and attractive curb appeal. Located in a desirable Jackson neighborhood, this home offers the convenience of one-level living, low-maintenance outdoor spaces, and easy access to shopping, dining, schools, and everyday amenities. If you're searching for a move-in ready home in Jackson with a sunroom, beautiful landscaping, and quality finishes, this one is a must-see! Roof 9 years Security System 1 year...
Contact an agent
Home facts
- Year built:2016
- Subdivision & Development:Brookleigh Estates
- Listing ID #:2603735
- Added:76 day(s) ago
- Updated:October 22, 2026 at 08:33 AM
Rooms and interior
- Bedrooms:3
- Total bathrooms:2
- Full bathrooms:2
- Rooms Total:7
- Flooring:Carpet, Laminate, Tile
- Dining Description:Eat-in Kitchen
- Bathrooms Description:Double Vanity, Fiber Glass Shower, Tub Shower Combo
- Kitchen Description:Dishwasher, Disposal, Eat-in Kitchen, Electric Range, Self Cleaning Oven
- Bedroom Description:On Level 3
Heating and cooling
- Cooling:Ceiling Fan(s), Central Air
- Heating:Central, Heating
- Central air:Yes
Structure and exterior
- Roof:Architectural
- Year built:2016
- Lot area:0.29 Acres
- Construction Materials:Brick
- Exterior Features:Rain Gutters
- Foundation Description:Slab
- Levels:One
Utilities
- Water:Public
- Sewer:Public Sewer
Finances and disclosures
- Price:$265,000
- Tax amount:$1,654
Features and amenities
- Appliances:Dishwasher, Disposal, Electric Range, Self Cleaning Oven
- Laundry features:Main Level
- Amenities:Ceiling Fan(s), Crown Molding, Walk-In Closet(s)
Parking
- Total parking spaces:2
- Parking description:Attached Garage, Garage Faces Front
- Garage:Yes
- Garage spaces:2
New listings near 44 Little Brook Lane
- New
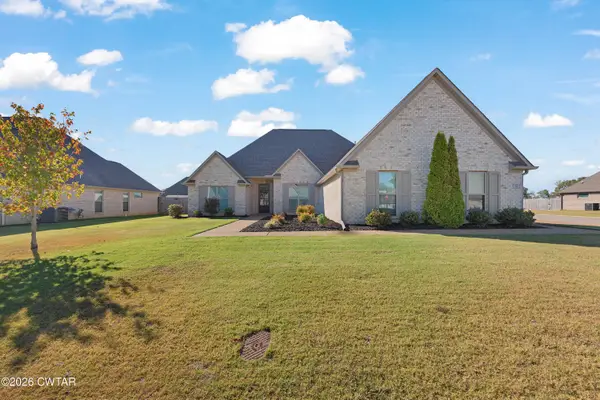 $349,900Active4 beds 2 baths
63 Garrison Drive, Jackson, TN 38305
MLS# 2604975Listed by: HALTOM REAL ESTATE GROUP - New
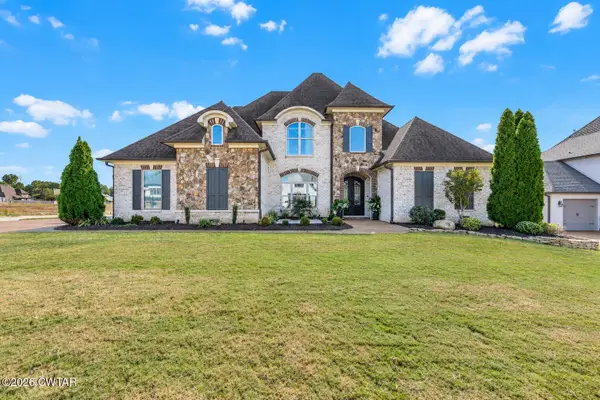 $869,900Active5 beds 4 baths
24 Swanbourne Cove, Jackson, TN 38305
MLS# 2604966Listed by: TOWN AND COUNTRY - New
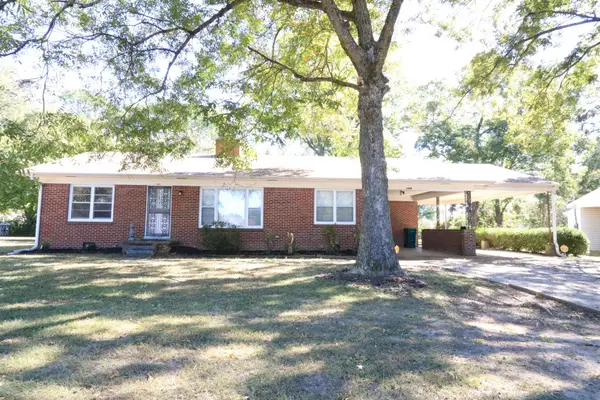 $190,000Active3 beds 2 baths1,687 sq. ft.
1686 Campbell St, Jackson, TN 38305
MLS# 3624044Listed by: EXIT REALTY BLUES CITY - New
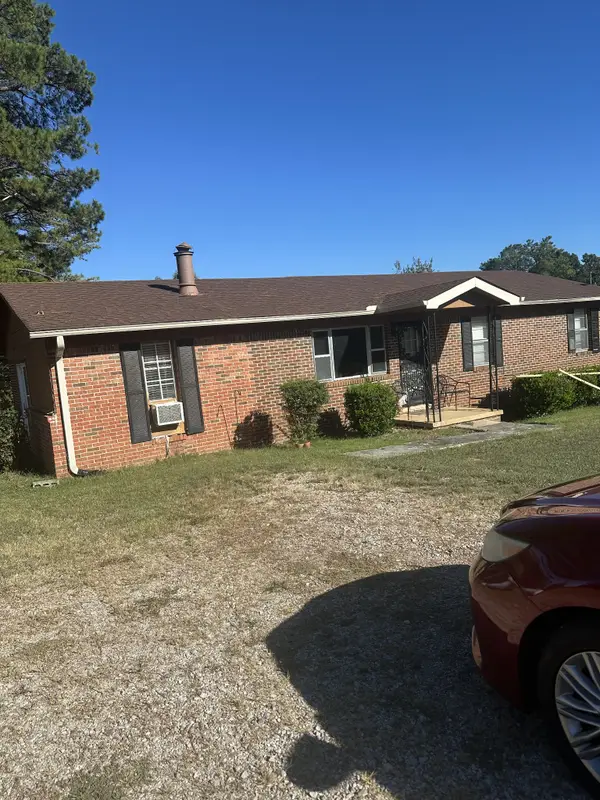 $155,000Active3 beds 2 baths1,400 sq. ft.
1335 Rochelle Rd, Jackson, TN 38301
MLS# 3624074Listed by: EXP REALTY - New
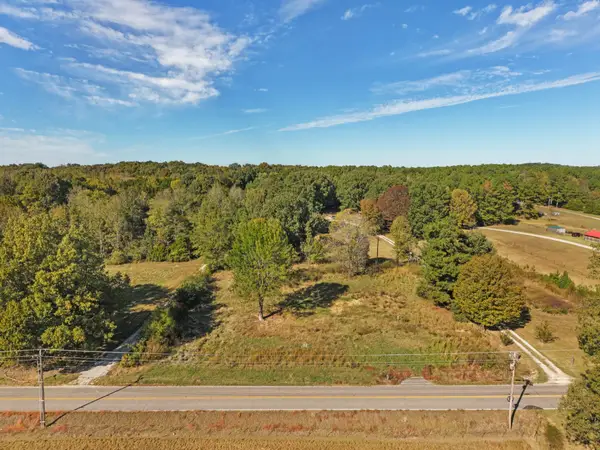 $17,000Active1.04 Acres
2623 Harts Bridge Rd, Jackson, TN 38301
MLS# 3623977Listed by: CRYE-LEIKE ELITE REALTORS - New
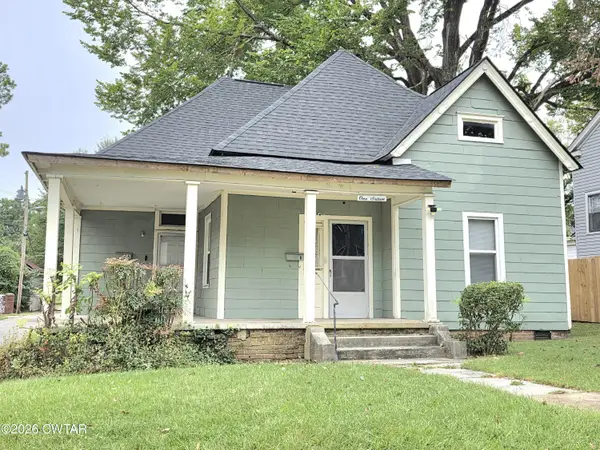 $139,900Active4 beds 2 baths
116 W Grand Street, Jackson, TN 38301
MLS# 2604957Listed by: GREER REAL ESTATE GROUP - New
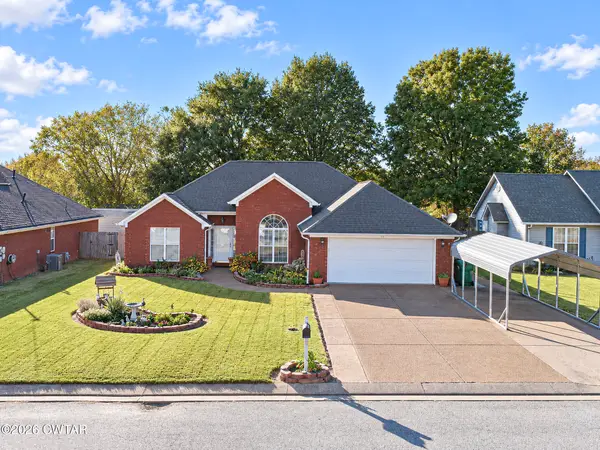 $305,000Active3 beds 2 baths
13 Fredricksburg Drive, Jackson, TN 38305
MLS# 2604956Listed by: LILLY REALTY - New
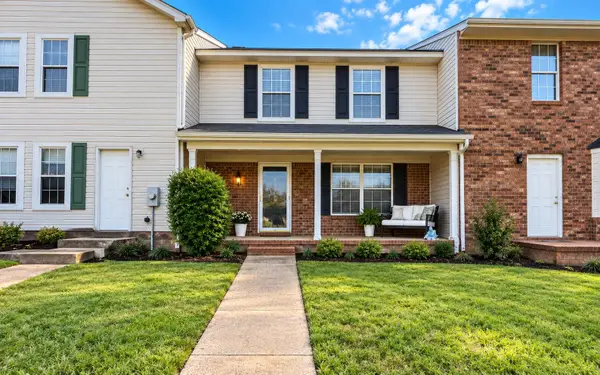
 $220,000Active2 beds 3 baths
645 WALKER RD, Jackson, TN 38305
MLS# 10232914Listed by: CENTURY 21 ACTION REALTY - New
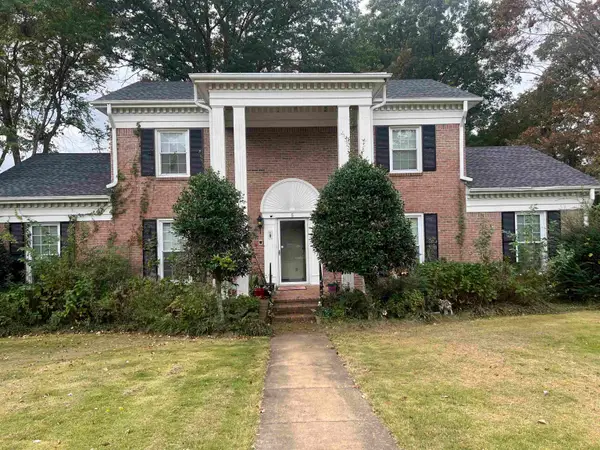 $240,000Active4 beds 3 baths
5 MARRYVILLE CV, Jackson, TN 38301
MLS# 10232901Listed by: KELLER WILLIAMS - New
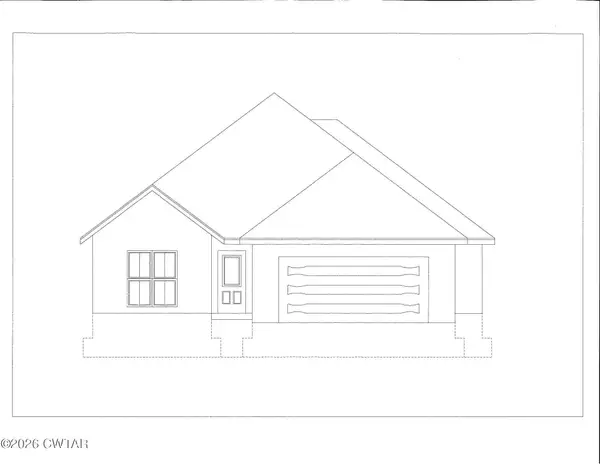 $302,900Active3 beds 2 baths
103 Kingston Creek Cove, Jackson, TN 38305
MLS# 2604935Listed by: FIVE STAR REAL ESTATE SERVICES


Protect your home and budget from life's surprises with an Assurant Home Warranty, backed by a partner that supports you through every step of homeownership. Explore Plans.
©2026 Century 21 Real Estate LLC. All rights reserved. CENTURY 21®, the CENTURY 21 Logo and C21® are service marks owned by Century 21 Real Estate LLC. Century 21 Real Estate LLC fully supports the principles of the Fair Housing Act and the Equal Opportunity Act. Each office is independently owned and operated. Listing information is deemed reliable but not guaranteed accurate.