65 Siesta Drive, Jackson, TN 38305
Local realty services provided by:CENTURY 21 Golden Service Realty & Auction, Inc.
65 Siesta Drive,Jackson, TN 38305
$275,000
- 4 Beds
- 2 Baths
- - sq. ft.
- Single family
- Active
Listed by: tami s. reid
Office: hickman realty group inc.-jack
MLS#:2604989
Source:TN_CWTAR
Price summary
- Price:$275,000
About this home
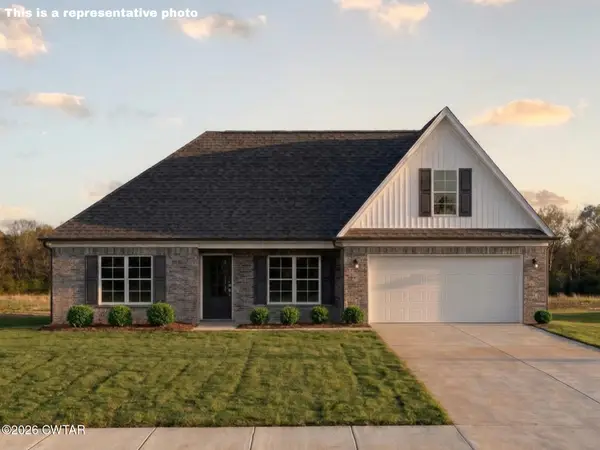
4 Br 2 BA (4th room upstairs does not have a closet). Over 1800 heated sq feet. Eat-n-kitchen plus formal dining room. Din open to greatroom with gas log fireplace. Master suite has whirlpool tub and sep shower, walk in closet. Split bedroom plan with 3 beds on main level. Enjoy Fall evenings on the large covered patio that overlooks the nice fenced in backyard. 2 car attached garage. Don't miss this great room that is convenient location to schools, shopping and churches. Call 731-616-6000 for more information Info deemed accurate, not warranted by co seller or agent. Sq feet and taxes to be determined by appraiser and assessor.
Contact an agent
Home facts
- Year built:2006
- Subdivision & Development:Morford
- Listing ID #:2604989
- Added:1 day(s) ago
- Updated:October 25, 2026 at 05:16 AM
Rooms and interior
- Bedrooms:4
- Total bathrooms:2
- Full bathrooms:2
- Rooms Total:9
- Flooring:Carpet, Ceramic Tile, Engineered Hardwood
- Dining Description:Eat-in Kitchen
- Bathrooms Description:Double Vanity
- Kitchen Description:Dishwasher, Eat-in Kitchen, Electric Range, Microwave
- Bedroom Description:On Level 3, Primary Downstairs
Heating and cooling
- Cooling:Ceiling Fan(s), Central Air, Window Unit(s)
- Heating:Central, Heating
- Central air:Yes
Structure and exterior
- Roof:Architectural
- Year built:2006
- Construction Materials:Brick
- Foundation Description:Slab
- Levels:One and One Half
Utilities
- Water:Public, Water Connected
- Sewer:Public Sewer, Sewer Connected
Finances and disclosures
- Price:$275,000
- Tax amount:$1,639
Features and amenities
- Appliances:Dishwasher, Electric Range, Microwave
- Laundry features:Laundry Room, Main Level
- Amenities:Ceiling Fan(s), Walk-In Closet(s)
Parking
- Total parking spaces:2
- Parking description:Attached Garage, Garage Faces Front
- Garage:Yes
- Garage spaces:2
New listings near 65 Siesta Drive
- New
 $185,000Active3 beds 1 baths
100 H C Walton Drive, Jackson, TN 38301
MLS# 2605007Listed by: TOTAL REALTY SOURCE - New
 $334,900Active4 beds 2 baths
62 Old Pinson Rd, Jackson, TN 38301
MLS# 2605001Listed by: TOWN AND COUNTRY - New
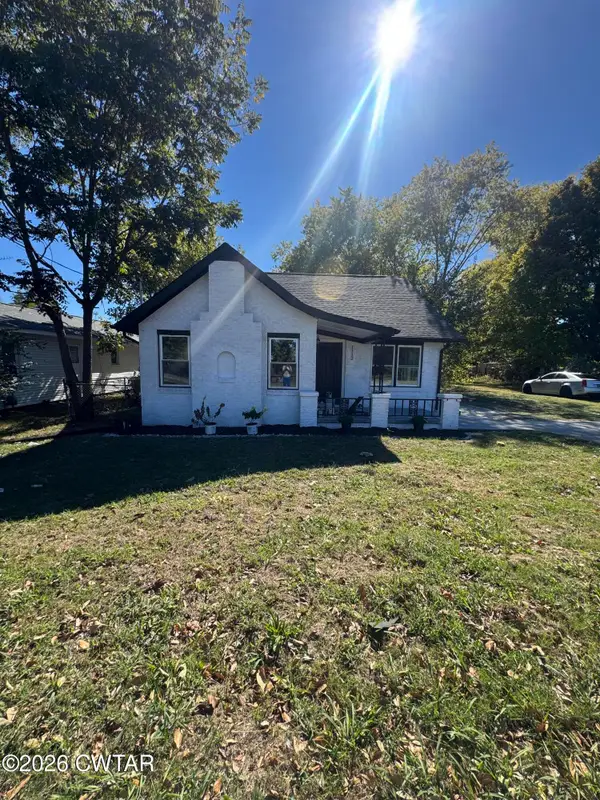 $199,900Active4 beds 2 baths1,175 sq. ft.
1112 E Chester Street, Jackson, TN 38301
MLS# 2605000Listed by: GREER REAL ESTATE GROUP - New

 $289,900Active3 beds 3 baths2,169 sq. ft.
112 Whitfield Dr, Jackson, TN 38305
MLS# 3626267Listed by: CENTURY 21 ACTION REALTY - New
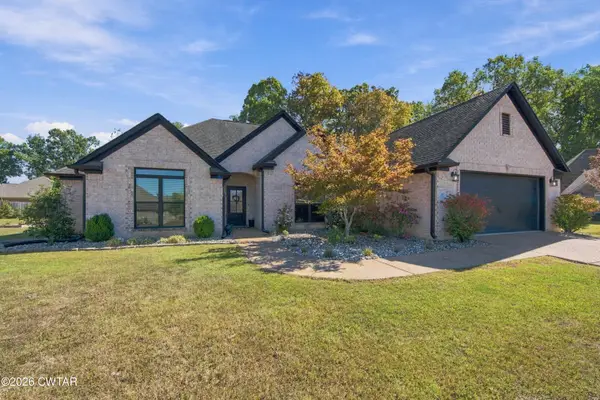 $380,000Active4 beds 3 baths
32 Legacy Cove, Jackson, TN 38305
MLS# 2604992Listed by: CRYE-LEIKE ELITE - Open Sun, 2 to 4pm
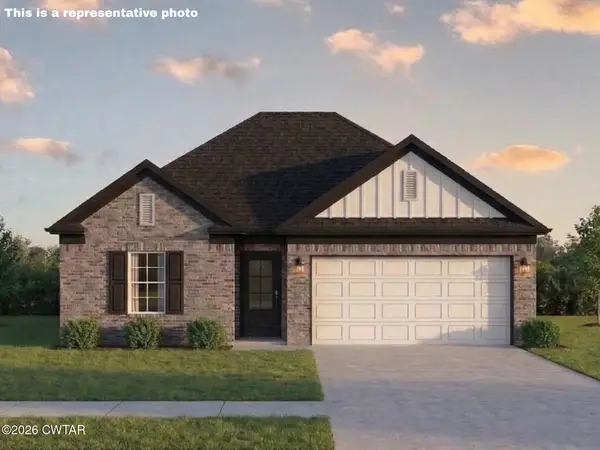 $359,900Active3 beds 2 baths
6 Cecilla Cove, Jackson, TN 38305
MLS# 2601358Listed by: HICKMAN REALTY GROUP INC.-JACK - Open Sun, 2 to 4pm
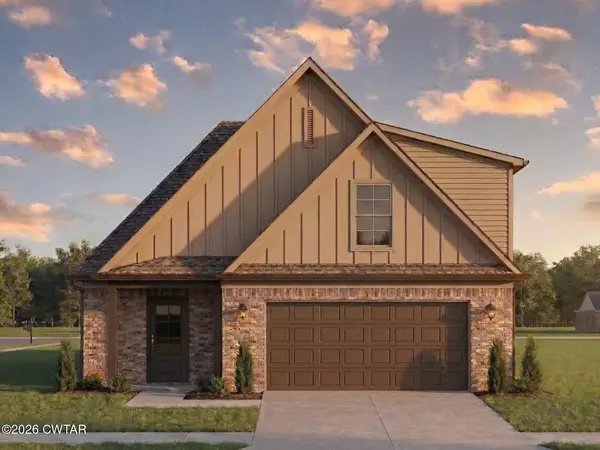 $354,900Active3 beds 2 baths
12 Cecilla Cove, Jackson, TN 38305
MLS# 2601360Listed by: HICKMAN REALTY GROUP INC.-JACK - Open Sun, 2 to 4pm
 $345,900Active3 beds 2 baths
18 Cecilla Cove, Jackson, TN 38305
MLS# 2601361Listed by: HICKMAN REALTY GROUP INC.-JACK - New
 $264,900Active4 beds 2 baths
217 Ridgedale Drive, Jackson, TN 38305
MLS# 2604984Listed by: RE/MAX REALTY SOURCE


Protect your home and budget from life's surprises with an Assurant Home Warranty, backed by a partner that supports you through every step of homeownership. Explore Plans.
©2026 Century 21 Real Estate LLC. All rights reserved. CENTURY 21®, the CENTURY 21 Logo and C21® are service marks owned by Century 21 Real Estate LLC. Century 21 Real Estate LLC fully supports the principles of the Fair Housing Act and the Equal Opportunity Act. Each office is independently owned and operated. Listing information is deemed reliable but not guaranteed accurate.