1112 E Chester Street, Jackson, TN 38301
Local realty services provided by:CENTURY 21 Golden Service Realty & Auction, Inc.
1112 E Chester Street,Jackson, TN 38301
$199,900
- 4 Beds
- 2 Baths
- 1,175 sq. ft.
- Single family
- Active
Listed by: sarah gurley
Office: greer real estate group
MLS#:2605000
Source:TN_CWTAR
Price summary
- Price:$199,900
- Price per sq. ft.:$170.13
About this home
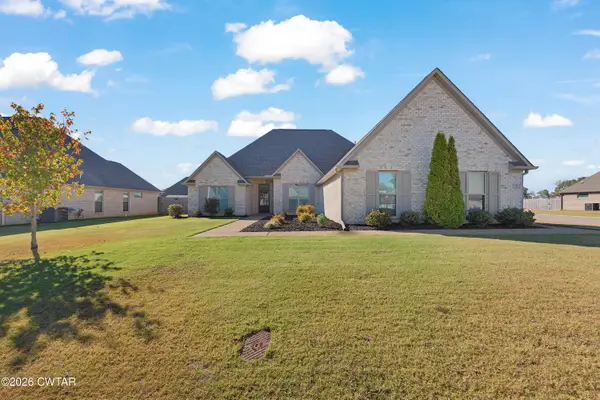
Completely remodeled with the timele3ss charm and solid bones of 1940s construction! This beautiful 4-bedroom, 2-bath home has been thoughtfully renovated from top to bottom, blending classic character with modern comfort. NEW NEW NEW! From the studs to the finishes, so much has been updated, including the HVAC, windows, wiring, plumbing, sheetrock, and fresh neutral paint throughout. The home also features a newly added second full bathroom and heated/cooled laundry/ mud room for added functionality. With four bedrooms, two full baths, extensive renovations, with charming new emerald green kitchen cabinetry with gold accents, and new appliance package to be installed before closing, this home is ready for its next chapter. Come see why this beautifully remodeled home could be the perfect place to call your own!!
Contact an agent
Home facts
- Year built:1940
- Subdivision & Development:None
- Listing ID #:2605000
- Added:1 day(s) ago
- Updated:October 24, 2026 at 10:56 PM
Rooms and interior
- Bedrooms:4
- Total bathrooms:2
- Full bathrooms:2
- Rooms Total:8
- Flooring:Ceramic Tile, Luxury Vinyl
- Bathrooms Description:Ceramic Tile Shower
- Kitchen Description:Butcher Block Counters, Disposal, Electric Range, Refrigerator
- Bedroom Description:On Level 2
- Living area:1,175 sq. ft.
Heating and cooling
- Cooling:Central Air
- Heating:Central, Heating
- Central air:Yes
Structure and exterior
- Roof:Architectural
- Year built:1940
- Building area:1,175 sq. ft.
- Construction Materials:Brick, Vinyl Siding
- Exterior Features:Rain Gutters
- Foundation Description:Block
- Levels:Two
Utilities
- Water:Public, Water Connected
- Sewer:Public Sewer
Finances and disclosures
- Price:$199,900
- Price per sq. ft.:$170.13
- Tax amount:$448
Features and amenities
- Appliances:Disposal, Electric Range, Electric Water Heater, Refrigerator
- Laundry features:Electric Dryer Hookup, Laundry Room, Main Level
- Amenities:Ceiling Fan(s), Entrance Foyer
Parking
- Total parking spaces:4
- Parking description:Gravel, Open
New listings near 1112 E Chester Street
- New
 $334,900Active4 beds 2 baths
62 Old Pinson Rd, Jackson, TN 38301
MLS# 2605001Listed by: TOWN AND COUNTRY - New

 $289,900Active3 beds 3 baths2,169 sq. ft.
112 Whitfield Dr, Jackson, TN 38305
MLS# 3626267Listed by: CENTURY 21 ACTION REALTY - New
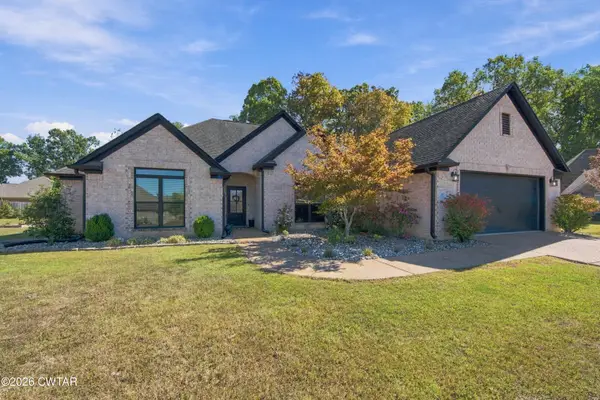 $380,000Active4 beds 3 baths
32 Legacy Cove, Jackson, TN 38305
MLS# 2604992Listed by: CRYE-LEIKE ELITE - New
 $275,000Active4 beds 2 baths
65 Siesta Drive, Jackson, TN 38305
MLS# 2604989Listed by: HICKMAN REALTY GROUP INC.-JACK 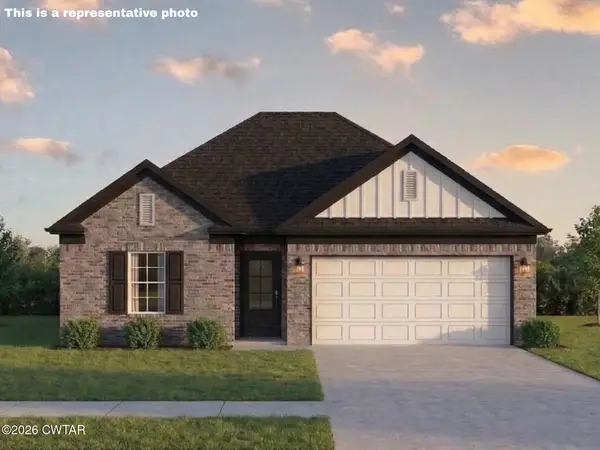 $359,900Active3 beds 2 baths
6 Cecilla Cove, Jackson, TN 38305
MLS# 2601358Listed by: HICKMAN REALTY GROUP INC.-JACK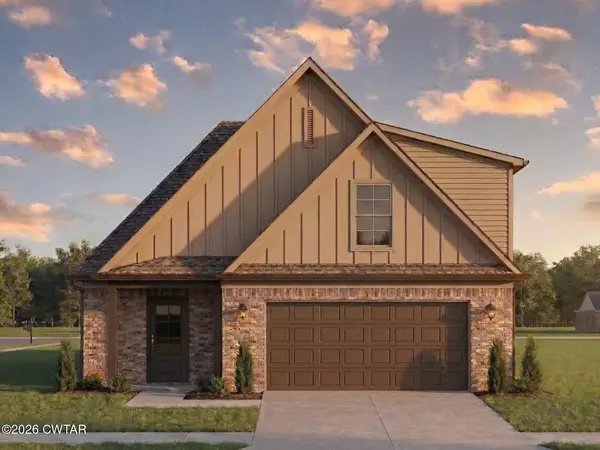 $354,900Active3 beds 2 baths
12 Cecilla Cove, Jackson, TN 38305
MLS# 2601360Listed by: HICKMAN REALTY GROUP INC.-JACK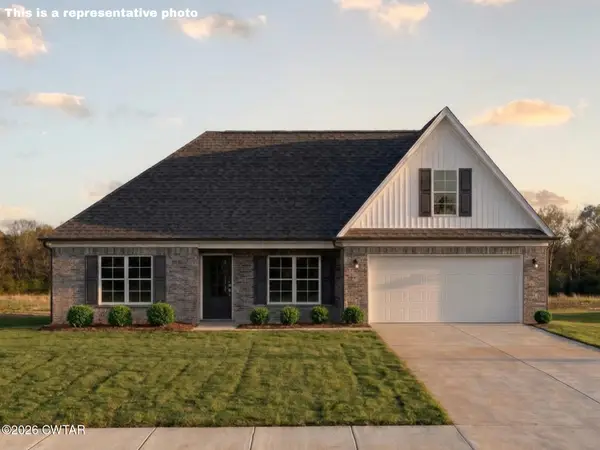 $345,900Active3 beds 2 baths
18 Cecilla Cove, Jackson, TN 38305
MLS# 2601361Listed by: HICKMAN REALTY GROUP INC.-JACK- New
 $264,900Active4 beds 2 baths
217 Ridgedale Drive, Jackson, TN 38305
MLS# 2604984Listed by: RE/MAX REALTY SOURCE - New
 $349,900Active4 beds 2 baths
63 Garrison Drive, Jackson, TN 38305
MLS# 2604975Listed by: HALTOM REAL ESTATE GROUP


Protect your home and budget from life's surprises with an Assurant Home Warranty, backed by a partner that supports you through every step of homeownership. Explore Plans.
©2026 Century 21 Real Estate LLC. All rights reserved. CENTURY 21®, the CENTURY 21 Logo and C21® are service marks owned by Century 21 Real Estate LLC. Century 21 Real Estate LLC fully supports the principles of the Fair Housing Act and the Equal Opportunity Act. Each office is independently owned and operated. Listing information is deemed reliable but not guaranteed accurate.