217 Ridgedale Drive, Jackson, TN 38305
Local realty services provided by:CENTURY 21 Golden Service Realty & Auction, Inc.
217 Ridgedale Drive,Jackson, TN 38305
$264,900
- 4 Beds
- 2 Baths
- - sq. ft.
- Single family
- Active
Listed by: jodie parrish
Office: re/max realty source
MLS#:2604984
Source:TN_CWTAR
Price summary
- Price:$264,900
About this home
Diamond in the rough! This is an amazing find. Corner lot w/shop & extra building backs up to total privacy. This 4 bd 2 bath brick home has lots of modern upgrades but also maintains the nostalgia of beautiful, REAL hardwood floors; sunroom & covered patio. Has central HVAC plus 3 extra window units in upstairs Bd's & laundry room. Motivated sellers!
Contact an agent
Home facts
- Year built:1966
- Subdivision & Development:L E Dismuke
- Listing ID #:2604984
- Added:1 day(s) ago
- Updated:October 24, 2026 at 02:36 PM
Rooms and interior
- Bedrooms:4
- Total bathrooms:2
- Full bathrooms:2
- Rooms Total:7
- Flooring:Ceramic Tile, Hardwood, Luxury Vinyl
- Dining Description:Eat-in Kitchen
- Bathrooms Description:Fiber Glass Shower
- Kitchen Description:Butcher Block Counters, Eat-in Kitchen, Electric Cooktop, Refrigerator
- Bedroom Description:On Level 2, Primary Downstairs
Heating and cooling
- Cooling:Ceiling Fan(s), Central Air, Electric, Window Unit(s)
- Heating:Central, Heating, Natural Gas
- Central air:Yes
Structure and exterior
- Roof:Architectural
- Year built:1966
- Construction Materials:Brick
- Exterior Features:Awning(s), Rain Gutters
- Foundation Description:Combination
- Levels:One and One Half
Utilities
- Water:Public
- Sewer:Public Sewer, Sewer Connected
Finances and disclosures
- Price:$264,900
- Tax amount:$1,181
Features and amenities
- Appliances:Electric Cooktop, Refrigerator
- Laundry features:Laundry Room
- Amenities:Ceiling Fan(s), Walk-In Closet(s)
Parking
- Total parking spaces:2
- Parking description:Open
- Carport spaces:2
New listings near 217 Ridgedale Drive
- New

 $289,900Active3 beds 3 baths2,169 sq. ft.
112 Whitfield Dr, Jackson, TN 38305
MLS# 3626267Listed by: CENTURY 21 ACTION REALTY - New
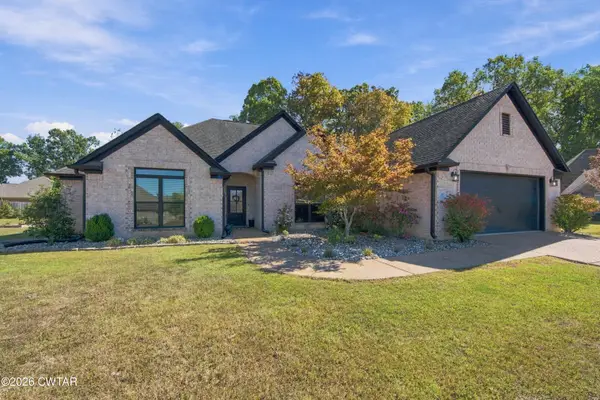 $380,000Active4 beds 3 baths
32 Legacy Cove, Jackson, TN 38305
MLS# 2604992Listed by: CRYE-LEIKE ELITE - New
 $275,000Active4 beds 2 baths
65 Siesta Drive, Jackson, TN 38305
MLS# 2604989Listed by: HICKMAN REALTY GROUP INC.-JACK 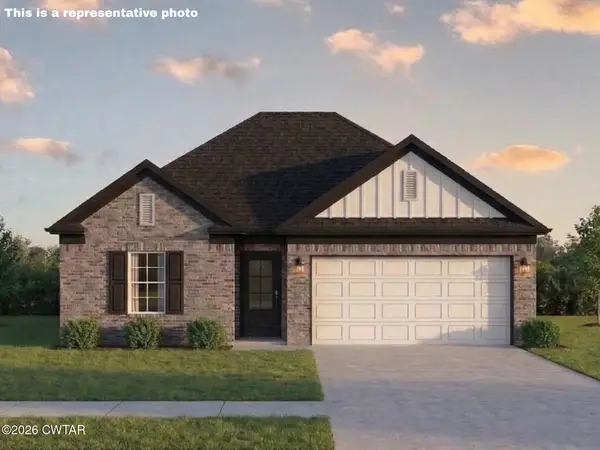 $359,900Active3 beds 2 baths
6 Cecilla Cove, Jackson, TN 38305
MLS# 2601358Listed by: HICKMAN REALTY GROUP INC.-JACK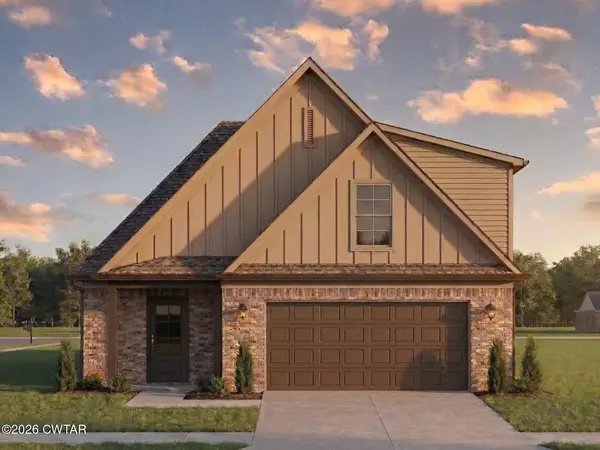 $354,900Active3 beds 2 baths
12 Cecilla Cove, Jackson, TN 38305
MLS# 2601360Listed by: HICKMAN REALTY GROUP INC.-JACK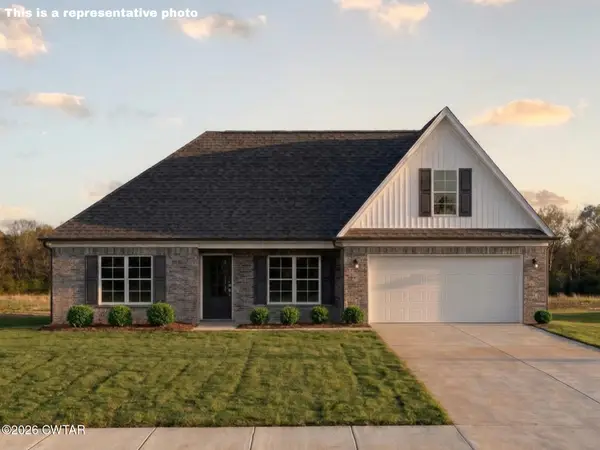 $345,900Active3 beds 2 baths
18 Cecilla Cove, Jackson, TN 38305
MLS# 2601361Listed by: HICKMAN REALTY GROUP INC.-JACK- New
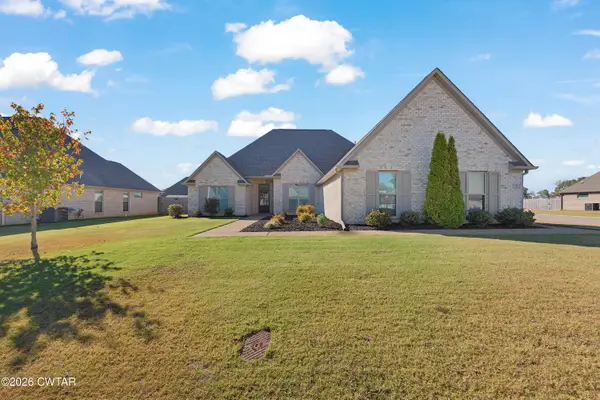 $349,900Active4 beds 2 baths
63 Garrison Drive, Jackson, TN 38305
MLS# 2604975Listed by: HALTOM REAL ESTATE GROUP - New
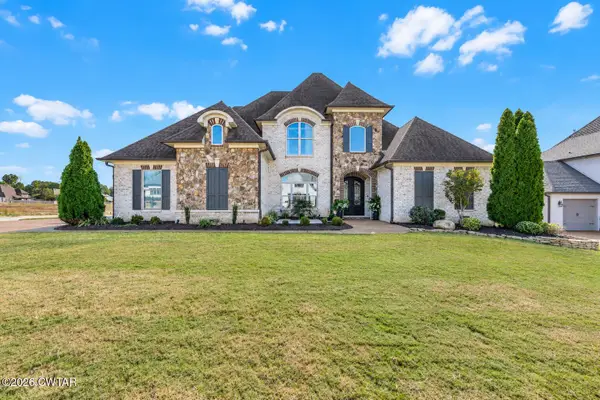 $869,900Active5 beds 4 baths
24 Swanbourne Cove, Jackson, TN 38305
MLS# 2604966Listed by: TOWN AND COUNTRY - New
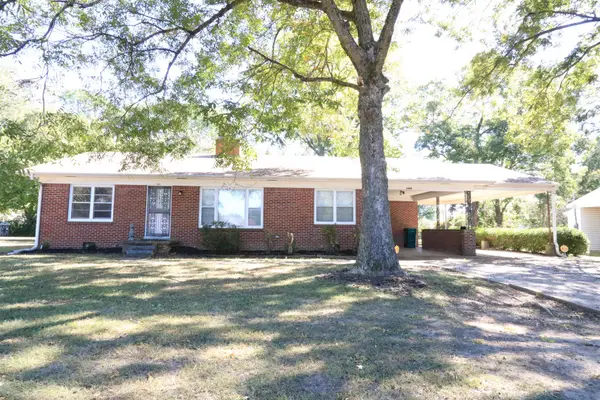 $190,000Active3 beds 2 baths1,687 sq. ft.
1686 Campbell St, Jackson, TN 38305
MLS# 3624044Listed by: EXIT REALTY BLUES CITY


Protect your home and budget from life's surprises with an Assurant Home Warranty, backed by a partner that supports you through every step of homeownership. Explore Plans.
©2026 Century 21 Real Estate LLC. All rights reserved. CENTURY 21®, the CENTURY 21 Logo and C21® are service marks owned by Century 21 Real Estate LLC. Century 21 Real Estate LLC fully supports the principles of the Fair Housing Act and the Equal Opportunity Act. Each office is independently owned and operated. Listing information is deemed reliable but not guaranteed accurate.