80 Swanbourne Cove, Jackson, TN 38305
Local realty services provided by:CENTURY 21 Golden Service Realty & Auction, Inc.
80 Swanbourne Cove,Jackson, TN 38305
$1,269,000
- 4 Beds
- 5 Baths
- - sq. ft.
- Single family
- Active
Listed by: tom gray
Office: mossy oak properties mid-south land & home llc.
MLS#:2604550
Source:TN_CWTAR
Price summary
- Price:$1,269,000
- Monthly HOA dues:$83.33
About this home
NEW CONSTRUCTION in The Grove! This exceptional 4-bedroom, 4½-bath, two-story home with a 3-car garage is tucked away on a nearly ½-acre cul-de-sac lot toward the back of The Grove, one of Jackson's highly sought-after gated communities. Designed with both everyday living and entertaining in mind, this home offers an impressive combination of custom craftsmanship, upscale finishes, and thoughtful functionality. The open-concept main level features a spacious great room anchored by a beautiful stone gas fireplace and oversized sliding doors that open to the covered outdoor living area. The kitchen is truly the heart of the home, featuring an oversized quartz-topped island with under-counter lighting, abundant built-in storage, custom cabinetry, and a complete suite of KitchenAid appliances, including a gas range with double ovens, dishwasher, and microwave with electric drawer. Custom-built cabinetry continues throughout the home. Just off the kitchen, the butler's pantry provides additional cabinetry, quartz countertops, and a built-in wine cooler, while the kitchen pantry offers even more custom storage and quartz work surfaces. The luxurious primary suite is a standout feature, showcasing a 15-foot ceiling accented by beautiful Cypress Pecky wood beams. The spacious primary bath includes a stunning wet-room design, double vanity, and large custom closet with extensive built-in cabinetry. For added convenience, the primary closet connects directly to the main-level laundry room. The covered patio creates an ideal setting for entertaining and outdoor cooking, complete with a mounted Green Mountain pellet grill. The combination of the expansive interior living spaces and outdoor entertaining area makes this home exceptionally well suited for gatherings. A striking set of double steel front doors creates an impressive first impression, while the custom steel staircase with floating wood treads leads to the second level. Upstairs you'll find a generous loft area, three additional bedrooms, two full bathrooms, built-in closet shelving, and a second laundry room. A separate bonus/media room with its own full bath provides even more flexibility for a home theater, game room, guest space, or additional living area. Additional features include extensive custom cabinetry, designer lighting, irrigation, and professionally installed landscape lighting. From the private cul-de-sac setting to the carefully selected finishes throughout, this is a distinctive new-construction home offering style, functionality, and exceptional entertaining space in The Grove. All information is deemed accurate but not warranted by the seller, agent or listing company and the builder reserves the right to make changes and/or alter the floor plan without notice. All square footages including room sizes should be verified by a licensed appraiser. This document is to be used for reference only and is not a valid part of the sales contract....
Contact an agent
Home facts
- Year built:2026
- Subdivision & Development:The Grove
- Listing ID #:2604550
- Added:1 day(s) ago
- Updated:September 27, 2026 at 10:50 AM
Rooms and interior
- Bedrooms:4
- Total bathrooms:5
- Full bathrooms:4
- Half bathrooms:1
- Rooms Total:12
- Flooring:Carpet, Ceramic Tile, Luxury Vinyl
- Dining Description:Eat-in Kitchen
- Bathrooms Description:Ceramic Tile Shower, Commode Room, Double Vanity, Soaking Tub
- Kitchen Description:Dishwasher, Eat-in Kitchen, Gas Range, Kitchen Island, Microwave, Range Hood
- Bedroom Description:On Level 1
Structure and exterior
- Roof:Architectural, Composition
- Year built:2026
- Lot area:0.45 Acres
- Construction Materials:Aluminum Siding, Brick, Vinyl Siding
- Exterior Features:Outdoor Grill, Rain Gutters
- Foundation Description:Slab
- Levels:Two
Utilities
- Water:Public, Water Connected
- Sewer:Public Sewer, Sewer Connected
Finances and disclosures
- Price:$1,269,000
- Tax amount:$740
Features and amenities
- Appliances:Dishwasher, Gas Range, Microwave, Range Hood, Stainless Steel Appliance(s), Tankless Water Heater
- Laundry features:Electric Dryer Hookup, Laundry Room, Main Level
- Amenities:Beamed Ceilings, Ceiling Fan(s), Entrance Foyer, High Ceilings, Open Floorplan, Vaulted Ceiling(s), Walk-In Closet(s)
Parking
- Total parking spaces:3
- Parking description:Attached Garage
- Garage:Yes
- Garage spaces:3
New listings near 80 Swanbourne Cove
- New
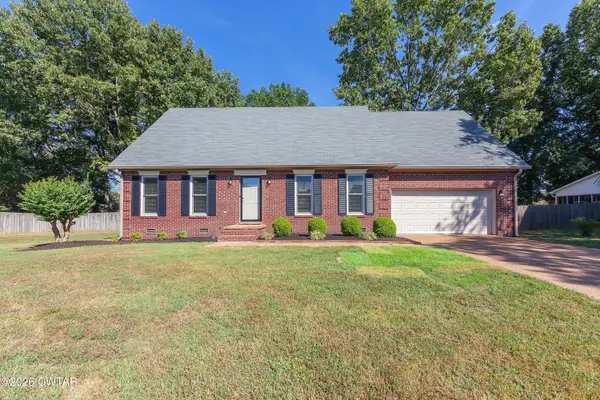 $330,000Active4 beds 3 baths
36 Cotton Blossom Cove, Jackson, TN 38305
MLS# 2604546Listed by: TOWN AND COUNTRY - New
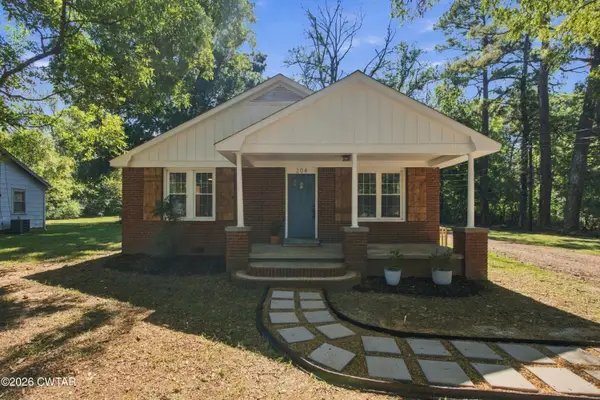 $235,000Active3 beds 2 baths
204 Bolivar Highway, Jackson, TN 38301
MLS# 2604545Listed by: TOWN AND COUNTRY - New
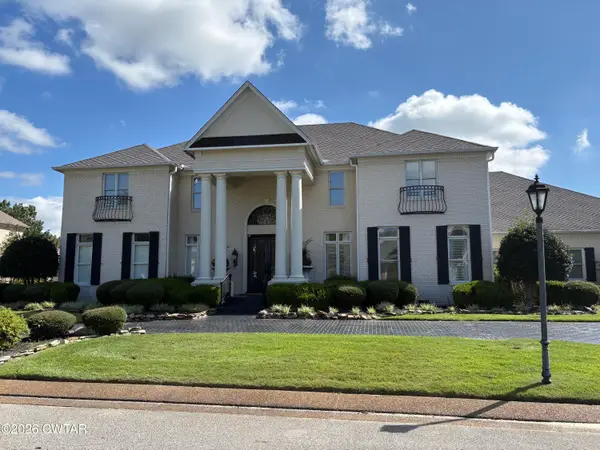 $1,350,000Active5 beds 4 baths
74 Southwind Drive, Jackson, TN 38305
MLS# 2604538Listed by: PORCHLIGHT REALTY WEST TN - New
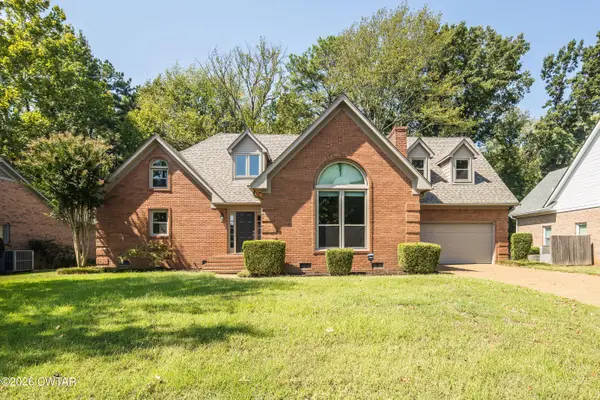 $399,900Active4 beds 3 baths
47 Steeplechase Drive, Jackson, TN 38305
MLS# 2604533Listed by: NEST REALTY - New
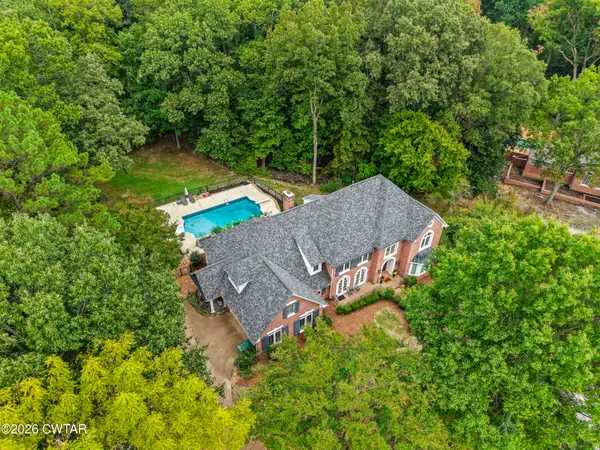 $975,000Active5 beds 5 baths
20 Deepwood Drive, Jackson, TN 38305
MLS# 2604530Listed by: TOWN AND COUNTRY - New
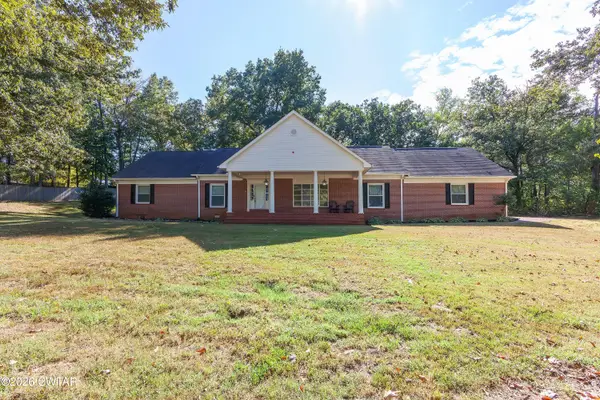 $339,900Active6 beds 5 baths
55 Timberhill Drive, Jackson, TN 38301
MLS# 2604531Listed by: HALTOM REAL ESTATE GROUP - New
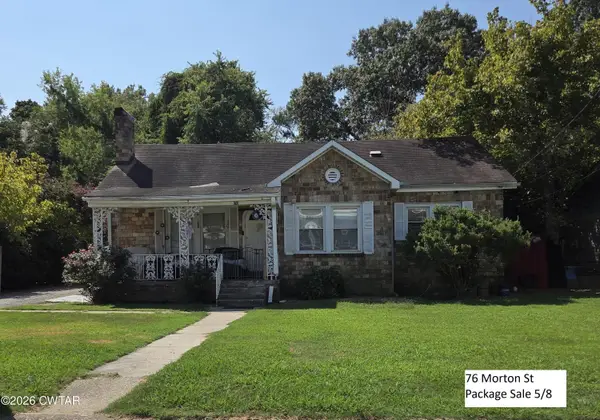 $695,000Active-- beds -- baths
76 Morton Street Package, Jackson, TN 38301
MLS# 2604434Listed by: PRITCHARD REALTY - New
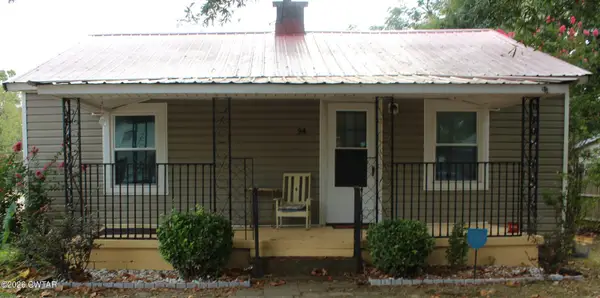
 $95,000Active3 beds 1 baths
94 Holly Street, Jackson, TN 38301
MLS# 2604521Listed by: CENTURY 21 ACTION REALTY - New
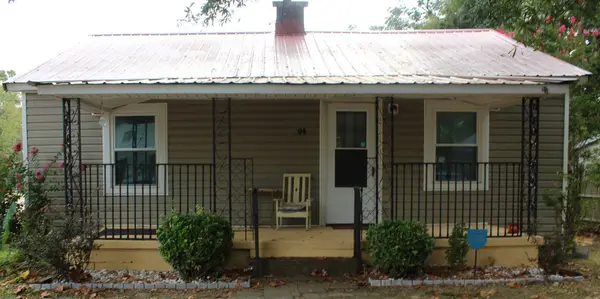 $95,000Active3 beds 1 baths1,050 sq. ft.
94 Holly St, Jackson, TN 38301
MLS# 3598881Listed by: CENTURY 21 ACTION REALTY


Protect your home and budget from life's surprises with an Assurant Home Warranty, backed by a partner that supports you through every step of homeownership. Explore Plans.
©2026 Century 21 Real Estate LLC. All rights reserved. CENTURY 21®, the CENTURY 21 Logo and C21® are service marks owned by Century 21 Real Estate LLC. Century 21 Real Estate LLC fully supports the principles of the Fair Housing Act and the Equal Opportunity Act. Each office is independently owned and operated. Listing information is deemed reliable but not guaranteed accurate.