
210 Success Drive, Jasper, TN 37347
Local realty services provided by:CENTURY 21 BELLORA
210 Success Drive,Jasper, TN 37347
$215,000
- 3 Beds
- 2 Baths
- 1,430 sq. ft.
- Single family
- Active
Listed by: melissa hubbard
Office: re/max horizon elite llc.
MLS#:1542307
Source:TN_CAR
Price summary
- Price:$215,000
- Price per sq. ft.:$150.35
About this home
Welcome to this well-maintained three-bedroom, two-bath manufactured home with a desirable split-bedroom layout. The private primary suite sits on one side, with two additional bedrooms and a full bath on the other. Enjoy a large bonus room addition--perfect for a second living area, game room, or hobby space--plus a separate laundry room. The home sits on just under an acre of level, usable land with both front and rear covered carports/porches, ideal for relaxing outdoors. A standout feature is the second residence, an efficiency-style apartment that offers excellent flexibility for guests, extended family, or potential rental income. You'll also find an oversized metal storage building with a roll-up door, great for vehicles, equipment, and all your storage needs.
Contact an agent
Home facts
- Year built:1999
- Subdivision & Development:Sequatchie Valley Ests
- Listing ID #:1542307
- Added:52 day(s) ago
- Updated:October 29, 2026 at 03:22 PM
Rooms and interior
- Bedrooms:3
- Total bathrooms:2
- Full bathrooms:2
- Living area:1,430 sq. ft.
Heating and cooling
- Cooling:Ceiling Fan(s), Central Air, Electric
- Central air:Yes
Structure and exterior
- Year built:1999
- Building area:1,430 sq. ft.
- Lot area:0.85 Acres
- Construction Materials:Aluminum Siding
- Exterior Features:Private Yard, Storage
- Foundation Description:Permanent, Pillar/Post/Pier
Utilities
- Water:Public, Water Connected
- Sewer:Septic Tank, Sewer Available
Finances and disclosures
- Price:$215,000
- Price per sq. ft.:$150.35
- Tax amount:$198
Parking
- Parking description:Concrete, Driveway, Kitchen Level, Off Street, Utility Garage
- Carport spaces:4
New listings near 210 Success Drive
- New
 $675,000Active4 beds 3 baths2,713 sq. ft.
230 Clubhouse Drive, Jasper, TN 37347
MLS# 1545266Listed by: KELLER WILLIAMS REALTY - New
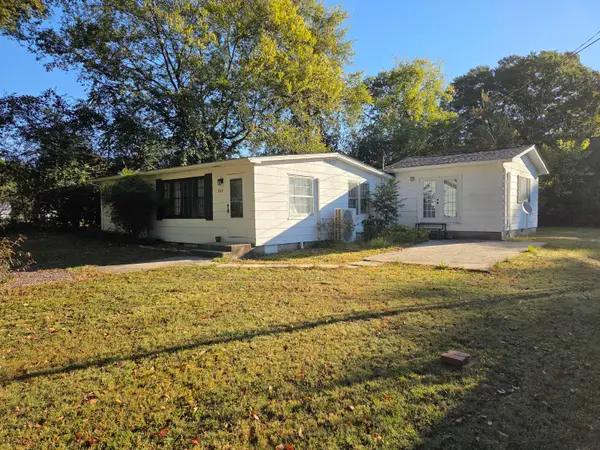 $289,000Active3 beds 3 baths1,476 sq. ft.
622 Magnolia Avenue, Jasper, TN 37347
MLS# 1545252Listed by: FALAYA LLC - New
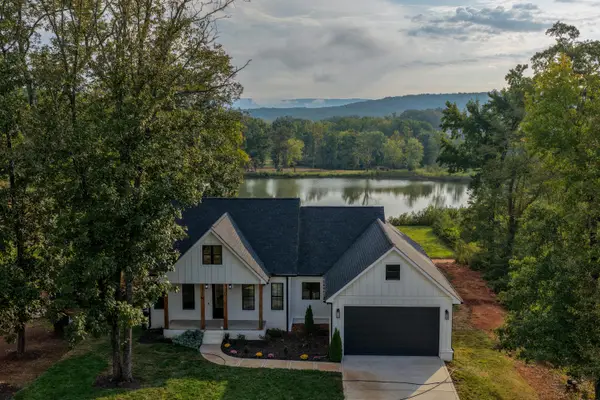 $800,000Active5 beds 3 baths3,390 sq. ft.
201 Clubhouse Drive, Jasper, TN 37347
MLS# 1545232Listed by: KELLER WILLIAMS REALTY - New
 $1,200,000Active4 beds 2 baths2,381 sq. ft.
665 Crockett Loop, Jasper, TN 37347
MLS# 1545144Listed by: RE/MAX HORIZON ELITE LLC - New
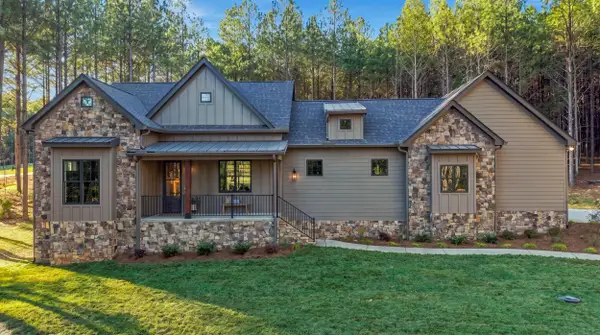 $675,000Active3 beds 2 baths1,870 sq. ft.
4000 Crockett, Jasper, TN 37347
MLS# 1545126Listed by: TYLER YORK REAL ESTATE BROKERS  $85,000Active0.91 Acres
0 Crockett Point #Jf621, Jasper, TN 37347
MLS# 1544602Listed by: KELLER WILLIAMS REALTY- New
 $285,000Active3 beds 2 baths1,100 sq. ft.
1101 Betsy Pack Drive, Jasper, TN 37347
MLS# 1545118Listed by: KELLER WILLIAMS REALTY  $65,000Active0.64 Acres
220 Moonshine Drive #Jf 24, Jasper, TN 37347
MLS# 1527583Listed by: THE GROUP REAL ESTATE BROKERAGE $120,000Pending2.57 Acres
3645 Crockett Point #Jf 138, Jasper, TN 37347
MLS# 1543516Listed by: THE GROUP REAL ESTATE BROKERAGE- New
 $258,000Active3 beds 2 baths1,444 sq. ft.
1327 Anderson Ridge Road, Jasper, TN 37347
MLS# 1544804Listed by: MOUNTAIN MAN REAL ESTATE & DEVELOPMENT PLLC


Protect your home and budget from life's surprises with an Assurant Home Warranty, backed by a partner that supports you through every step of homeownership. Explore Plans.
©2026 Century 21 Real Estate LLC. All rights reserved. CENTURY 21®, the CENTURY 21 Logo and C21® are service marks owned by Century 21 Real Estate LLC. Century 21 Real Estate LLC fully supports the principles of the Fair Housing Act and the Equal Opportunity Act. Each office is independently owned and operated. Listing information is deemed reliable but not guaranteed accurate.