
230 Leeward Drive #31, Jasper, TN 37347
Local realty services provided by:CENTURY 21 Professional Group
230 Leeward Drive #31,Jasper, TN 37347
$799,900
- 4 Beds
- 3 Baths
- 2,542 sq. ft.
- Single family
- Active
Listed by: karen s sharp
Office: trust real estate group, llc.
MLS#:1536148
Source:TN_CAR
Price summary
- Price:$799,900
- Price per sq. ft.:$314.67
- Monthly HOA dues:$100
About this home
RATE BUYDOWN AND $5,000 in CLOSING COST INCENTIVES using our Preferred Lender! CALL FOR DETAILS!!! MOVE-IN READY!! Experience the ease and elegance of true one-level living in this thoughtfully designed 2,542-square-foot ranch home, currently under construction and built for today's lifestyle. The Cohen plan, with 4 spacious bedrooms and 3 full bathrooms, offers the perfect balance of comfort, functionality, and modern style. At the heart of the home is a bright, open-concept floor plan that seamlessly connects the kitchen, dining area, and family room--ideal for everyday living and effortless entertaining. In addition to the fabulous chef's island kitchen, this home features an extended pantry or prep kitchen with additional cabinetry, another sink, and stub-ins for a full-size refrigerator if you choose to add one in that location. A private study provides the perfect space for working from home, reading, or quiet retreat. The owner's suite is a true sanctuary, featuring a generously sized bedroom, an extended spa-style shower, and a large walk-in closet. Every secondary bedroom also includes its own walk-in closet, offering exceptional storage throughout the home. A large, well-appointed laundry room adds convenience and functionality to daily routines. Step outside to the covered patio, perfect for morning coffee, evening relaxation, or future outdoor entertaining. A 3-car garage completes the home, providing ample space for vehicles, storage, or hobbies. This beautiful ranch-style home combines timeless design with modern living--all on one level--and is an exciting opportunity to own a brand-new home in a stunning 600-acre community built on the banks of Lake Nickajack and part of the famous Tennessee River, with its marina with powered boat slips, pool and pavilion, and miles of hiking and biking trails. Don't miss the chance to make it yours and watch your dream home come to life. CURRENTLY OFFERING FOR A LIMITED TIME A RATE BUYDOWN AND CLOSING COST INCENTIVES using our Preferred Lender! CALL FOR DETAILS!!! Buyer qualifications apply....
Contact an agent
Home facts
- Year built:2026
- Subdivision & Development:Crown Harbor
- Listing ID #:1536148
- Added:147 day(s) ago
- Updated:October 30, 2026 at 04:11 PM
Rooms and interior
- Bedrooms:4
- Total bathrooms:3
- Full bathrooms:3
- Flooring:Carpet, Luxury Vinyl, Plank, Tile
- Dining Description:Separate Dining Room
- Bathrooms Description:Connected Shared Bathroom, Double Vanity, Separate Shower, Soaking Tub
- Kitchen Description:Kitchen Island
- Bedroom Description:Primary Downstairs
- Basement:Yes
- Living area:2,542 sq. ft.
Heating and cooling
- Cooling:Ceiling Fan(s), Central Air, Electric
- Heating:Central, Heating, Propane
- Central air:Yes
Structure and exterior
- Roof:Asphalt, Shingle
- Year built:2026
- Building area:2,542 sq. ft.
- Lot area:0.38 Acres
- Architectural Style:Ranch
- Construction Materials:Brick, HardiPlank Type
- Exterior Features:Rain Gutters, Smart Irrigation
- Foundation Description:Slab
- Levels:One
Utilities
- Water:Public
- Sewer:Public Sewer, Sewer Connected
Finances and disclosures
- Price:$799,900
- Price per sq. ft.:$314.67
- Tax amount:$609
Features and amenities
- Amenities:Bookcases, Built-in Features, Ceiling Fan(s), Double Closets, Entrance Foyer, Granite Counters, High Ceilings, Open Floorplan, Pantry, Recessed Lighting, Tray Ceiling(s), Walk-In Closet(s)
Parking
- Parking description:Attached Garage, Garage Door Opener, Garage Faces Front, Garage Faces Side, Kitchen Level
- Garage:Yes
New listings near 230 Leeward Drive #31
- New
 $190,000Active3 beds 2 baths1,456 sq. ft.
2760 Ra Griffith Highway, Jasper, TN 37347
MLS# 1545380Listed by: HEART REALTY, INC. - New
 $675,000Active4 beds 3 baths2,713 sq. ft.
230 Clubhouse Drive, Jasper, TN 37347
MLS# 1545266Listed by: KELLER WILLIAMS REALTY - New
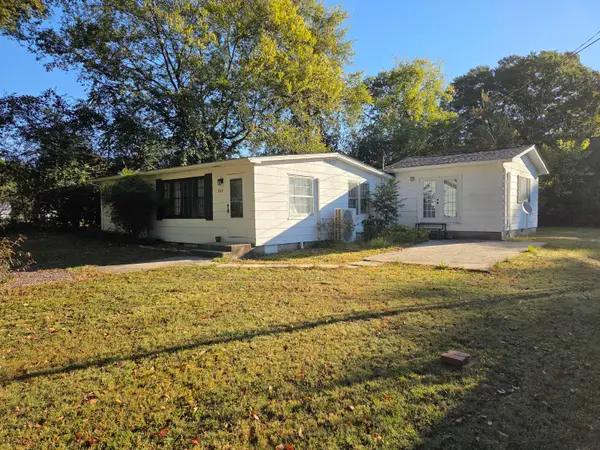 $289,000Active3 beds 3 baths1,476 sq. ft.
622 Magnolia Avenue, Jasper, TN 37347
MLS# 1545252Listed by: FALAYA LLC - New
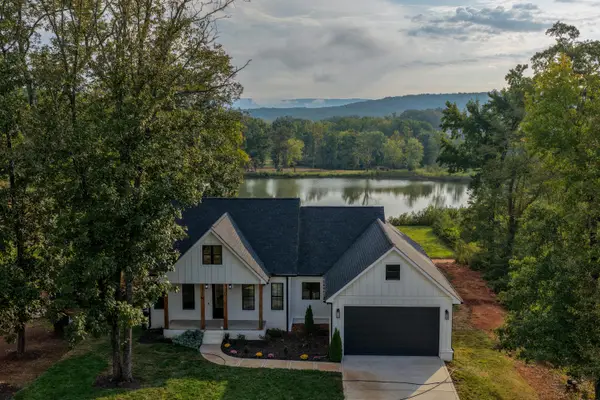 $800,000Active5 beds 3 baths3,390 sq. ft.
201 Clubhouse Drive, Jasper, TN 37347
MLS# 1545232Listed by: KELLER WILLIAMS REALTY - New
 $1,200,000Active4 beds 2 baths2,381 sq. ft.
665 Crockett Loop, Jasper, TN 37347
MLS# 1545144Listed by: RE/MAX HORIZON ELITE LLC - New
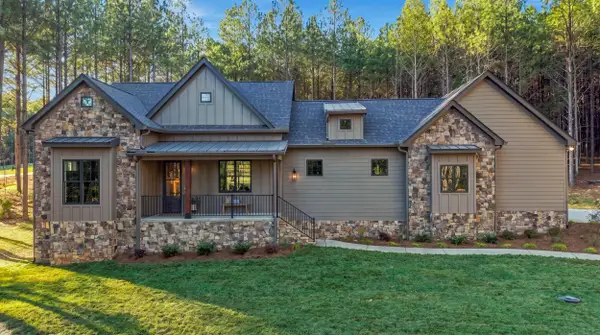 $675,000Active3 beds 2 baths1,870 sq. ft.
4000 Crockett, Jasper, TN 37347
MLS# 1545126Listed by: TYLER YORK REAL ESTATE BROKERS  $85,000Active0.91 Acres
0 Crockett Point #Jf621, Jasper, TN 37347
MLS# 1544602Listed by: KELLER WILLIAMS REALTY- New
 $285,000Active3 beds 2 baths1,100 sq. ft.
1101 Betsy Pack Drive, Jasper, TN 37347
MLS# 1545118Listed by: KELLER WILLIAMS REALTY  $65,000Active0.64 Acres
220 Moonshine Drive #Jf 24, Jasper, TN 37347
MLS# 1527583Listed by: THE GROUP REAL ESTATE BROKERAGE $120,000Pending2.57 Acres
3645 Crockett Point #Jf 138, Jasper, TN 37347
MLS# 1543516Listed by: THE GROUP REAL ESTATE BROKERAGE


Protect your home and budget from life's surprises with an Assurant Home Warranty, backed by a partner that supports you through every step of homeownership. Explore Plans.
©2026 Century 21 Real Estate LLC. All rights reserved. CENTURY 21®, the CENTURY 21 Logo and C21® are service marks owned by Century 21 Real Estate LLC. Century 21 Real Estate LLC fully supports the principles of the Fair Housing Act and the Equal Opportunity Act. Each office is independently owned and operated. Listing information is deemed reliable but not guaranteed accurate.